
Search results for "Inviting vibrant" in Home Design Ideas
 Chi Renovation & Design
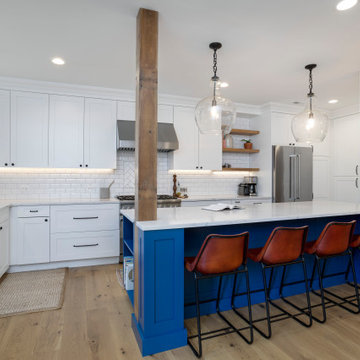
This projects pairs bold coastal accents with inviting, organic textures to create a truly elevated heart of the home. A vibrant blue Regatta island stands as the room’s focal point, perfectly complemented by warm leather barstools and architectural rustic wood pillars. Clean white shaker cabinetry, a timeless white ceramic subway tile backsplash, and oversized glass pendant lights highlights the bright, airy feel of the layout. The result is a highly functional, maximized space that balances modern rustic elements with tailored character.
Project designed by Chi Renovation, a renowned renovation firm based in Skokie. We specialize in general contracting, kitchen and bath remodeling, and design & build services. We cater to the entire Chicago area and its surrounding suburbs, with emphasis on the North Side and North Shore regions. You'll find our work from the Loop through Lincoln Park, Skokie, Evanston, Wilmette, and all the way up to Lake Forest.
For more info about Chi Renovation, click here: https://www.chirenovation.com/
 FBC Remodel
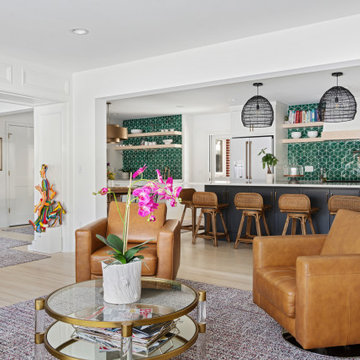
This inviting living space strikes a balance between cozy comfort and sophisticated design. The room is anchored by a stunning black-painted fireplace surround adorned with bold, patterned tile in classic black and white, creating a strong focal point. Built-in shelving flanks the fireplace for both style and storage, while a flat-screen TV above blends functionality with design.
Warm leather swivel chairs add richness to the room, complemented by a vibrant teal velvet sofa that injects color and personality. A round glass coffee table with brass and acrylic accents pulls the space together, sitting atop a textured area rug that adds warmth underfoot. Natural light pours in from the adjacent windows, while views into the kitchen and dining area highlight the open-concept layout.
This family-friendly space combines layered textures, bold contrasts, and thoughtful detailing for a look that is both modern and timeless.

 HouseHome
For this HouseHome project, we completed a luxury master bedroom redesign for a close friend and accomplished photographer, transforming a previously dark and understated room into a bright, tranquil, and highly personalized retreat.
The couple living here deserved a space that reflected their vibrant personalities, and our design brought their vision to life with layered textures, thoughtful color, and curated artwork. We brightened the walls with a soft pale grey and introduced layers of whites, blush pinks, metallic accents, and greenery, complemented by custom artwork sourced from Etsy artists and a bespoke headboard. The resulting space feels light, airy, and peaceful—perfect for unwinding after a busy day of parenting, professional photography, and daily life.
The design embraces a nomadic, relaxed, and unconventional aesthetic, blending vintage, organic, and natural materials with cozy patterns to create a lived-in, personal atmosphere. Every detail reflects a balance of luxury and comfort, resulting in a unique, eclectic master bedroom that is both sophisticated and inviting.
This project showcases HouseHome’s expertise in luxury interior design that our clients absolutely love, delivering spaces that combine personal storytelling, high-end finishes, and eclectic style—perfect for homeowners who desire a retreat that is as individual as they are.
Find the right local pro for your project
 Chi Renovation & Design
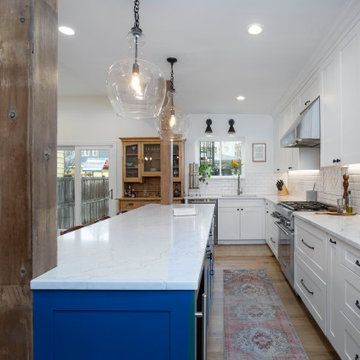
This projects pairs bold coastal accents with inviting, organic textures to create a truly elevated heart of the home. A vibrant blue Regatta island stands as the room’s focal point, perfectly complemented by warm leather barstools and architectural rustic wood pillars. Clean white shaker cabinetry, a timeless white ceramic subway tile backsplash, and oversized glass pendant lights highlights the bright, airy feel of the layout. The result is a highly functional, maximized space that balances modern rustic elements with tailored character.
Project designed by Chi Renovation, a renowned renovation firm based in Skokie. We specialize in general contracting, kitchen and bath remodeling, and design & build services. We cater to the entire Chicago area and its surrounding suburbs, with emphasis on the North Side and North Shore regions. You'll find our work from the Loop through Lincoln Park, Skokie, Evanston, Wilmette, and all the way up to Lake Forest.
For more info about Chi Renovation, click here: https://www.chirenovation.com/
 Dream Coast Builders
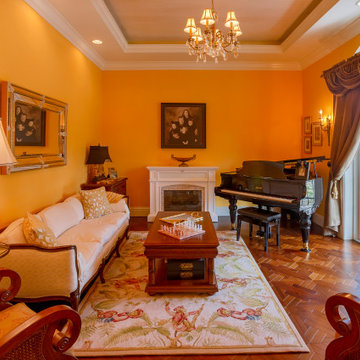
The large, richly decorated room exudes warmth and sophistication, likely serving as a living or music room. The walls are painted a vibrant sunny orange-yellow, enhancing the inviting ambiance, and adorned with framed artworks, including a historical figure portrait and a gilded mirror that reflects the elegant décor. A grand piano, dark and polished, takes center stage near a fireplace, with a cream-colored sofa and patterned accent pillows arranged alongside it. Comfortable armchairs, including a light brown wicker-style chair with wooden arms, complement the seating area. The dark wood parquet flooring adds warmth, while a patterned area rug, possibly featuring floral or map designs, ties the furniture together. A stylish table lamp with a cream-colored linen shade and a grand chandelier illuminate the room, enhancing its luxurious feel. French doors, dressed with intricately patterned brown drapes, open to an outdoor space, completing this beautifully furnished and well-lit interior.
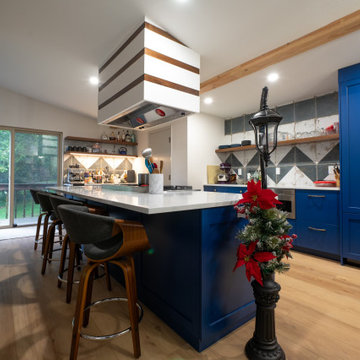
 Noble Solid Service
This vibrant kitchen transformation is a bold blend of craftsmanship, creativity, and collaboration—and we couldn’t be more thrilled with the result. The rich navy cabinetry, crisp white countertops, and eye-catching tilework brought this space to life, creating a kitchen that’s both highly functional and incredibly inviting.
We’re deeply grateful to our partners who made this vision a reality. From the impeccable cabinetry and fixtures to the stylish finishes, every detail was elevated by the talent and dedication of the vendors and tradespeople involved. Your passion and precision were unmatched, and it shows in every inch of this space.
Of course, our incredible crew deserves the highest praise. Their professionalism, eye for detail, and tireless work ethic are what take a dream from paper to reality. Watching them bring this kitchen to life was truly inspiring.
Projects like these remind us that when trusted partners, skilled hands, and visionary design come together—something magical happens.
Thank you to everyone who played a part in making this Tacoma kitchen a true showstopper.
 Root West Interiors
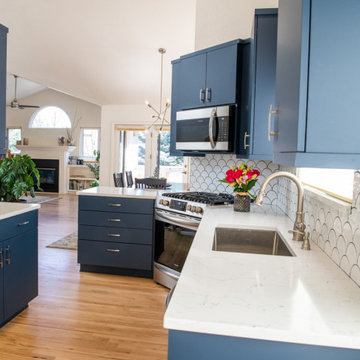
A blue flat-panel kitchen is a modern and stylish culinary space that embraces the serene and inviting qualities of the color blue while incorporating a streamlined and minimalist design.
The defining feature of this kitchen is the cabinetry, characterized by flat-panel doors and drawers. The cabinetry, often sleek and handleless, creates a clean and uncluttered appearance, lending a contemporary aesthetic to the room. The choice of blue as the cabinet color introduces a sense of calm and sophistication, making it a refreshing departure from more traditional kitchen colors.
The shade of blue can vary from soft and muted pastels to deeper and more vibrant blues, allowing for a range of design possibilities. The color choice may be influenced by personal preferences, and it can evoke different moods, from tranquil and coastal to vibrant and energetic.
Countertops in this kitchen are typically crafted from materials like quartz or solid surface, providing a sleek and easy-to-maintain workspace. The countertops may be in complementary colors, such as white, gray, or black, to balance and enhance the overall design.
Backsplashes can vary from classic subway tiles to more modern and colorful options, adding an element of style and texture to the space. These may also feature blue hues, creating a cohesive and harmonious design.
Flooring options include materials like light-colored tile or hardwood, which create a neutral foundation that complements the blue cabinetry while brightening the room. An area rug beneath the dining or cooking area can add a cozy and personal touch.
Pendant lights with contemporary designs provide both functional lighting and a decorative element, often adding a touch of metal or glass to the design. These fixtures contribute to the modern and stylish ambiance of the kitchen.
The walls are typically painted in neutral or light colors, allowing the blue cabinets to stand out and create a focal point. Natural light pouring in through windows enhances the bright and open atmosphere of the space.
A blue flat-panel kitchen is a contemporary and sophisticated setting for culinary creativity and social gatherings. The harmonious fusion of sleek design, the calming influence of the color blue, and functional elements creates a space that is both aesthetically pleasing and highly practical for modern living.

Sponsored
Delaware, OH

Buckeye Basements, Inc.
Central Ohio's Basement Finishing ExpertsBest Of Houzz '13-'21
 Rochelle Cote Interior Design
Widesky Custom Homes has recently completed a stunning new build in the community of Bearspaw, southwest of Calgary, and Rochelle Cote Interior Design (RCID) had the pleasure of collaborating on the interior design. The project reflects RCID’s expertise in blending luxury, functionality, and timeless aesthetics to create spaces that are both stylish and inviting.
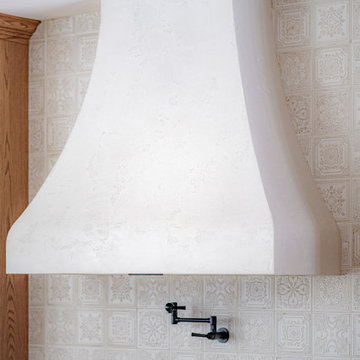
The home showcases a harmonious mix of traditional and contemporary elements, resulting in a transitional design that feels fresh yet classic. RCID’s thoughtful approach is evident in every detail, starting with the kitchen. The unique hammered metal-look tile backsplash from Centura adds texture and visual interest, contrasting beautifully with the plaster hood fan for a balanced and sophisticated look. The wood island, complete with turned posts, introduces a sense of timeless elegance that complements the transitional style.
In the living area, RCID incorporated a stone fireplace paired with custom wood beams to create warmth and character. These features highlight the firm’s ability to integrate natural materials seamlessly into luxurious interiors. The selection of furniture, décor, and custom artwork further enhances the home’s aesthetic, blending darker cool tones with vibrant pops of color for depth and personality.
This Bearspaw residence exemplifies RCID’s commitment to crafting spaces that reflect their clients’ unique visions while ensuring comfort and style.
 Rochelle Cote Interior Design
Widesky Custom Homes has recently completed a stunning new build in the community of Bearspaw, southwest of Calgary, and Rochelle Cote Interior Design (RCID) had the pleasure of collaborating on the interior design. The project reflects RCID’s expertise in blending luxury, functionality, and timeless aesthetics to create spaces that are both stylish and inviting.
The home showcases a harmonious mix of traditional and contemporary elements, resulting in a transitional design that feels fresh yet classic. RCID’s thoughtful approach is evident in every detail, starting with the kitchen. The unique hammered metal-look tile backsplash from Centura adds texture and visual interest, contrasting beautifully with the plaster hood fan for a balanced and sophisticated look. The wood island, complete with turned posts, introduces a sense of timeless elegance that complements the transitional style.
In the living area, RCID incorporated a stone fireplace paired with custom wood beams to create warmth and character. These features highlight the firm’s ability to integrate natural materials seamlessly into luxurious interiors. The selection of furniture, décor, and custom artwork further enhances the home’s aesthetic, blending darker cool tones with vibrant pops of color for depth and personality.
This Bearspaw residence exemplifies RCID’s commitment to crafting spaces that reflect their clients’ unique visions while ensuring comfort and style.
 Chi Renovation & Design
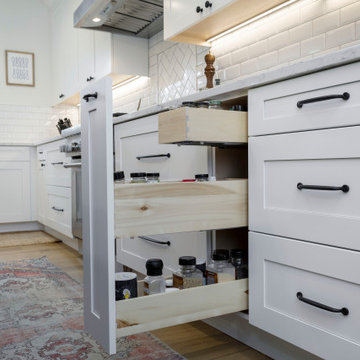
This projects pairs bold coastal accents with inviting, organic textures to create a truly elevated heart of the home. A vibrant blue Regatta island stands as the room’s focal point, perfectly complemented by warm leather barstools and architectural rustic wood pillars. Clean white shaker cabinetry, a timeless white ceramic subway tile backsplash, and oversized glass pendant lights highlights the bright, airy feel of the layout. The result is a highly functional, maximized space that balances modern rustic elements with tailored character.
Project designed by Chi Renovation, a renowned renovation firm based in Skokie. We specialize in general contracting, kitchen and bath remodeling, and design & build services. We cater to the entire Chicago area and its surrounding suburbs, with emphasis on the North Side and North Shore regions. You'll find our work from the Loop through Lincoln Park, Skokie, Evanston, Wilmette, and all the way up to Lake Forest.
For more info about Chi Renovation, click here: https://www.chirenovation.com/
 Noble Solid Service
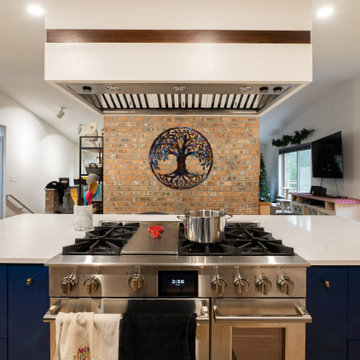
This vibrant kitchen transformation is a bold blend of craftsmanship, creativity, and collaboration—and we couldn’t be more thrilled with the result. The rich navy cabinetry, crisp white countertops, and eye-catching tilework brought this space to life, creating a kitchen that’s both highly functional and incredibly inviting.
We’re deeply grateful to our partners who made this vision a reality. From the impeccable cabinetry and fixtures to the stylish finishes, every detail was elevated by the talent and dedication of the vendors and tradespeople involved. Your passion and precision were unmatched, and it shows in every inch of this space.
Of course, our incredible crew deserves the highest praise. Their professionalism, eye for detail, and tireless work ethic are what take a dream from paper to reality. Watching them bring this kitchen to life was truly inspiring.
Projects like these remind us that when trusted partners, skilled hands, and visionary design come together—something magical happens.
Thank you to everyone who played a part in making this Tacoma kitchen a true showstopper.
 Cherry Luxury Interiors
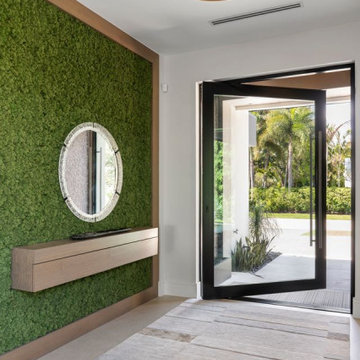
Biophilic design takes center stage in this inviting contemporary entryway, where natural texture meets modern sophistication. The undeniable focal point is a lush, vibrant green preserved moss feature wall, bordered in warm wood, which brings the outdoors in and adds rich organic texture. Mounted against the greenery, a round decorative mirror sits above a floating oak-toned console shelf, creating a stylish, clutter-free drop zone.
An oversized, black-framed pivot front door offers a grand entrance while welcoming natural light and views of the tropical outdoor landscaping. Underfoot, a large textured area rug in soft earthy tones of grey, beige, and cream adds warmth and patterns to the light tiled flooring. A large, minimalist circular ceiling light completes the foyer, casting a soft, welcoming glow over a space that seamlessly connects modern living with natural element inspiration.
 Elizabeth Frost Designs
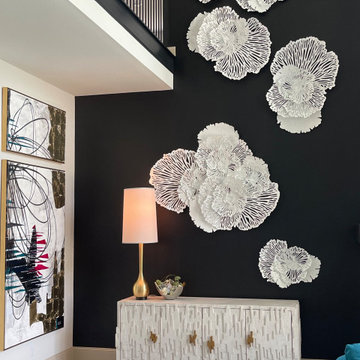
This Miami Modern-inspired luxury living room was designed to feel sophisticated, glamorous, and effortlessly inviting. A dramatic black-and-white palette, sculptural furnishings, bold architectural details, and vibrant jewel-tone accents capture the sleek, expressive character of Miami Modern interior design.
Soaring ceilings and expansive windows are softened with floor-to-ceiling sheer drapery, while a dramatic black chandelier, contemporary fireplace, exposed beams, and dimensional white wall art create striking focal points. Curved white seating and a mirrored cocktail table introduce the streamlined glamour associated with Miami-inspired interiors, while turquoise, magenta, and teal accents bring an energetic pop of color.
The result is a bold contemporary living room with Miami Modern influence, balancing clean lines, statement pieces, graphic contrast, and luxurious textures to create a polished yet comfortable space designed for both entertaining and everyday living.

Sponsored
Plain City, OH

The Creative Kitchen Company
Columbus Area Kitchen Remodeling and Refacing Professional
 Bayside Home Builders
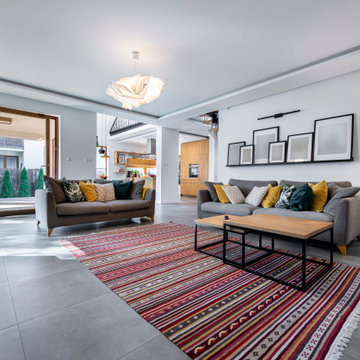
The image showcases a modern and spacious living room with an open layout that seamlessly connects to a kitchen area. Two gray sofas are arranged in an L-shape, each adorned with a variety of throw pillows in shades of yellow, green, and white with patterns, creating a cozy and inviting seating area. A vibrant striped rug in shades of red, pink, and neutral tones lies beneath a pair of nested wooden coffee tables with black metal frames, adding warmth to the large gray tiled floor. Above, a sculptural white pendant light hangs from the ceiling, casting a soft glow over the space. The walls are decorated with a row of framed artwork in varying sizes, adding visual interest to the clean white backdrop. A floor lamp with a white shade stands in the corner, enhancing the warm ambiance. Large glass doors with wooden frames open to an outdoor patio, allowing natural light to flood the room and offering a view of a lush, green garden. In the background, a kitchen area features light wooden cabinets, open shelves with neatly arranged items, and a modern design, completing the contemporary and airy feel of this stylish living space.
 PH Design + Build
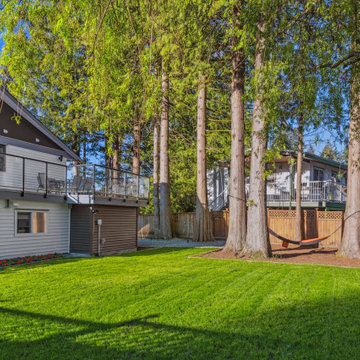
Highlighting the dramatic transformation of the house and backyard landscape. The exterior of the home has been completely modernized with a fresh white and charcoal colour scheme, new siding, and updated black window trims. The lower-level exterior has been refreshed with new cladding, clean lines, and modern lighting fixtures that enhance the overall aesthetic.
The backyard has been completely revitalized with a lush, even green lawn, replacing the previously uneven and patchy terrain. A well-defined garden bed with vibrant flowers runs along the base of the house, adding colour and structure. The area around the large trees has been neatly landscaped with mulch, creating a natural and polished look. A hammock has been installed between the trees, enhancing the backyard’s appeal as a relaxing outdoor space. The aging wooden fence has been refreshed, complementing the updated home design. This renovation has transformed the property into a stylish, inviting, and functional living space.
 Chi Renovation & Design
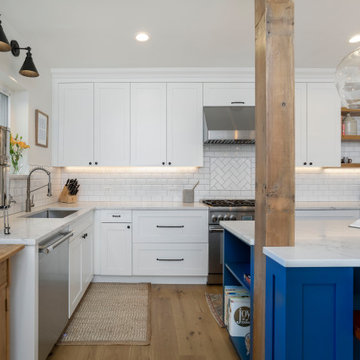
This projects pairs bold coastal accents with inviting, organic textures to create a truly elevated heart of the home. A vibrant blue Regatta island stands as the room’s focal point, perfectly complemented by warm leather barstools and architectural rustic wood pillars. Clean white shaker cabinetry, a timeless white ceramic subway tile backsplash, and oversized glass pendant lights highlights the bright, airy feel of the layout. The result is a highly functional, maximized space that balances modern rustic elements with tailored character.
Project designed by Chi Renovation, a renowned renovation firm based in Skokie. We specialize in general contracting, kitchen and bath remodeling, and design & build services. We cater to the entire Chicago area and its surrounding suburbs, with emphasis on the North Side and North Shore regions. You'll find our work from the Loop through Lincoln Park, Skokie, Evanston, Wilmette, and all the way up to Lake Forest.
For more info about Chi Renovation, click here: https://www.chirenovation.com/
 Elizabeth Frost Designs
This Miami Modern-inspired luxury living room was designed to feel sophisticated, glamorous, and effortlessly inviting. A dramatic black-and-white palette, sculptural furnishings, bold architectural details, and vibrant jewel-tone accents capture the sleek, expressive character of Miami Modern interior design.
Soaring ceilings and expansive windows are softened with floor-to-ceiling sheer drapery, while a dramatic black chandelier, contemporary fireplace, exposed beams, and dimensional white wall art create striking focal points. Curved white seating and a mirrored cocktail table introduce the streamlined glamour associated with Miami-inspired interiors, while turquoise, magenta, and teal accents bring an energetic pop of color.
The result is a bold contemporary living room with Miami Modern influence, balancing clean lines, statement pieces, graphic contrast, and luxurious textures to create a polished yet comfortable space designed for both entertaining and everyday living.

Sponsored
Columbus, OH

Snider & Metcalf Interior Design, LTD
Leading Interior Designers in Columbus, Ohio & Ponte Vedra, Florida
 Dream Coast Builders
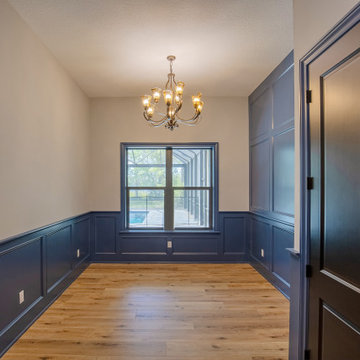
Welcome to our project at Houzz, where we're bringing modern elegance to life. Step into a world of sophistication with features like dark wooden doors that make a statement, sleek wall cabinets for streamlined storage, and expansive glass windows that invite natural light. Enhance privacy and style with window blinds and shutters, while our meticulous attention to detail extends to every aspect, including wall electric switchboards and rich wooden floors. Illuminate your space with ceiling jhumar lights, creating a luxurious ambiance that reflects your style.
Located in the vibrant 33756 area of Clearwater, FL, our expertise in general contracting ensures seamless execution of your vision. Whether you're considering home additions, exploring interior ideas, or seeking remodeling inspiration, we offer tailored solutions. Dream of a custom home in Tampa? Let our remodeling ideas and custom home designs transform your aspirations into reality. Welcome to a project where every detail matters and your vision takes center stage.

 Marvista Design + Build
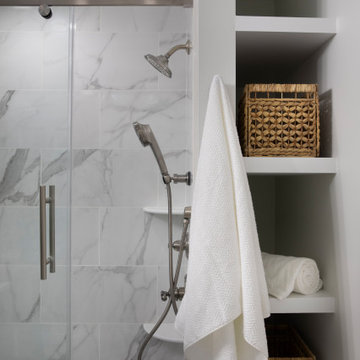
The ambitious reconfiguration of the first floor brought forth a remarkable transformation, shaping a space that seamlessly blends convenience and modern aesthetics. Walls were expertly repurposed to carve out a generous, open kitchen adorned with a sprawling island, becoming the vibrant heart of the home. This culinary haven, complete with ample seating, serves as a gathering point for cherished moments. Adjacent stands a walk-in pantry and a thoughtfully integrated laundry room, offering practicality without compromising elegance. Abundant shelving adorns the walls and island, creating a sanctuary for books and treasured items, while cleverly concealed storage solutions ensure a clutter-free environment. An expanded powder bath with the addition of a shower and tub is now conveniently connected to the guest room with a hallway entrance as well for easy access. This reimagined layout not only maximizes functionality but also breathes new life into the home, fostering an inviting and harmonious living space for both relaxation and entertainment.
 Marvista Design + Build
The ambitious reconfiguration of the first floor brought forth a remarkable transformation, shaping a space that seamlessly blends convenience and modern aesthetics. Walls were expertly repurposed to carve out a generous, open kitchen adorned with a sprawling island, becoming the vibrant heart of the home. This culinary haven, complete with ample seating, serves as a gathering point for cherished moments. Adjacent stands a walk-in pantry and a thoughtfully integrated laundry room, offering practicality without compromising elegance. Abundant shelving adorns the walls and island, creating a sanctuary for books and treasured items, while cleverly concealed storage solutions ensure a clutter-free environment. An expanded powder bath with the addition of a shower and tub is now conveniently connected to the guest room with a hallway entrance as well for easy access. This reimagined layout not only maximizes functionality but also breathes new life into the home, fostering an inviting and harmonious living space for both relaxation and entertainment.
146