
Search results for "Inviting vibrant" in Home Design Ideas
 Dream Coast Builders
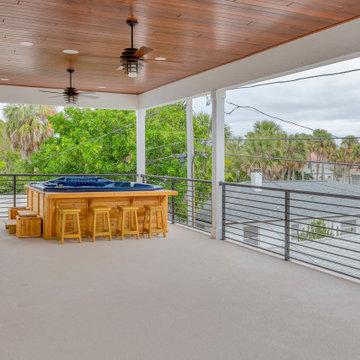
Welcome to our exclusive project showcase, where luxury meets functionality in every detail. Step into a world of refined elegance and modern comfort, curated specifically for discerning homeowners like you.
Explore our meticulously designed balcony area, where every element invites relaxation and enjoyment. From the sleek steel and glass doors to the expansive glass windows offering panoramic views, every feature is crafted to enhance your living experience.
Illuminate your space with the warm glow of ceiling lights, complementing the natural light streaming in through our thoughtfully chosen glass windows. Feel the gentle breeze of our luxury fans as you unwind in your own personal oasis.
Indulge in the ultimate relaxation with a swim spa, seamlessly integrated into the design for both fitness and leisure. Admire the craftsmanship of our wooden ceilings and stools, adding a touch of natural beauty to your modern surroundings.
Experience the perfect blend of form and function with our concrete floors, providing durability and style in equal measure. Enhance privacy and control light with our window blinds and shutters, customizable to suit your preferences.
Located in the vibrant city of Tampa, and serving the 33756 area in Clearwater Fl., our team of expert general contractors specializes in bringing your custom home dreams to life. Whether you're looking for home additions, remodeling ideas, or interior inspirations, we're here to turn your vision into reality.
Welcome to a world of luxury living, where modern design meets timeless elegance. Welcome home.
 Sosna Inc
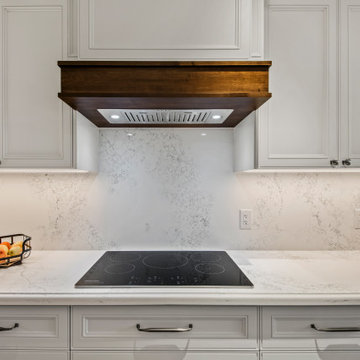
This North York home renovation was designed to perfectly suit a vibrant professional couple, their two active teenagers, and their pets, combining beauty and functionality to match their busy lifestyle. The home needed a functional overhaul, particularly in the kitchen, powder room, master ensuite, and underutilized basement. The clients, eager for an upgrade but short on time, entrusted the project to a team that prioritized communication, thoughtful design, and a seamless process.
The kitchen was completely reimagined with custom cabinetry, maximizing storage and accessibility. A redesigned island now allows access from all sides, improving flow for cooking and family gatherings. New countertops, contemporary flooring, and a balanced mix of crisp tiles and warm wall tones created a cohesive, inviting atmosphere. The master ensuite was transformed into a luxurious retreat with elegant stone-style tiles, an expanded glass-enclosed shower, and a striking tiled feature wall framing the bathtub, delivering both beauty and improved functionality.
To refresh the powder room and entryway on a budget, professional grout cleaning gave existing tiles a new life. Modern lighting and bright wallpaper added charm and energy, welcoming guests into the home. The basement, tailored for the teens and pets, became a cozy entertainment space, separated by subtle partitions for added privacy and comfort.
One notable challenge involved seamlessly transitioning between wood-look porcelain tiles in the kitchen and the existing hardwood floors—a task achieved through careful planning and execution, ensuring a flawless blend. A highlight of the project came when the client saw the near-final result and expressed amazement at the transformation, calling it a “WOW factor.”
The result is a home that perfectly balances style and practicality. The streamlined kitchen, spa-like ensuite, refreshed powder room, and tailored basement now enhance daily life and encourage quality time as a family. This project stands as a testament to thoughtful design and expert craftsmanship, creating a space that reflects the family’s energy and personality while supporting their needs for years to come.
 We The People Construction
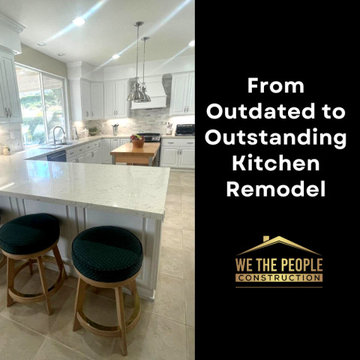
 is proud to present the accomplished venture, the Outdated to Outstanding kitchen remodel. This project marks a transformation from a dated, dim kitchen into a bright, welcoming, and highly functional space.
A comprehensive kitchen remodel that was motivated by the homeowner's desire for a more modern and vibrant cooking area. The old, brown cabinets and dark brown countertop were replaced with pristine white cabinets and luxurious granite countertops. The choice of white not only modernizes the space but also amplifies the natural light, making the kitchen more inviting.
Taking center stage in this kitchen transformation is a standalone wooden counter, acting as both a visual anchor and a practical component. This island introduces an element of warmth with its natural wood finish, contrasting beautifully against the white surroundings.
One of the key features of this project is the side countertop, where four green upholstered stools are neatly arranged. This setup creates a casual dining or socializing area, encouraging interaction and conversation during meal prep times.
The sink, placed strategically in front of a large window, takes full advantage of the outdoor views and natural light. This thoughtful positioning enhances the overall ambiance and functionality of the kitchen. The window also allows the homeowner to enjoy the beautiful outdoors while carrying out daily chores.
Last but not least, the stainless-steel appliances were selected for their sleek design and durability. They add a contemporary touch to the overall aesthetic of the kitchen, completing the transformation from outdated to modern.
Find the right local pro for your project
 Dream Coast Builders
Welcome to our latest project on Houzz, where we blend industrial charm with modern elegance. This project features a variety of design elements including stylish bar stools, rich dark flooring, and striking exposed brick walls that bring a raw, urban feel to the space. Indoor plants are thoughtfully placed to add a touch of greenery and freshness, creating a balanced and inviting atmosphere.
Key highlights include the use of industrial stools, designed by Jon Cancellino, which complement both the living room and the versatile meeting room. The office areas are designed with productivity and aesthetics in mind, featuring an office gallery, well-appointed office table sets, and an open ceiling concept that enhances the feeling of spaciousness. The open office layout fosters collaboration, while the reception area and reception table welcome visitors with warmth and style.
The wood panel wall adds a sophisticated touch to the workspace setup, creating a perfect blend of natural materials and contemporary design. Situated in the vibrant locales of Clearwater, FL, and Tampa, this project serves the 33756 area with top-tier remodeling services, innovative interior ideas, and expert general contracting.
Whether you are interested in custom homes or home additions, our team is dedicated to transforming your vision into reality, offering comprehensive remodeling solutions and creative design concepts that elevate everyday living and working spaces. Welcome to a space where design meets functionality, and your dream environment becomes a reality.

 Athyrium Design
This homeowner was an avid gardener who wanted to remove all lawn from her small front yard and plant it primarily with native species. She needed some help taking the existing plants and developing it into a cohesive plan that worked with the site conditons. The result is a densley planted landscape with mostly native plants that should completely fill in within 2 years time. This landscape is designed for year-round interest with evergreen trees, shrubs and perennials as well as winter berries, grasses, spring and summer blooming perennials, and the vibrant fall foliage synonymous with native plants.
 Dream Coast Builders
Welcome to our latest Houzz project, where we've meticulously curated an array of design elements to elevate your living experience. Step into a world of elegance with our stunning ceiling lamps and luxurious kitchen, featuring expansive glass windows that offer breathtaking outdoor views. Admire the sleek kitchen countertops and stylish kitchen accessories, complemented by comfortable kitchen stool chairs perfect for casual dining.
Our home decor selections add a touch of sophistication, with wooden floors providing a warm and inviting foundation. Gather around our elegant dining table, accompanied by chic dining chairs and a plush floor carpet that adds both comfort and style. The kitchen burner and ceiling lights, including a grand ceiling chandelier, create a perfect ambiance for culinary adventures.
Imagine enjoying a serene beach view from your beach house, located in the picturesque Clearwater, FL. Our project extends to Tampa and the 33756 area, offering exceptional remodeling services and innovative remodeling ideas to transform your space. Explore our interior ideas and trust our general contracting expertise to bring your vision to life.
We specialize in custom homes and home additions, ensuring every detail is tailored to your preferences. Enhance your kitchen with beautifully crafted kitchen cabinets, and indulge in a delightful assortment of fruits and sweets, adding a vibrant touch to your home.
Welcome to a space where luxury meets functionality, and every element is designed to create a harmonious and stylish living environment.
 Live Interiors
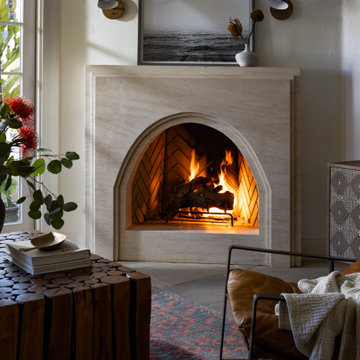
This inviting living room exudes warmth and contemporary elegance, centered around a stunning travertine fireplace. The fireplace, with its arched opening and herringbone brick interior, serves as the focal point of the space, creating a cozy ambiance with its crackling fire. The clean lines and smooth texture of the travertine complement the soft, off-white walls, adding a touch of sophistication.
Above the fireplace, a black-and-white coastal photograph framed in charcoal gray draws the eye upward, flanked by modern black sconces with brass accents that provide soft, ambient lighting. The simplicity of the artwork and lighting enhances the room’s serene atmosphere.
A low, rustic coffee table made from interlocking pieces of reclaimed wood introduces an organic element, adding texture and depth. The table's natural tones harmonize with the earthy palette of the room, while a stack of books and a decorative bowl lend a personal touch.
To the left, a leafy green plant in a ceramic pot infuses the room with a burst of freshness and color, balancing the warm hues of the roaring fire. On the right, a stylish leather chair with a sleek black metal frame offers a comfortable spot to relax, draped with a cozy white throw blanket for added comfort.
The vibrant area rug, with its intricate geometric pattern in shades of red and blue, anchors the seating area and adds a pop of color that enlivens the space. Overall, this living room is a harmonious blend of modern design and natural elements, creating a welcoming and stylish retreat.

Sponsored
Columbus, OH

Snider & Metcalf Interior Design, LTD
Leading Interior Designers in Columbus, Ohio & Ponte Vedra, Florida
 LU Design Build
Designer: Rochelle McAvin
Photographer: Karen Palmer
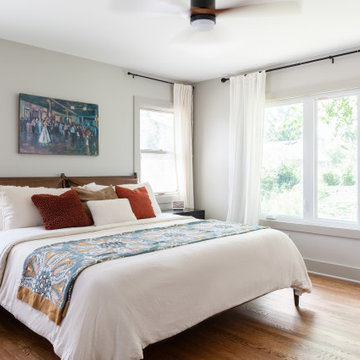
Welcome to our stunning mid-century kitchen and bath makeover, designed with function and color. This home renovation seamlessly combines the timeless charm of mid-century modern aesthetics with the practicality and functionality required by a busy family. Step into a home where classic meets contemporary and every detail has been carefully curated to enhance both style and convenience.
Kitchen Transformation:
The heart of the home has been revitalized with a fresh, open-concept design.
Sleek Cabinetry: Crisp, clean lines dominate the kitchen's custom-made cabinets, offering ample storage space while maintaining cozy vibes. Rich, warm wood tones complement the overall aesthetic.
Quartz Countertops: Durable and visually stunning, the quartz countertops bring a touch of luxury to the space. They provide ample room for food preparation and family gatherings.
Statement Lighting: 2 central pendant light fixtures, inspired by mid-century design, illuminates the kitchen with a warm, inviting glow.
Bath Oasis:
Our mid-century bath makeover offers a tranquil retreat for the primary suite. It combines retro-inspired design elements with contemporary comforts.
Patterned Tiles: Vibrant, geometric floor tiles create a playful yet sophisticated atmosphere. The black and white motif exudes mid-century charm and timeless elegance.
Floating Vanity: A sleek, vanity with clean lines maximizes floor space and provides ample storage for toiletries and linens.
Frameless Glass Shower: The bath features a modern, frameless glass shower enclosure, offering a spa-like experience for relaxation and rejuvenation.
Natural Light: Large windows in the bathroom allow natural light to flood the space, creating a bright and airy atmosphere.
Storage Solutions: Thoughtful storage solutions, including built-in niches and shelving, keep the bathroom organized and clutter-free.
This mid-century kitchen and bath makeover is the perfect blend of style and functionality, designed to accommodate the needs of a young family. It celebrates the iconic design of the mid-century era while embracing the modern conveniences that make daily life a breeze.
 Dream Coast Builders
Welcome to our latest project on Houzz, where we blend industrial charm with modern elegance. This project features a variety of design elements including stylish bar stools, rich dark flooring, and striking exposed brick walls that bring a raw, urban feel to the space. Indoor plants are thoughtfully placed to add a touch of greenery and freshness, creating a balanced and inviting atmosphere.
Key highlights include the use of industrial stools, designed by Jon Cancellino, which complement both the living room and the versatile meeting room. The office areas are designed with productivity and aesthetics in mind, featuring an office gallery, well-appointed office table sets, and an open ceiling concept that enhances the feeling of spaciousness. The open office layout fosters collaboration, while the reception area and reception table welcome visitors with warmth and style.
The wood panel wall adds a sophisticated touch to the workspace setup, creating a perfect blend of natural materials and contemporary design. Situated in the vibrant locales of Clearwater, FL, and Tampa, this project serves the 33756 area with top-tier remodeling services, innovative interior ideas, and expert general contracting.
Whether you are interested in custom homes or home additions, our team is dedicated to transforming your vision into reality, offering comprehensive remodeling solutions and creative design concepts that elevate everyday living and working spaces. Welcome to a space where design meets functionality, and your dream environment becomes a reality.
 Dream Coast Builders
Welcome to our latest project on Houzz, where we blend industrial charm with modern elegance. This project features a variety of design elements including stylish bar stools, rich dark flooring, and striking exposed brick walls that bring a raw, urban feel to the space. Indoor plants are thoughtfully placed to add a touch of greenery and freshness, creating a balanced and inviting atmosphere.
Key highlights include the use of industrial stools, designed by Jon Cancellino, which complement both the living room and the versatile meeting room. The office areas are designed with productivity and aesthetics in mind, featuring an office gallery, well-appointed office table sets, and an open ceiling concept that enhances the feeling of spaciousness. The open office layout fosters collaboration, while the reception area and reception table welcome visitors with warmth and style.
The wood panel wall adds a sophisticated touch to the workspace setup, creating a perfect blend of natural materials and contemporary design. Situated in the vibrant locales of Clearwater, FL, and Tampa, this project serves the 33756 area with top-tier remodeling services, innovative interior ideas, and expert general contracting.
Whether you are interested in custom homes or home additions, our team is dedicated to transforming your vision into reality, offering comprehensive remodeling solutions and creative design concepts that elevate everyday living and working spaces. Welcome to a space where design meets functionality, and your dream environment becomes a reality.
 Pierre Jean-Baptiste Interiors
This contemporary four-story interior design project in Alexandria, Virginia, blends luxurious comfort with modern functionality. On the rooftop, a fully furnished entertainment space invites relaxation and social gatherings with its outdoor-grade furniture upholstered in durable Sunbrella fabrics. A gas firepit serves as a cozy centerpiece, while a retractable outdoor-grade umbrella offers shade during the day. The space is perfect for lounging or evening gatherings, making it a stunning rooftop retreat.
The inner loft is an intimate yet vibrant area, featuring a striking star ceiling and a stacked stone wall that adds both texture and elegance. A custom bar with pub tables and chairs creates the ideal space for games and fun, blending an industrial vibe with modern comfort. On the third level, the guest bedroom is thoughtfully designed with a rich brown leather tufted headboard and matching ottoman, complemented by custom framed Basquiat prints that add a splash of artistic flair. The primary bedroom mirrors this elegance with a tufted headboard and leather ottoman, highlighted by white accents and monochromatic framed prints, creating a serene and sophisticated retreat.
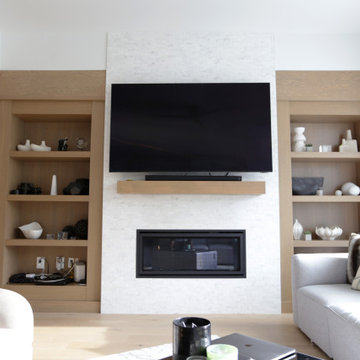
On the main level, the open-concept living and dining areas feature a combination of wood and leather, including a sleek dining table paired with leather chairs. Modern lighting fixtures enhance the ambiance, and a sculptural wood art piece elevates the dining space. A chrome bar cart adds a stylish touch to the kitchen, perfectly complemented by white and chrome bar stools. The living room features custom-built shelving made of natural oak veneer, large wall art, and curated accents like vases and custom throw pillows. Outside, the patio continues the design theme with outdoor-grade furnishings and throw pillows, making every corner of this home thoughtfully designed for both beauty and comfort.
 E+E Design Consulting
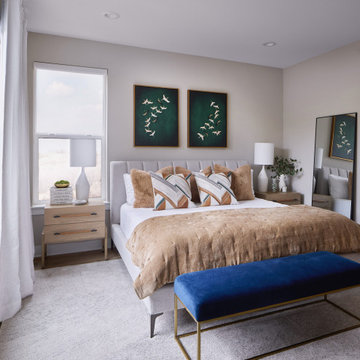
This serene primary bedroom was designed as a calming retreat, balancing soft textures, warm neutrals, and thoughtfully curated accents to create a space that feels both luxurious and inviting. A tailored upholstered bed serves as the focal point, layered with rich linen bedding, plush accent pillows, and a textured throw for added warmth and dimension.
Natural wood nightstands, oversized table lamps, and floor-to-ceiling linen drapery soften the room while maximizing natural light. Emerald green artwork introduces a sophisticated pop of color, complemented by a vibrant cobalt velvet bench with warm brass detailing that adds an unexpected contemporary edge. Every element was intentionally selected to create a refined, restful atmosphere that reflects timeless design while remaining comfortable for everyday living.
The result is a sophisticated primary suite that blends organic materials, layered textures, and modern furnishings into a peaceful sanctuary.
Design Style
Refined Organic Contemporary
Organic Modern
Warm Contemporary
Modern Transitional
Quiet Luxury
Primary bedroom, luxury bedroom, primary suite, bedroom retreat, organic modern bedroom, warm contemporary bedroom, refined contemporary, modern transitional, quiet luxury, upholstered bed, linen bedding, velvet bench, brass accents, emerald green artwork, custom interior design, luxury home, new construction, whole home design, layered textures, neutral bedroom, serene bedroom, modern bedroom, designer bedroom, floor-to-ceiling drapery, natural wood furniture, curated interiors, bespoke furnishings, Colorado interior designer, Denver interior designer, Castle Pines interior design, luxury interior designer, residential interior design, family home, timeless interiors, high-end interior design, custom home interiors

 Зоя Малашкина Студия ZDesign
Апартаменты 1+1 (50 кв.м.) расположены на берегу моря в прекрасном городе Дуррес, Албания. Вдохновляясь средиземноморским стилем, мы создали уютное пространство, наполненное яркими идеями. Главными чертами интерьера являются голубая кухня и синие двери, придающие помещению свежесть и морскую атмосферу.. Естественное дерево в интерьере придает ему теплоту и природную красоту. Этнические узоры на шторах и ковре добавляют уникальности и индивидуальности. Уютный синий диван приглашает отдохнуть после насыщенного дня. Постеры на холсте создают уютную атмосферу и добавляют нотку художественности в дизайн. В ванной комнате мы использовали тераццо, чтобы добавить нотку элегантности и современности. Этот проект сочетает в себе свежесть морского бриза и теплоту домашнего уюта, создавая идеальное место для жизни у моря.
The 1+1 apartment (50 s.m.) is situated on the coast of Durres, Albania, embracing the allure of the Mediterranean style. We've crafted a cozy space filled with vibrant concepts. Key features include a light blue kitchen and blue doors, evoking freshness and a maritime vibe. In the bathroom, terrazzo adds a touch of elegance and modernity. Natural wood throughout the interior infuses warmth and natural beauty. Ethnic patterns on the curtains and rug add uniqueness and individuality. A snug blue sofa invites relaxation after a busy day. Canvas posters contribute to the cozy atmosphere, adding an artistic flair to the design. This project blends the freshness of the sea breeze with the warmth of home, creating an ideal seaside living space.

Sponsored
Delaware, OH

Buckeye Basements, Inc.
Central Ohio's Basement Finishing ExpertsBest Of Houzz '13-'21
 Зоя Малашкина Студия ZDesign
Апартаменты 1+1 (50 кв.м.) расположены на берегу моря в прекрасном городе Дуррес, Албания. Вдохновляясь средиземноморским стилем, мы создали уютное пространство, наполненное яркими идеями. Главными чертами интерьера являются голубая кухня и синие двери, придающие помещению свежесть и морскую атмосферу.. Естественное дерево в интерьере придает ему теплоту и природную красоту. Этнические узоры на шторах и ковре добавляют уникальности и индивидуальности. Уютный синий диван приглашает отдохнуть после насыщенного дня. Постеры на холсте создают уютную атмосферу и добавляют нотку художественности в дизайн. В ванной комнате мы использовали тераццо, чтобы добавить нотку элегантности и современности. Этот проект сочетает в себе свежесть морского бриза и теплоту домашнего уюта, создавая идеальное место для жизни у моря.
The 1+1 apartment (50 s.m.) is situated on the coast of Durres, Albania, embracing the allure of the Mediterranean style. We've crafted a cozy space filled with vibrant concepts. Key features include a light blue kitchen and blue doors, evoking freshness and a maritime vibe. In the bathroom, terrazzo adds a touch of elegance and modernity. Natural wood throughout the interior infuses warmth and natural beauty. Ethnic patterns on the curtains and rug add uniqueness and individuality. A snug blue sofa invites relaxation after a busy day. Canvas posters contribute to the cozy atmosphere, adding an artistic flair to the design. This project blends the freshness of the sea breeze with the warmth of home, creating an ideal seaside living space.
 Зоя Малашкина Студия ZDesign
Апартаменты 1+1 (50 кв.м.) расположены на берегу моря в прекрасном городе Дуррес, Албания. Вдохновляясь средиземноморским стилем, мы создали уютное пространство, наполненное яркими идеями. Главными чертами интерьера являются голубая кухня и синие двери, придающие помещению свежесть и морскую атмосферу.. Естественное дерево в интерьере придает ему теплоту и природную красоту. Этнические узоры на шторах и ковре добавляют уникальности и индивидуальности. Уютный синий диван приглашает отдохнуть после насыщенного дня. Постеры на холсте создают уютную атмосферу и добавляют нотку художественности в дизайн. В ванной комнате мы использовали тераццо, чтобы добавить нотку элегантности и современности. Этот проект сочетает в себе свежесть морского бриза и теплоту домашнего уюта, создавая идеальное место для жизни у моря.
The 1+1 apartment (50 s.m.) is situated on the coast of Durres, Albania, embracing the allure of the Mediterranean style. We've crafted a cozy space filled with vibrant concepts. Key features include a light blue kitchen and blue doors, evoking freshness and a maritime vibe. In the bathroom, terrazzo adds a touch of elegance and modernity. Natural wood throughout the interior infuses warmth and natural beauty. Ethnic patterns on the curtains and rug add uniqueness and individuality. A snug blue sofa invites relaxation after a busy day. Canvas posters contribute to the cozy atmosphere, adding an artistic flair to the design. This project blends the freshness of the sea breeze with the warmth of home, creating an ideal seaside living space.
 Dream Coast Builders
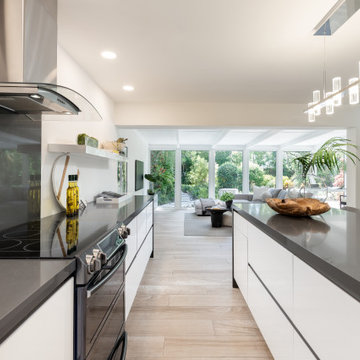
Welcome to our latest Houzz project, where modern design meets functionality and elegance. This modern kitchen and living space exemplify contemporary architectural brilliance. The kitchen is equipped with state-of-the-art electric burners and a sleek countertop, perfectly paired with a wooden floor that adds warmth and sophistication.
Step into a space that showcases the best in modern architectural design and development. Our kitchen features top-tier appliances, including a stylish oven, and is illuminated by chic ceiling lights and lamps, creating a bright and inviting atmosphere. The kitchen countertop is not only a workspace but also a display for unique home decor items and essential accessories like cooking oil bottles.
The living area seamlessly integrates with the kitchen, featuring comfortable sofas, cushions, and a plush carpet, perfect for relaxation and entertainment. Our interior design shoots highlight the harmonious blend of practicality and style, with carefully chosen kitchen chairs and eye-catching ceiling lamps.
Moving outdoors, the space is enhanced by lush outdoor plants and elegant glass doors, providing a seamless transition between indoor and outdoor living. The project, located in the 33756 area of Clearwater, Florida, exemplifies our commitment to excellence in general contracting, home additions, and custom home design.
Explore our curated interior ideas and remodeling concepts tailored to the vibrant lifestyle of Tampa. Whether it's innovative kitchen accessories or a cozy coffee side table, every detail is meticulously designed to create a space that is both beautiful and functional. Welcome to a modern home that redefines luxury and comfort.
 Dream Coast Builders
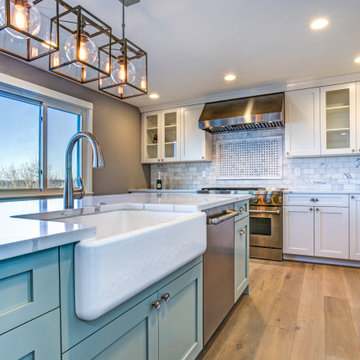
Welcome to our latest project on Houzz, where we blend functionality with stunning design to create your dream kitchen. This space features custom cabinets that offer both elegance and efficient storage, complemented by a charming farmhouse sink and stylish glass cabinets that showcase your finest dishware. The kitchen is the heart of this home, boasting light brown wood flooring that adds warmth, while the large window floods the area with natural light.
Our kitchen design includes state-of-the-art appliances such as a sleek burner, modern oven, and an efficient kitchen chimney. The spacious kitchen sink and chic kitchen tap ensure practicality, making daily tasks a breeze. Recessed lighting and ceiling lamps provide a bright, inviting ambiance, perfectly highlighting the beautiful white cabinets and luxurious kitchen countertop.
Located in the vibrant 33756 area of Clearwater, FL, this project exemplifies our commitment to quality and innovation. We specialize in general contracting, home additions, and custom homes, tailoring each project to our clients' unique needs. Whether you're seeking remodeling ideas, interior inspiration, or professional guidance, our team is here to bring your vision to life.
Explore this beautiful Clearwater home, designed with meticulous attention to detail and a keen eye for interior ideas. From Tampa to Clearwater, we are dedicated to creating spaces that reflect your style and enhance your lifestyle. Join us on this journey and let our expertise transform your home into a masterpiece.

Sponsored
Plain City, OH

The Creative Kitchen Company
Columbus Area Kitchen Remodeling and Refacing Professional
 Dream Coast Builders
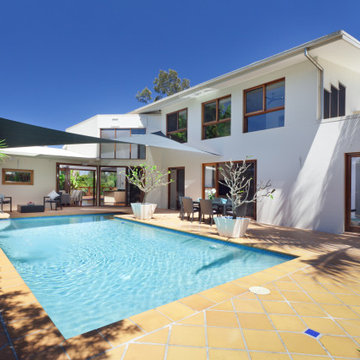
Welcome to our project, where we blend elegance and functionality to create stunning outdoor spaces. From beautiful pools surrounded by brown tiling to inviting outdoor dining areas adorned with lush outdoor plants, we craft environments that inspire relaxation and enjoyment.
Picture yourself lounging in comfortable outdoor wooden chairs, soaking up the sun's rays beside a sleek pool house, or engaging in friendly competition around a pool table. Our small backyard lap pools offer refreshing escapes in limited spaces, while tile flooring and glass windows enhance the modern aesthetic of your outdoor oasis.
Situated in the vibrant community of Clearwater, FL, with its coastal charm and unique character, our General Contracting services ensure every aspect of your project is meticulously managed for seamless execution. Whether you're considering Home Additions to expand your living space or seeking Interior Ideas to personalize your home, our team is dedicated to bringing your vision to life.
In Tampa, where modern living meets urban energy, we specialize in Remodeling Ideas that reflect the city's dynamic spirit. Let us turn your house into a Custom Home that embodies your style and preferences, while our expertise in home decor and tile floor installations adds the perfect finishing touch to your space.
Welcome to a world where outdoor luxury meets modern convenience, where every detail is thoughtfully crafted to elevate your lifestyle. Welcome to our project, where your dream outdoor oasis becomes a reality.
 Pierre Jean-Baptiste Interiors
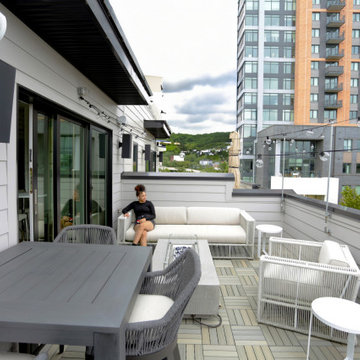
This contemporary four-story interior design project in Alexandria, Virginia, blends luxurious comfort with modern functionality. On the rooftop, a fully furnished entertainment space invites relaxation and social gatherings with its outdoor-grade furniture upholstered in durable Sunbrella fabrics. A gas firepit serves as a cozy centerpiece, while a retractable outdoor-grade umbrella offers shade during the day. The space is perfect for lounging or evening gatherings, making it a stunning rooftop retreat.
The inner loft is an intimate yet vibrant area, featuring a striking star ceiling and a stacked stone wall that adds both texture and elegance. A custom bar with pub tables and chairs creates the ideal space for games and fun, blending an industrial vibe with modern comfort. On the third level, the guest bedroom is thoughtfully designed with a rich brown leather tufted headboard and matching ottoman, complemented by custom framed Basquiat prints that add a splash of artistic flair. The primary bedroom mirrors this elegance with a tufted headboard and leather ottoman, highlighted by white accents and monochromatic framed prints, creating a serene and sophisticated retreat.
On the main level, the open-concept living and dining areas feature a combination of wood and leather, including a sleek dining table paired with leather chairs. Modern lighting fixtures enhance the ambiance, and a sculptural wood art piece elevates the dining space. A chrome bar cart adds a stylish touch to the kitchen, perfectly complemented by white and chrome bar stools. The living room features custom-built shelving made of natural oak veneer, large wall art, and curated accents like vases and custom throw pillows. Outside, the patio continues the design theme with outdoor-grade furnishings and throw pillows, making every corner of this home thoughtfully designed for both beauty and comfort.
 Dream Coast Builders
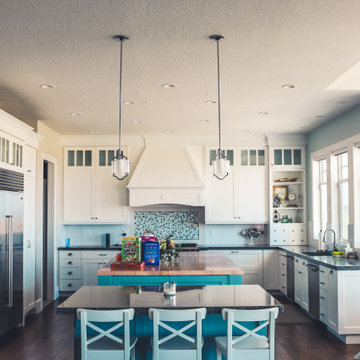
Welcome to our latest project on Houzz, where we blend functionality with stunning design to create your dream kitchen. This space features custom cabinets that offer both elegance and efficient storage, complemented by a charming farmhouse sink and stylish glass cabinets that showcase your finest dishware. The kitchen is the heart of this home, boasting light brown wood flooring that adds warmth, while the large window floods the area with natural light.
Our kitchen design includes state-of-the-art appliances such as a sleek burner, modern oven, and an efficient kitchen chimney. The spacious kitchen sink and chic kitchen tap ensure practicality, making daily tasks a breeze. Recessed lighting and ceiling lamps provide a bright, inviting ambiance, perfectly highlighting the beautiful white cabinets and luxurious kitchen countertop.
Located in the vibrant 33756 area of Clearwater, FL, this project exemplifies our commitment to quality and innovation. We specialize in general contracting, home additions, and custom homes, tailoring each project to our clients' unique needs. Whether you're seeking remodeling ideas, interior inspiration, or professional guidance, our team is here to bring your vision to life.
Explore this beautiful Clearwater home, designed with meticulous attention to detail and a keen eye for interior ideas. From Tampa to Clearwater, we are dedicated to creating spaces that reflect your style and enhance your lifestyle. Join us on this journey and let our expertise transform your home into a masterpiece.
169