
Search results for "Inviting vibrant" in Home Design Ideas

 Зоя Малашкина Студия ZDesign
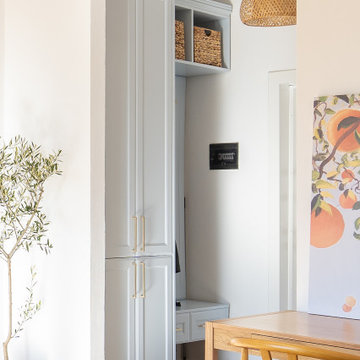
Апартаменты 1+1 (50 кв.м.) расположены на берегу моря в прекрасном городе Дуррес, Албания. Вдохновляясь средиземноморским стилем, мы создали уютное пространство, наполненное яркими идеями. Главными чертами интерьера являются голубая кухня и синие двери, придающие помещению свежесть и морскую атмосферу.. Естественное дерево в интерьере придает ему теплоту и природную красоту. Этнические узоры на шторах и ковре добавляют уникальности и индивидуальности. Уютный синий диван приглашает отдохнуть после насыщенного дня. Постеры на холсте создают уютную атмосферу и добавляют нотку художественности в дизайн. В ванной комнате мы использовали тераццо, чтобы добавить нотку элегантности и современности. Этот проект сочетает в себе свежесть морского бриза и теплоту домашнего уюта, создавая идеальное место для жизни у моря.
The 1+1 apartment (50 s.m.) is situated on the coast of Durres, Albania, embracing the allure of the Mediterranean style. We've crafted a cozy space filled with vibrant concepts. Key features include a light blue kitchen and blue doors, evoking freshness and a maritime vibe. In the bathroom, terrazzo adds a touch of elegance and modernity. Natural wood throughout the interior infuses warmth and natural beauty. Ethnic patterns on the curtains and rug add uniqueness and individuality. A snug blue sofa invites relaxation after a busy day. Canvas posters contribute to the cozy atmosphere, adding an artistic flair to the design. This project blends the freshness of the sea breeze with the warmth of home, creating an ideal seaside living space.
 Modern Wicker & Outdoor Furniture
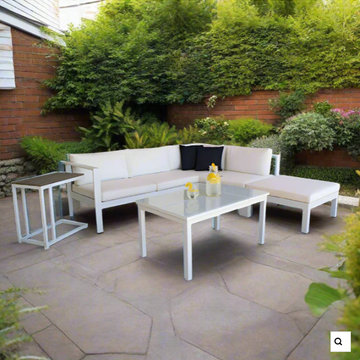
Panama Jack Sandcastle Aluminum White 5-Piece Sectional Set with Cushions
Chic Coastal Charm for Outdoor Spaces
The Panama Jack Sandcastle Aluminum White 5-Piece Sectional Set with Cushions brings a chic coastal charm to any outdoor setting. This elegant sectional set, characterized by its clean lines and a crisp white aluminum frame, offers a fresh and modern look that enhances patios, decks, and poolside areas alike. The set includes a versatile modular sectional sofa and a coordinating coffee table, providing the perfect balance of style and functionality. Crafted from high-quality aluminum, the set is designed to withstand diverse weather conditions, ensuring durability and maintaining its pristine appearance for outdoor enjoyment year after year.
Luxurious Comfort with a Sleek Design
Comfort takes center stage in the Panama Jack Sandcastle Sectional Set. Each piece of the sectional sofa is outfitted with plush, deep-seating cushions, inviting you to sink into luxury and relaxation. The cushions are made with durable, fade-resistant fabric, which means they retain their comfort and vibrant appearance even after extensive exposure to outdoor elements. The flexibility of the sectional components allows for customizable seating arrangements, perfectly catering to your lounging needs and entertainment style.
Practical Elegance for Outdoor Living
Beyond its stunning visual appeal, the Sandcastle Aluminum White Sectional Set is designed for practicality and versatility. The coffee table provides a convenient surface for your outdoor essentials, enhancing the usability of the set. The modular nature of the sectional means it can be easily adjusted to fit different outdoor spaces and occasions, whether it's an intimate gathering or a larger social event. The set's aluminum construction is not only stylish but also sturdy and easy to maintain, ensuring that it remains a focal point in your outdoor living area. The Panama Jack Sandcastle Aluminum White 5-Piece Sectional Set with Cushions, with its blend of contemporary design and comfortable seating, is an excellent choice for elevating the ambiance of any modern outdoor space.
 Зоя Малашкина Студия ZDesign
Апартаменты 1+1 (50 кв.м.) расположены на берегу моря в прекрасном городе Дуррес, Албания. Вдохновляясь средиземноморским стилем, мы создали уютное пространство, наполненное яркими идеями. Главными чертами интерьера являются голубая кухня и синие двери, придающие помещению свежесть и морскую атмосферу.. Естественное дерево в интерьере придает ему теплоту и природную красоту. Этнические узоры на шторах и ковре добавляют уникальности и индивидуальности. Уютный синий диван приглашает отдохнуть после насыщенного дня. Постеры на холсте создают уютную атмосферу и добавляют нотку художественности в дизайн. В ванной комнате мы использовали тераццо, чтобы добавить нотку элегантности и современности. Этот проект сочетает в себе свежесть морского бриза и теплоту домашнего уюта, создавая идеальное место для жизни у моря.
The 1+1 apartment (50 s.m.) is situated on the coast of Durres, Albania, embracing the allure of the Mediterranean style. We've crafted a cozy space filled with vibrant concepts. Key features include a light blue kitchen and blue doors, evoking freshness and a maritime vibe. In the bathroom, terrazzo adds a touch of elegance and modernity. Natural wood throughout the interior infuses warmth and natural beauty. Ethnic patterns on the curtains and rug add uniqueness and individuality. A snug blue sofa invites relaxation after a busy day. Canvas posters contribute to the cozy atmosphere, adding an artistic flair to the design. This project blends the freshness of the sea breeze with the warmth of home, creating an ideal seaside living space.
Find the right local pro for your project
 Dream Coast Builders
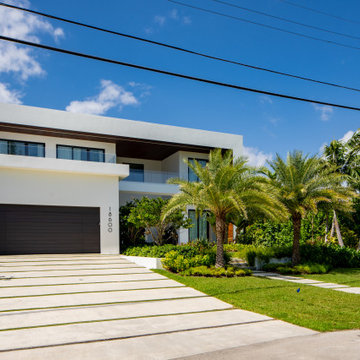
Welcome to our exciting project featuring the perfect blend of coastal charm and modern elegance. Immerse yourself in the lush beauty of palm trees swaying in the gentle breeze, creating a serene backdrop for your front yard garden oasis. Explore a curated selection of plants that thrive in our sunny climate, transforming your outdoor space into a verdant paradise.
Step inside to discover the seamless integration of indoor and outdoor living, with expansive glass windows inviting abundant natural light and stunning views of the picturesque surroundings. Enhance privacy and style with our exquisite Window Blinds and Shutters, offering both functionality and sophistication.
Take a moment to unwind and soak in the tranquil atmosphere from your balcony area, bordered by sleek glass fencing that maximizes views of the azure blue sky above. Park with ease in your modern garage, where contemporary design meets practical functionality.
Browse our curated collection of home décor items to add personalized touches to every corner of your space, from chic ceiling lights to modern garage doors that make a statement. Located in the vibrant 33756 area of Clearwater, Florida, our team of General Contracting experts is dedicated to bringing your vision to life.
Explore endless possibilities for Home Additions and Remodeling Ideas, tailored to your unique style and preferences. From Interior Ideas that reflect your personality to Custom Homes designed with luxury and comfort in mind, we're here to turn your dream home into a reality. Welcome to a world where coastal living meets contemporary luxury. Welcome to our project.
 Зоя Малашкина Студия ZDesign
Апартаменты 1+1 (50 кв.м.) расположены на берегу моря в прекрасном городе Дуррес, Албания. Вдохновляясь средиземноморским стилем, мы создали уютное пространство, наполненное яркими идеями. Главными чертами интерьера являются голубая кухня и синие двери, придающие помещению свежесть и морскую атмосферу.. Естественное дерево в интерьере придает ему теплоту и природную красоту. Этнические узоры на шторах и ковре добавляют уникальности и индивидуальности. Уютный синий диван приглашает отдохнуть после насыщенного дня. Постеры на холсте создают уютную атмосферу и добавляют нотку художественности в дизайн. В ванной комнате мы использовали тераццо, чтобы добавить нотку элегантности и современности. Этот проект сочетает в себе свежесть морского бриза и теплоту домашнего уюта, создавая идеальное место для жизни у моря.
The 1+1 apartment (50 s.m.) is situated on the coast of Durres, Albania, embracing the allure of the Mediterranean style. We've crafted a cozy space filled with vibrant concepts. Key features include a light blue kitchen and blue doors, evoking freshness and a maritime vibe. In the bathroom, terrazzo adds a touch of elegance and modernity. Natural wood throughout the interior infuses warmth and natural beauty. Ethnic patterns on the curtains and rug add uniqueness and individuality. A snug blue sofa invites relaxation after a busy day. Canvas posters contribute to the cozy atmosphere, adding an artistic flair to the design. This project blends the freshness of the sea breeze with the warmth of home, creating an ideal seaside living space.
 Chi Renovation & Design
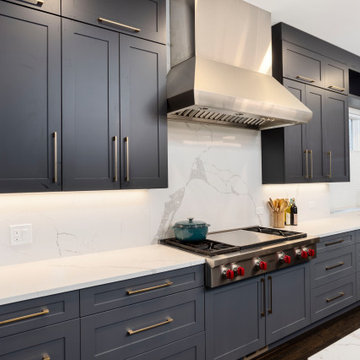
In the heart of Chicago's vibrant West Loop, this transformative renovation reimagined the main level of a distinguished home, meticulously enhancing its functionality and aesthetic appeal.
The project ambitiously relocated the laundry facilities to the basement and removed the existing pantry, strategically reclaiming valuable square footage to expand the kitchen area. This thoughtful redesign paved the way for a more expansive, state-of-the-art culinary space.
Central to the kitchen's allure is a striking aged brass chandelier, suspended with precision above the island. This elegant fixture not only serves as a luminous focal point but also embodies the sleek and sophisticated design ethos that permeates the entire renovation.
The primary aim of this project was to elevate the home's guest entertaining capabilities, a goal achieved with remarkable success. The guest bathroom received a significant upgrade, adorned with the distinctive charm of Harlequin, a British brand wallpaper, known for its bold and whimsical designs. This choice adds a layer of refined eccentricity and texture to the space, enhancing the guest experience.
Furthering the enhancements, the entryway to the house was also updated, setting a welcoming tone that harmonizes with the overall design narrative. These alterations collectively contribute to a more inviting and functional environment, perfectly suited for hosting and entertaining.
This comprehensive renovation, encompassing design, labor, and materials, represented an investment of just over $160,000. The result is a testament to the power of thoughtful design and strategic planning, culminating in a space that not only meets the contemporary needs of its inhabitants but does so with unmatched elegance and style.
Project designed by Chi Renovation & Design, a renowned renovation firm based in Skokie. We specialize in general contracting, kitchen and bath remodeling, and design & build services. We cater to the entire Chicago area and its surrounding suburbs, with emphasis on the North Side and North Shore regions. You'll find our work from the Loop through Lincoln Park, Skokie, Evanston, Wilmette, and all the way up to Lake Forest.
For more info about Chi Renovation & Design, click here: https://www.chirenovation.com/
 Create Construction
This extensive project involved both an addition and a full renovation of a beautiful 1920s Craftsman home. By adding 200 sqft of living space to the back of the house, we created a stunning primary bedroom complete with a walk-in closet and a luxurious bathroom. Originally a 2-bedroom, 1-bathroom house with a less-than-optimal layout, the reconfiguration resulted in a spacious 3-bedroom, 2-bathroom home, making better use of the available space.
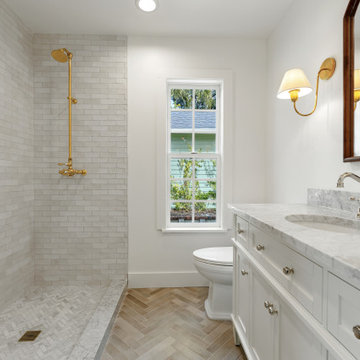
The guest bathroom now features a tub surrounded by subway tiles and a marble herringbone floor. Elegant wainscoting paneling and subtle floral wallpaper add a touch of sophistication. The primary bathroom showcases a corner walk-in shower with Celine and Marin tiles from Bedrosians. A custom marble slab forms the shower dam, and the herringbone floor design enhances the luxurious feel. Classic brass fixtures and an arched mirror flanked by sconce lights add timeless elegance.
The primary bedroom boasts long, narrow windows that flood the room with natural light. In the nursery, a colorful wallpaper creates a cheerful and vibrant atmosphere. The entire home underwent a comprehensive upgrade, including a new roof, an energy-efficient HVAC system, and a complete overhaul of the plumbing.
Custom molding and casing details around doors and windows faithfully replicate the home's original 1920s design, showcasing exceptional finish carpentry skills. In the hallway, custom cabinets were created to conceal the laundry machines and provide convenient folding and storage space. The exterior addition required custom siding work to match the original siding and trim, preserving the home's historical character. Oak hardwood flooring was refinished and replaced where needed.
The overall design of this project is a testament to craftsmanship, featuring numerous custom details and intricate work that honor the home's original character while updating it to meet today's luxury standards. This Craftsman revival beautifully blends historical preservation with modern elegance, creating a timeless and inviting home.

Sponsored
Columbus, OH

Snider & Metcalf Interior Design, LTD
Leading Interior Designers in Columbus, Ohio & Ponte Vedra, Florida
 Chi Renovation & Design
In the heart of Chicago's vibrant West Loop, this transformative renovation reimagined the main level of a distinguished home, meticulously enhancing its functionality and aesthetic appeal.
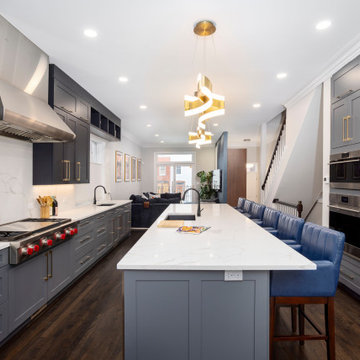
The project ambitiously relocated the laundry facilities to the basement and removed the existing pantry, strategically reclaiming valuable square footage to expand the kitchen area. This thoughtful redesign paved the way for a more expansive, state-of-the-art culinary space.
Central to the kitchen's allure is a striking aged brass chandelier, suspended with precision above the island. This elegant fixture not only serves as a luminous focal point but also embodies the sleek and sophisticated design ethos that permeates the entire renovation.
The primary aim of this project was to elevate the home's guest entertaining capabilities, a goal achieved with remarkable success. The guest bathroom received a significant upgrade, adorned with the distinctive charm of Harlequin, a British brand wallpaper, known for its bold and whimsical designs. This choice adds a layer of refined eccentricity and texture to the space, enhancing the guest experience.
Furthering the enhancements, the entryway to the house was also updated, setting a welcoming tone that harmonizes with the overall design narrative. These alterations collectively contribute to a more inviting and functional environment, perfectly suited for hosting and entertaining.
This comprehensive renovation, encompassing design, labor, and materials, represented an investment of just over $160,000. The result is a testament to the power of thoughtful design and strategic planning, culminating in a space that not only meets the contemporary needs of its inhabitants but does so with unmatched elegance and style.
Project designed by Chi Renovation & Design, a renowned renovation firm based in Skokie. We specialize in general contracting, kitchen and bath remodeling, and design & build services. We cater to the entire Chicago area and its surrounding suburbs, with emphasis on the North Side and North Shore regions. You'll find our work from the Loop through Lincoln Park, Skokie, Evanston, Wilmette, and all the way up to Lake Forest.
For more info about Chi Renovation & Design, click here: https://www.chirenovation.com/
 LU Design Build
Designer: Rochelle McAvin
Photographer: Karen Palmer
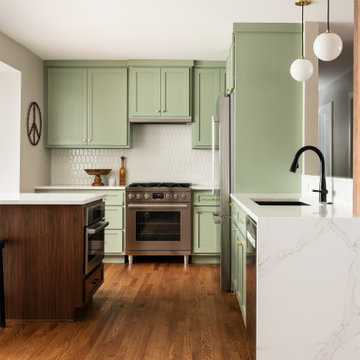
Welcome to our stunning mid-century kitchen and bath makeover, designed with function and color. This home renovation seamlessly combines the timeless charm of mid-century modern aesthetics with the practicality and functionality required by a busy family. Step into a home where classic meets contemporary and every detail has been carefully curated to enhance both style and convenience.
Kitchen Transformation:
The heart of the home has been revitalized with a fresh, open-concept design.
Sleek Cabinetry: Crisp, clean lines dominate the kitchen's custom-made cabinets, offering ample storage space while maintaining cozy vibes. Rich, warm wood tones complement the overall aesthetic.
Quartz Countertops: Durable and visually stunning, the quartz countertops bring a touch of luxury to the space. They provide ample room for food preparation and family gatherings.
Statement Lighting: 2 central pendant light fixtures, inspired by mid-century design, illuminates the kitchen with a warm, inviting glow.
Bath Oasis:
Our mid-century bath makeover offers a tranquil retreat for the primary suite. It combines retro-inspired design elements with contemporary comforts.
Patterned Tiles: Vibrant, geometric floor tiles create a playful yet sophisticated atmosphere. The black and white motif exudes mid-century charm and timeless elegance.
Floating Vanity: A sleek, vanity with clean lines maximizes floor space and provides ample storage for toiletries and linens.
Frameless Glass Shower: The bath features a modern, frameless glass shower enclosure, offering a spa-like experience for relaxation and rejuvenation.
Natural Light: Large windows in the bathroom allow natural light to flood the space, creating a bright and airy atmosphere.
Storage Solutions: Thoughtful storage solutions, including built-in niches and shelving, keep the bathroom organized and clutter-free.
This mid-century kitchen and bath makeover is the perfect blend of style and functionality, designed to accommodate the needs of a young family. It celebrates the iconic design of the mid-century era while embracing the modern conveniences that make daily life a breeze.
 Chi Renovation & Design
In the heart of Chicago's vibrant West Loop, this transformative renovation reimagined the main level of a distinguished home, meticulously enhancing its functionality and aesthetic appeal.
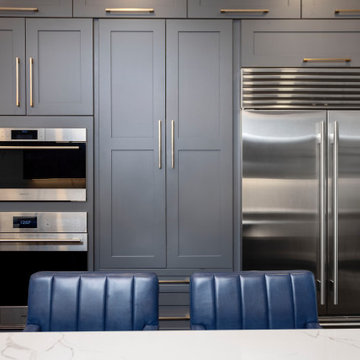
The project ambitiously relocated the laundry facilities to the basement and removed the existing pantry, strategically reclaiming valuable square footage to expand the kitchen area. This thoughtful redesign paved the way for a more expansive, state-of-the-art culinary space.
Central to the kitchen's allure is a striking aged brass chandelier, suspended with precision above the island. This elegant fixture not only serves as a luminous focal point but also embodies the sleek and sophisticated design ethos that permeates the entire renovation.
The primary aim of this project was to elevate the home's guest entertaining capabilities, a goal achieved with remarkable success. The guest bathroom received a significant upgrade, adorned with the distinctive charm of Harlequin, a British brand wallpaper, known for its bold and whimsical designs. This choice adds a layer of refined eccentricity and texture to the space, enhancing the guest experience.
Furthering the enhancements, the entryway to the house was also updated, setting a welcoming tone that harmonizes with the overall design narrative. These alterations collectively contribute to a more inviting and functional environment, perfectly suited for hosting and entertaining.
This comprehensive renovation, encompassing design, labor, and materials, represented an investment of just over $160,000. The result is a testament to the power of thoughtful design and strategic planning, culminating in a space that not only meets the contemporary needs of its inhabitants but does so with unmatched elegance and style.
Project designed by Chi Renovation & Design, a renowned renovation firm based in Skokie. We specialize in general contracting, kitchen and bath remodeling, and design & build services. We cater to the entire Chicago area and its surrounding suburbs, with emphasis on the North Side and North Shore regions. You'll find our work from the Loop through Lincoln Park, Skokie, Evanston, Wilmette, and all the way up to Lake Forest.
For more info about Chi Renovation & Design, click here: https://www.chirenovation.com/
 Chi Renovation & Design
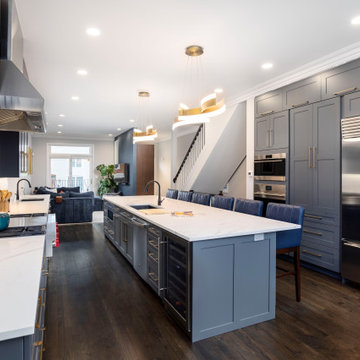
In the heart of Chicago's vibrant West Loop, this transformative renovation reimagined the main level of a distinguished home, meticulously enhancing its functionality and aesthetic appeal.
The project ambitiously relocated the laundry facilities to the basement and removed the existing pantry, strategically reclaiming valuable square footage to expand the kitchen area. This thoughtful redesign paved the way for a more expansive, state-of-the-art culinary space.
Central to the kitchen's allure is a striking aged brass chandelier, suspended with precision above the island. This elegant fixture not only serves as a luminous focal point but also embodies the sleek and sophisticated design ethos that permeates the entire renovation.
The primary aim of this project was to elevate the home's guest entertaining capabilities, a goal achieved with remarkable success. The guest bathroom received a significant upgrade, adorned with the distinctive charm of Harlequin, a British brand wallpaper, known for its bold and whimsical designs. This choice adds a layer of refined eccentricity and texture to the space, enhancing the guest experience.
Furthering the enhancements, the entryway to the house was also updated, setting a welcoming tone that harmonizes with the overall design narrative. These alterations collectively contribute to a more inviting and functional environment, perfectly suited for hosting and entertaining.
This comprehensive renovation, encompassing design, labor, and materials, represented an investment of just over $160,000. The result is a testament to the power of thoughtful design and strategic planning, culminating in a space that not only meets the contemporary needs of its inhabitants but does so with unmatched elegance and style.
Project designed by Chi Renovation & Design, a renowned renovation firm based in Skokie. We specialize in general contracting, kitchen and bath remodeling, and design & build services. We cater to the entire Chicago area and its surrounding suburbs, with emphasis on the North Side and North Shore regions. You'll find our work from the Loop through Lincoln Park, Skokie, Evanston, Wilmette, and all the way up to Lake Forest.
For more info about Chi Renovation & Design, click here: https://www.chirenovation.com/
 Skill Construction & Design, LLC
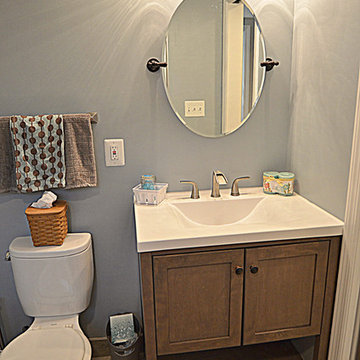
Our Customer wanted to add an additional bathroom in basement to accommodate her growing family. Basements are often an overlooked and underutilized area of the home. With careful design considerations for a basement remodel, the once cold and dark underground space can go from dark and scary to warm and inviting. Whether you are looking to completely remodel your space or increase your footprint by adding in a bathroom to your basement, there are countless transformation ideas to meet your family needs.
We created a comfort and style bathroom with a rustic feel laundry room in this dark and unfished area of the basement. This new simple basement bathroom was transformed with multi-sides subway tiles in the shower surround, the unique personalized Elongated Hex Moon Gate 1x3 tile shower pan, the reclaimed wood-look tile floors, a modern-rustic feel to the sink area, warm grey-blue paint and a fun Kohler Exhale® B120 2.0 gpm multifunction handshower as a showerhead. Cozy Decorative accents such as the 12x12Gray Blend Waterfall Glass tile in the large wall-to-wall niche and the soft Vibrant Brushed Nickel finishes, created a tranquil vibe to the room. The Optic tempered window and Kohler Fluence Sliding shower door allows natural light in this sunken lair of the house.
Photo Credit: Suzanne Kalmin, Social Bug
 Dream Coast Builders
Welcome to our latest project on Houzz, a testament to luxury and modern design. This stunning living room features a sophisticated blend of elements that redefine elegance and comfort. Admire the contemporary ceiling design that adds a unique architectural flair, complemented by expansive glass windows that flood the space with natural light. The glass and wooden doors seamlessly merge indoor and outdoor living, creating an inviting atmosphere.
The room's aesthetic is anchored by dark floor tiles, providing a striking contrast to the plush floor carpet. Bold red sofas serve as the focal point, accented by stylish living room sofa cushions. The adjacent dining area showcases a sleek dining table paired with chic dining chairs, perfect for entertaining.
Every detail of the home decor has been thoughtfully curated, from the captivating wall painting to the elegant ceiling chandelier and ambient ceiling lights. Wall lamps and a wall-mounted TV add both functionality and style, enhancing the overall ambiance.
The outdoor view reveals a beautifully landscaped garden, seamlessly integrating the beauty of Clearwater, FL, and Tampa's vibrant environment. Located in the 33756 area, this project exemplifies the finest in remodeling and custom home design. Our team specializes in bringing remodeling ideas and interior concepts to life, ensuring every project is a true reflection of our clients' vision.
Whether you're considering general contracting services, custom homes, or home additions, our expertise guarantees an unparalleled level of craftsmanship and attention to detail. Explore the possibilities with us and transform your living space into a haven of luxury and sophistication.

Sponsored
Delaware, OH

Buckeye Basements, Inc.
Central Ohio's Basement Finishing ExpertsBest Of Houzz '13-'21
 Dream Coast Builders
Welcome to our latest project in the vibrant area of 33756, where elegance meets functionality in every detail. This Clearwater, FL home features exquisite brown flooring in the living room, setting a warm and inviting foundation. The space is adorned with a classic chair and a beautifully crafted dressing table, enhancing the timeless charm of the classic living room.
The centerpiece of this formal living area is a stunning classic red sofa set, complemented by a striking classic wall mirror that adds depth and sophistication. High windows allow natural light to flood the room, highlighting the rich textures of the wool carpet and the lush greenery of indoor plants.
Jon Cancellino's expert touch is evident throughout, from the carefully selected living room carpet to the elegant living room lamps and the versatile living room table. The living room set is thoughtfully arranged to promote both comfort and conversation, with a red accent wall adding a bold touch of color.
In addition to the main living areas, this home includes a charming gift closet, perfect for organizing and storing thoughtful presents. The high windows are dressed with stylish window shades, providing privacy while maintaining a bright and airy feel. Wall mirrors and wall-mounted acrylic photo frames add a touch of modern elegance, reflecting the home's refined aesthetic.
Located in the heart of Clearwater and within easy reach of Tampa, this home embodies a perfect blend of classic design and modern convenience. Whether you're lounging on the classic red sofa, admiring the intricate details of the classic chair, or enjoying the view from the high windows, this space is designed to offer comfort, style, and a welcoming atmosphere.
 Skill Construction & Design, LLC
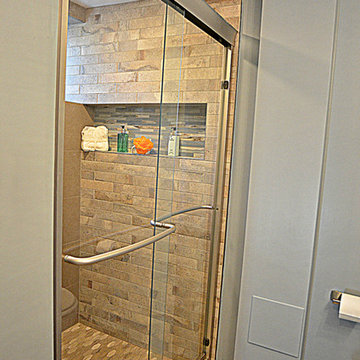
Our Customer wanted to add an additional bathroom in basement to accommodate her growing family. Basements are often an overlooked and underutilized area of the home. With careful design considerations for a basement remodel, the once cold and dark underground space can go from dark and scary to warm and inviting. Whether you are looking to completely remodel your space or increase your footprint by adding in a bathroom to your basement, there are countless transformation ideas to meet your family needs.
We created a comfort and style bathroom with a rustic feel laundry room in this dark and unfished area of the basement. This new simple basement bathroom was transformed with multi-sides subway tiles in the shower surround, the unique personalized Elongated Hex Moon Gate 1x3 tile shower pan, the reclaimed wood-look tile floors, a modern-rustic feel to the sink area, warm grey-blue paint and a fun Kohler Exhale® B120 2.0 gpm multifunction handshower as a showerhead. Cozy Decorative accents such as the 12x12Gray Blend Waterfall Glass tile in the large wall-to-wall niche and the soft Vibrant Brushed Nickel finishes, created a tranquil vibe to the room. The Optic tempered window and Kohler Fluence Sliding shower door allows natural light in this sunken lair of the house.
Photo Credit: Suzanne Kalmin, Social Bug
 Pierre Jean-Baptiste Interiors
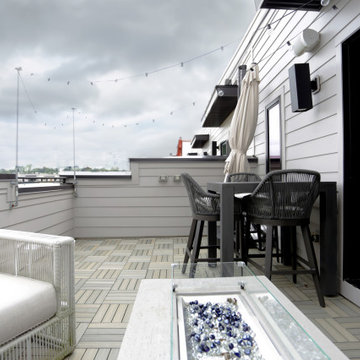
This contemporary four-story interior design project in Alexandria, Virginia, blends luxurious comfort with modern functionality. On the rooftop, a fully furnished entertainment space invites relaxation and social gatherings with its outdoor-grade furniture upholstered in durable Sunbrella fabrics. A gas firepit serves as a cozy centerpiece, while a retractable outdoor-grade umbrella offers shade during the day. The space is perfect for lounging or evening gatherings, making it a stunning rooftop retreat.
The inner loft is an intimate yet vibrant area, featuring a striking star ceiling and a stacked stone wall that adds both texture and elegance. A custom bar with pub tables and chairs creates the ideal space for games and fun, blending an industrial vibe with modern comfort. On the third level, the guest bedroom is thoughtfully designed with a rich brown leather tufted headboard and matching ottoman, complemented by custom framed Basquiat prints that add a splash of artistic flair. The primary bedroom mirrors this elegance with a tufted headboard and leather ottoman, highlighted by white accents and monochromatic framed prints, creating a serene and sophisticated retreat.
On the main level, the open-concept living and dining areas feature a combination of wood and leather, including a sleek dining table paired with leather chairs. Modern lighting fixtures enhance the ambiance, and a sculptural wood art piece elevates the dining space. A chrome bar cart adds a stylish touch to the kitchen, perfectly complemented by white and chrome bar stools. The living room features custom-built shelving made of natural oak veneer, large wall art, and curated accents like vases and custom throw pillows. Outside, the patio continues the design theme with outdoor-grade furnishings and throw pillows, making every corner of this home thoughtfully designed for both beauty and comfort.
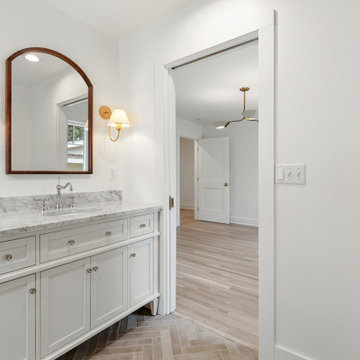 Create Construction
This extensive project involved both an addition and a full renovation of a beautiful 1920s Craftsman home. By adding 200 sqft of living space to the back of the house, we created a stunning primary bedroom complete with a walk-in closet and a luxurious bathroom. Originally a 2-bedroom, 1-bathroom house with a less-than-optimal layout, the reconfiguration resulted in a spacious 3-bedroom, 2-bathroom home, making better use of the available space.
The guest bathroom now features a tub surrounded by subway tiles and a marble herringbone floor. Elegant wainscoting paneling and subtle floral wallpaper add a touch of sophistication. The primary bathroom showcases a corner walk-in shower with Celine and Marin tiles from Bedrosians. A custom marble slab forms the shower dam, and the herringbone floor design enhances the luxurious feel. Classic brass fixtures and an arched mirror flanked by sconce lights add timeless elegance.
The primary bedroom boasts long, narrow windows that flood the room with natural light. In the nursery, a colorful wallpaper creates a cheerful and vibrant atmosphere. The entire home underwent a comprehensive upgrade, including a new roof, an energy-efficient HVAC system, and a complete overhaul of the plumbing.
Custom molding and casing details around doors and windows faithfully replicate the home's original 1920s design, showcasing exceptional finish carpentry skills. In the hallway, custom cabinets were created to conceal the laundry machines and provide convenient folding and storage space. The exterior addition required custom siding work to match the original siding and trim, preserving the home's historical character. Oak hardwood flooring was refinished and replaced where needed.
The overall design of this project is a testament to craftsmanship, featuring numerous custom details and intricate work that honor the home's original character while updating it to meet today's luxury standards. This Craftsman revival beautifully blends historical preservation with modern elegance, creating a timeless and inviting home.

Sponsored
Plain City, OH

The Creative Kitchen Company
Columbus Area Kitchen Remodeling and Refacing Professional
 Dream Coast Builders
Welcome to our latest project on Houzz, a testament to luxury and modern design. This stunning living room features a sophisticated blend of elements that redefine elegance and comfort. Admire the contemporary ceiling design that adds a unique architectural flair, complemented by expansive glass windows that flood the space with natural light. The glass and wooden doors seamlessly merge indoor and outdoor living, creating an inviting atmosphere.
The room's aesthetic is anchored by dark floor tiles, providing a striking contrast to the plush floor carpet. Bold red sofas serve as the focal point, accented by stylish living room sofa cushions. The adjacent dining area showcases a sleek dining table paired with chic dining chairs, perfect for entertaining.
Every detail of the home decor has been thoughtfully curated, from the captivating wall painting to the elegant ceiling chandelier and ambient ceiling lights. Wall lamps and a wall-mounted TV add both functionality and style, enhancing the overall ambiance.
The outdoor view reveals a beautifully landscaped garden, seamlessly integrating the beauty of Clearwater, FL, and Tampa's vibrant environment. Located in the 33756 area, this project exemplifies the finest in remodeling and custom home design. Our team specializes in bringing remodeling ideas and interior concepts to life, ensuring every project is a true reflection of our clients' vision.
Whether you're considering general contracting services, custom homes, or home additions, our expertise guarantees an unparalleled level of craftsmanship and attention to detail. Explore the possibilities with us and transform your living space into a haven of luxury and sophistication.
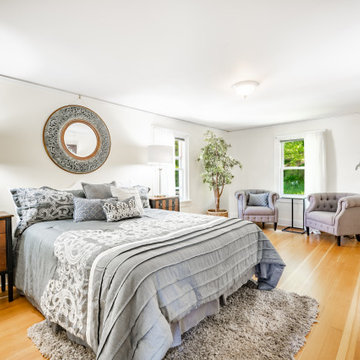 Dream Coast Builders
Welcome to our exclusive project showcasing the epitome of luxury living. Step into a world of opulence where every detail is meticulously curated to exceed your expectations.
Indulge in the comfort of our luxury interior featuring sumptuous furnishings, including a lavish bed adorned with exquisite linens and pillows for the ultimate relaxation experience. The Pier 1 Imports Baldwin Chest adds a touch of sophistication, complemented by modern table lamps casting a warm glow throughout the space.
Sink into plush sofas amidst the backdrop of gleaming hardwood flooring and elegant glass and wood windows, inviting natural light to dance across the room. Adorn your walls with a luxury wall mirror, reflecting the beauty of your surroundings, while a gem carpet adds a touch of glamour underfoot.
Wrap yourself in luxury with a cozy bed blanket, surrounded by the finest home decor items carefully selected to elevate your space. Illuminate your home with ceiling lights and a stylish floor lamp, casting a soft ambiance that enhances the ambiance.
Experience the seamless blend of functionality and style with cabinets tables and steel tables, providing ample storage and serving as statement pieces in their own right.
Located in the vibrant city of Tampa, our project is tailored to the unique needs of the 33756 area in Clearwater, Florida. With our expertise in general contracting, home additions, and custom homes, we bring your interior ideas to life. Explore endless possibilities with our remodeling ideas, transforming your space into a reflection of your individuality and taste.
Welcome to luxury redefined. Welcome to your dream home.
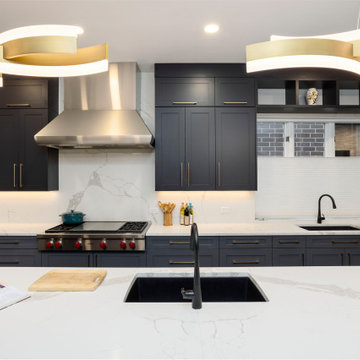 Chi Renovation & Design
In the heart of Chicago's vibrant West Loop, this transformative renovation reimagined the main level of a distinguished home, meticulously enhancing its functionality and aesthetic appeal.
The project ambitiously relocated the laundry facilities to the basement and removed the existing pantry, strategically reclaiming valuable square footage to expand the kitchen area. This thoughtful redesign paved the way for a more expansive, state-of-the-art culinary space.
Central to the kitchen's allure is a striking aged brass chandelier, suspended with precision above the island. This elegant fixture not only serves as a luminous focal point but also embodies the sleek and sophisticated design ethos that permeates the entire renovation.
The primary aim of this project was to elevate the home's guest entertaining capabilities, a goal achieved with remarkable success. The guest bathroom received a significant upgrade, adorned with the distinctive charm of Harlequin, a British brand wallpaper, known for its bold and whimsical designs. This choice adds a layer of refined eccentricity and texture to the space, enhancing the guest experience.
Furthering the enhancements, the entryway to the house was also updated, setting a welcoming tone that harmonizes with the overall design narrative. These alterations collectively contribute to a more inviting and functional environment, perfectly suited for hosting and entertaining.
This comprehensive renovation, encompassing design, labor, and materials, represented an investment of just over $160,000. The result is a testament to the power of thoughtful design and strategic planning, culminating in a space that not only meets the contemporary needs of its inhabitants but does so with unmatched elegance and style.
Project designed by Chi Renovation & Design, a renowned renovation firm based in Skokie. We specialize in general contracting, kitchen and bath remodeling, and design & build services. We cater to the entire Chicago area and its surrounding suburbs, with emphasis on the North Side and North Shore regions. You'll find our work from the Loop through Lincoln Park, Skokie, Evanston, Wilmette, and all the way up to Lake Forest.
For more info about Chi Renovation & Design, click here: https://www.chirenovation.com/
170