
Search results for "Inviting vibrant" in Home Design Ideas
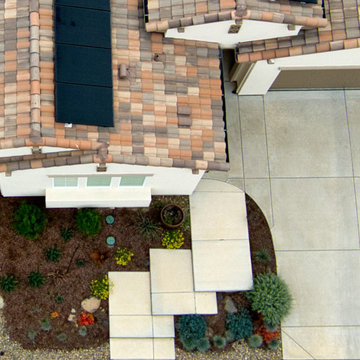
 AJM Landscape Design Studio
This landscape design blends modern aesthetics with drought-conscious choices. It showcases a mix of textures and colors, including succulents, ornamental grasses, and flowering plants, creating visual depth. The strategic use of rocks and mulch as ground cover enhances the water-efficient approach, keeping maintenance low while emphasizing natural beauty. A rust-colored metal sculpture adds a contemporary artistic touch, making the space feel refined yet inviting. The palette balances blue-green foliage, vibrant red accents, and soft yellows, creating a dynamic yet harmonious scene.
It's a thoughtfully curated, sustainable landscape—ideal for a modern home that prioritizes style and environmental responsibility.
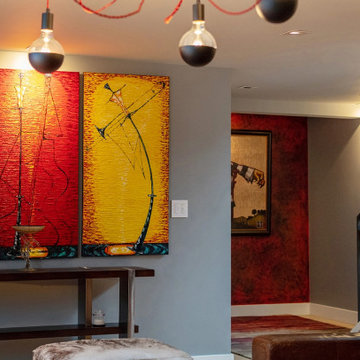
 Ariana Designs & Interiors
The result is a bold and inviting retreat where technology and creativity merge seamlessly, making this basement a standout feature of the home
Mountain style basement photo in Seattle
Mountain style basement photo in Seattle
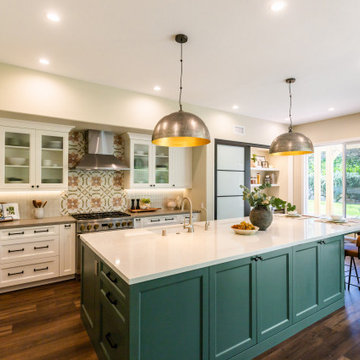
 Jackson Design & Remodeling
This San Diego kitchen pairs a vibrant teal island with crisp white perimeter cabinetry for a fresh, inviting contrast. The oversized island is topped with smooth white quartz and centered beneath two metallic dome pendant lights with warm gold interiors. A decorative floral tile backsplash adds personality behind the stainless steel range and hood, framed by glass front upper cabinets. Large windows and sliding doors fill the space with natural light, connecting the kitchen to the lush backyard and reinforcing the airy Southern California feel.
Find the right local pro for your project
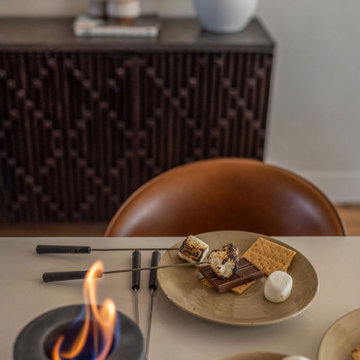
 Amy Troute Inspired Interior Design
Our second finished project in the Caldera Springs Forestbrook neighborhood is a sunny, inviting ski chalet. The youthful vibe reflects the homeowner’s style and creates a welcoming, casual atmosphere. Inspired by the towering fir and pine trees out the magnificent windows, the palette of green, cream, and cognac is delivered in vibrant tone and texture throughout the home. Guests will appreciate the cozy rugs underfoot, the luxurious layers of bedding, and the classic Slim Aarons artwork keeping the mood lighthearted and comfortable. This home is a vacation rental that sleeps up to 10 in the main house and another lucky pair in the attached ADU. Who wouldn’t love to stay here?
Photography by Kayla McKenzie Photography
 Schloegel Design Remodel
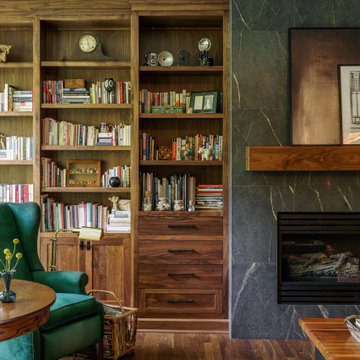
This cozy hearth room features a striking floor-to-ceiling dark green marble fireplace surround paired with rich wood built-in bookcases. A vibrant green velvet armchair adds a bold pop of color, complemented by warm hardwood flooring and layered traditional decor for a sophisticated and inviting living space.
 Amy Troute Inspired Interior Design
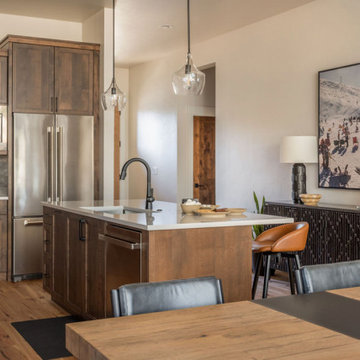
Our second finished project in the Caldera Springs Forestbrook neighborhood is a sunny, inviting ski chalet. The youthful vibe reflects the homeowner’s style and creates a welcoming, casual atmosphere. Inspired by the towering fir and pine trees out the magnificent windows, the palette of green, cream, and cognac is delivered in vibrant tone and texture throughout the home. Guests will appreciate the cozy rugs underfoot, the luxurious layers of bedding, and the classic Slim Aarons artwork keeping the mood lighthearted and comfortable. This home is a vacation rental that sleeps up to 10 in the main house and another lucky pair in the attached ADU. Who wouldn’t love to stay here?
Photography by Kayla McKenzie Photography
 Alterra Landscape Design
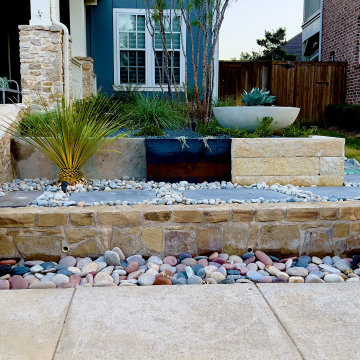
This North Texas front yard, a testament to the vision of skilled landscape architects, delivers striking curb appeal with its blend of textures and forms. A contemporary planter with a sculptural agave anchors the design, framed by textural plantings and stone accents. The interplay of smooth pavers, dark gravel, and vibrant greenery creates a visually dynamic space. A welcoming porch extends the home's living area, inviting interaction with the outdoors. This thoughtfully crafted design transforms the front yard into a captivating outdoor living space, enhancing the neighborhood's aesthetic.

Sponsored
Delaware, OH

Buckeye Basements, Inc.
Central Ohio's Basement Finishing ExpertsBest Of Houzz '13-'21
 Platinum Pools
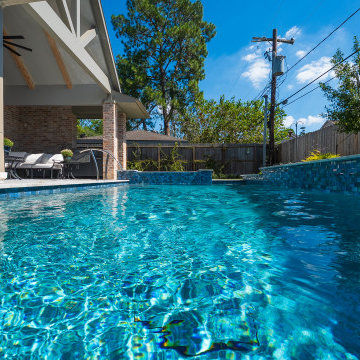
Discover a modern backyard oasis in Houston, Texas, featuring a sleek, linear pool perfectly integrated with the home's architecture. Surrounded by vibrant green turf, this inviting pool includes a swim jet for exercise and relaxation, and a handrail for easy and safe access. The adjacent spa and stylish patio area, enhanced by thoughtfully designed landscaping, create a seamless transition between water and relaxation zones, offering a sophisticated and inviting outdoor living space.
 Rochelle Cote Interior Design
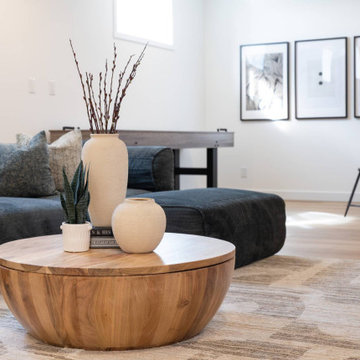
Minto is a new builder making a significant impact in the Airdrie market, bringing fresh energy and design innovation to Alberta’s residential landscape. Their Wildflower Showhome required a distinctive interior concept—one that would reflect Minto’s refined, high-end approach to homebuilding. The result is a showhome that beautifully balances comfort and sophistication, featuring an elevated living room layered in soft neutral tones.
From sophisticated finishes to inviting furnishings, every detail reinforces Minto’s commitment to thoughtful design and outstanding quality. Creating a family-friendly home that embodies both elegance and ease was a rewarding collaboration—an opportunity for RCID to help Minto leave a lasting impression within the vibrant Airdrie community.
 cutlerschulze
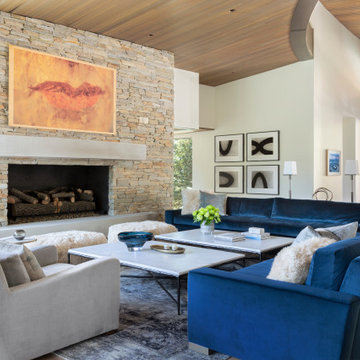
This expansive living room is a testament to both comfort and style, ideal for both intimate gatherings and grand-scale entertaining. A plush, blue velvet sectional sofa anchors the space, offering ample seating and a burst of vibrant color against a backdrop of neutral tones. The luxurious sectional is complemented by a pair of inviting armchairs upholstered in a soft, gray fabric. Several marble-topped coffee tables provide ample surface area for drinks and snacks, while their sleek lines and cool tones create a modern contrast against the warmth of the sectional. The antique rug, with its intricate patterns and muted hues, adds a layer of depth and texture, anchoring the seating area and adding a touch of vintage charm. The room's centerpiece, a magnificent natural stone fireplace, extends from floor to ceiling, exuding warmth and grandeur while grounding the space in organic beauty. The overall effect is a harmonious blend of contemporary and traditional elements, creating a living space that is both inviting and sophisticated.

 Starr Custom Homes
This river front farmhouse is located on the St. Johns River in St. Augustine Florida. The two-toned exterior color palette invites you inside to see the warm, vibrant colors that complement the rustic farmhouse design. This 4 bedroom, 3 1/2 bath home features a two story plan with a downstairs master suite. Rustic wood floors, porcelain brick tiles and board & batten trim work are just a few the details that are featured in this home. The kitchen features Thermador appliances, two cabinet finishes and Zodiac countertops. A true "farmhouse" lovers delight!
 Foundry and Field Design + Build
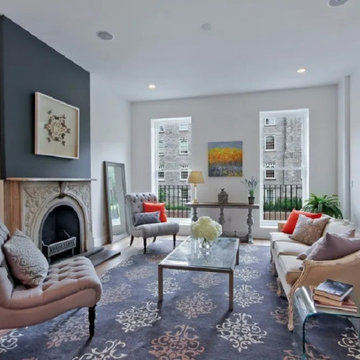
This contemporary living room features an ornate stone fireplace set against a dramatic dark gray accent wall. The space includes a glass-top coffee table, tufted beige seating, vibrant orange accent pillows, a patterned area rug, and hardwood flooring, creating a balanced and inviting gathering space.
 Jackson Design & Remodeling
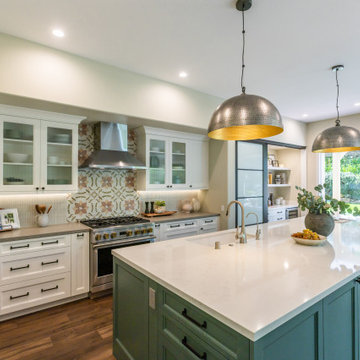
This San Diego kitchen pairs a vibrant teal island with crisp white perimeter cabinetry for a fresh, inviting contrast. The oversized island is topped with smooth white quartz and centered beneath two metallic dome pendant lights with warm gold interiors. A decorative floral tile backsplash adds personality behind the stainless steel range and hood, framed by glass front upper cabinets. Large windows and sliding doors fill the space with natural light, connecting the kitchen to the lush backyard and reinforcing the airy Southern California feel.

Sponsored
Plain City, OH

The Creative Kitchen Company
Columbus Area Kitchen Remodeling and Refacing Professional
 Mecha Build Construction Corp
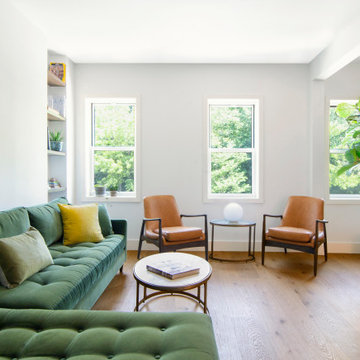
This bright contemporary living room features a tufted green velvet sectional sofa, warm leather armchairs, and wide-plank wood flooring. Large windows frame lush garden views, complemented by built-in shelving, a round coffee table, and vibrant botanical accents that create a fresh, inviting gathering space.
 Katrin & Muse design
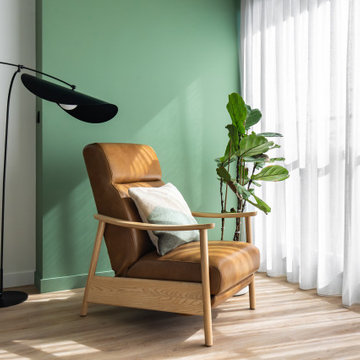
The villa’s interior is designed with bold and vibrant accents that bring character and individuality to every space.
Rich colors, carefully selected statement pieces, and elegant decorative elements create a harmonious balance between modern style and comfort.
These bright details add depth and visual interest, transforming the interior into a warm and inviting atmosphere.
Every element is thoughtfully curated to create a sense of style, elegance, and effortless living.
 Alterra Landscape Design
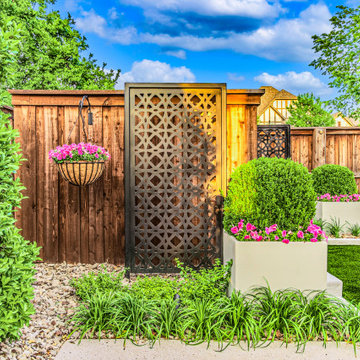
This Alterra backyard showcases the vision of a skilled Dallas landscape architect. A blend of textures and colors creates a captivating outdoor living space. Modern planters with rounded boxwoods and vibrant blooms anchor the scene, while decorative metal screens against a warm wood fence add depth and privacy. A hanging basket softens the lines, adding a touch of whimsy. The backyard designer's attention to detail is evident in the layered plantings and clean lines, creating a harmonious and inviting retreat. This design transforms a simple backyard into a stylish and serene oasis, perfect for relaxation and enjoyment.
 M.C. Enterprises Construction
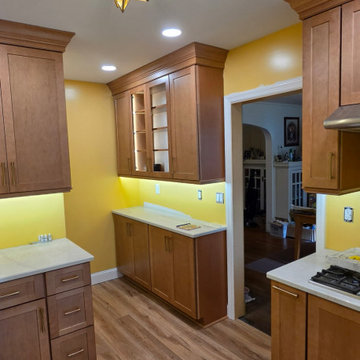
This newly updated kitchen features warm wood cabinets paired with light countertops and vibrant yellow walls. Integrated under-cabinet lighting illuminates the workspace, while a distinctive geometric ceiling fixture adds a modern touch. Wood-look flooring completes the inviting space, creating a functional layout with ample storage.

Sponsored
Columbus, OH

Snider & Metcalf Interior Design, LTD
Leading Interior Designers in Columbus, Ohio & Ponte Vedra, Florida
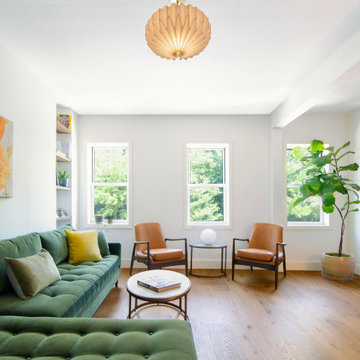 Mecha Build Construction Corp
Bright contemporary living room featuring a tufted green velvet sectional sofa, warm oak hardwood flooring, and leather armchairs. Three large windows frame lush garden views, complemented by built-in wall shelving, a textured pendant light, and vibrant botanical accents that create a natural, inviting gathering space.
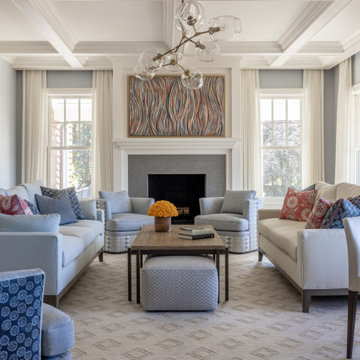
 Annette Jaffe Interiors
This project transformed the living room, dining room, and entry of an elegant colonial home overlooking the Long Island Sound into a bright, airy sanctuary. Featuring luxurious furnishings and refined patterns, it offers a serene retreat and an ideal space for entertaining.
In the living room, a soft blue and cream palette with luxurious furnishings creates a serene atmosphere. Block-patterned fabrics add a vibrant pop. Statement lighting and a fireplace adorned with striking artwork complete the elegant, inviting space.
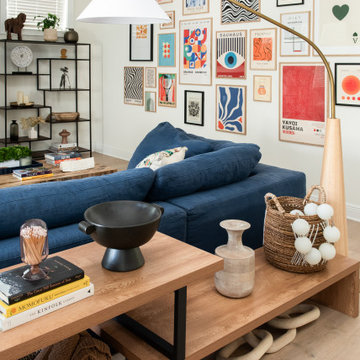
 Sixth Sense Studio
The living room exudes a sense of vibrant comfort. The spaciousness invites you to relax and spread out, while the large blue couch beckons you to sink in. A warm glow emanates from the space, thanks to the ample natural light. The eye-catching artwork adds a touch of playful energy with its mix of styles and colors.
There's a hint of sophistication in the artwork's bold design and pops of color, but the overall feeling is more welcoming and fun. It feels like a place where you can unwind and enjoy conversations with friends, or simply curl up with a good book on the inviting couch.
63