
Search results for "Inviting vibrant" in Home Design Ideas
 Wiles Design Group
Incorporating bold colors and patterns, this project beautifully reflects our clients' dynamic personalities. Clean lines, modern elements, and abundant natural light enhance the home, resulting in a harmonious fusion of design and personality.
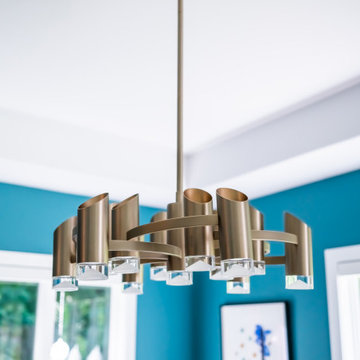
This dining room features eye-catching teal walls, comfy upholstered chairs, captivating artwork, and a striking statement light fixture – a vibrant, inviting space for shared moments.
 Rochelle Cote Interior Design
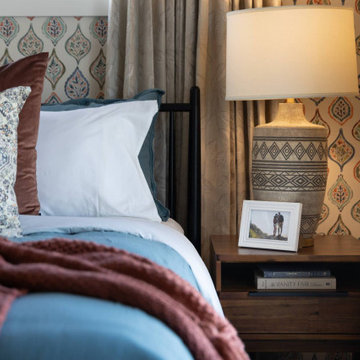
This 1,675+ sq. ft. modern mid-century showhome by Streetside in Redstone, Calgary, Ab is vibrant, welcoming, and thoughtfully designed for today’s multigenerational family. Warm rich brown tones run throughout the home, creating a grounded and inviting feel, while layered walnut finishes, abstract art, and bold pops of colour add personality and energy. The design feels current and fresh, yet subtle touches of heritage give the home a collected, timeless character.
With four bedrooms, including a lower-level bedroom that offers added privacy, the home is ideal for an aging parent, older child, or guest. The layout is also well suited to a growing family with three or more children, offering both function and flexibility for everyday living. Spacious gathering areas and a warm, livable aesthetic make it easy to host extended family and friends.
 Accent Landscapes
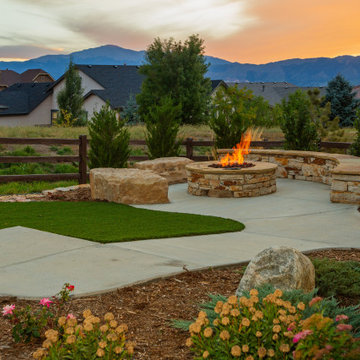
An inviting fire pit seating area offers a serene spot to enjoy the mountain views and vibrant sunset. The accessible pathway, artificial turf, and bench boulders create a welcoming, low-maintenance outdoor space designed for relaxation and connection
Find the right local pro for your project

 Nip Tuck Remodeling
This modern and thoughtfully designed bathroom offers a harmonious blend of textures and finishes. The bathtub area features warm brown, horizontally stacked rectangular tiles extending up the walls, creating a cozy and inviting atmosphere. A decorative border of multi-toned mosaic tiles in shades of green, brown, and beige adds a touch of visual interest above the tub surround.

 Berry Outdoor Living, Inc.
Enjoy sunny days by the refreshing swimming pool with vibrant blue water, perfectly complemented by a fabric shade canopy stretched over the pool and patio for comfortable outdoor living. The inviting space continues with a covered outdoor grilling kitchen, featuring a built-in grill area, a sturdy countertop, and stylish stone veneer around the base. From there, the warm-toned flagstone paver patio guides you seamlessly toward the grill, creating an ideal setup for entertaining, relaxing, and making every backyard moment feel effortless.
 Blue Cypress Design Build
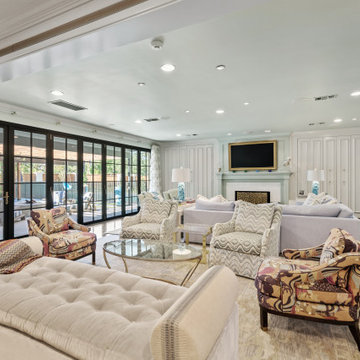
This spacious and elegant living room features floor-to-ceiling windows that flood the space with natural light, highlighting the vibrant patterns and cozy seating arrangements. Plush sofas, patterned armchairs, and a glass coffee table create a comfortable yet stylish atmosphere. The open layout, neutral tones, and soft textures enhance the airy feel, while the fireplace and decorative accents add warmth and sophistication to the modern design.
 Alterra Landscape Design
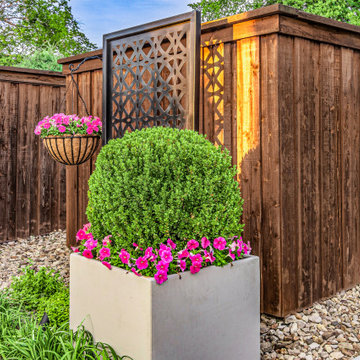
This Alterra Landscape Design backyard detail highlights the artistry of a skilled Dallas landscape architect. A spherical boxwood, neatly trimmed, anchors a modern concrete planter, its vibrant green contrasting with the pink petunias. The warm tones of the wood fence are complemented by a decorative metal screen, adding texture and visual interest. A hanging basket of pink blooms softens the angular lines, enhancing the space for outdoor living. This backyard designer's attention to detail creates a harmonious blend of form and color, transforming a simple corner into a stylish and inviting retreat.

Sponsored
Columbus, OH

Snider & Metcalf Interior Design, LTD
Leading Interior Designers in Columbus, Ohio & Ponte Vedra, Florida
 Blue Cypress Design Build
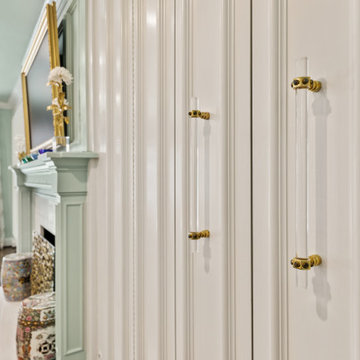
This spacious and elegant living room features floor-to-ceiling windows that flood the space with natural light, highlighting the vibrant patterns and cozy seating arrangements. Plush sofas, patterned armchairs, and a glass coffee table create a comfortable yet stylish atmosphere. The open layout, neutral tones, and soft textures enhance the airy feel, while the fireplace and decorative accents add warmth and sophistication to the modern design.
 Blue Cypress Design Build
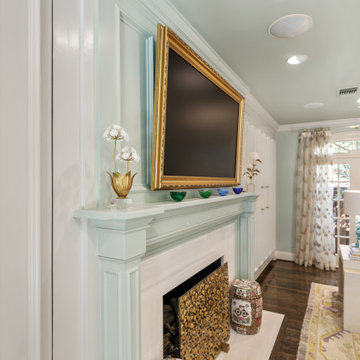
This spacious and elegant living room features floor-to-ceiling windows that flood the space with natural light, highlighting the vibrant patterns and cozy seating arrangements. Plush sofas, patterned armchairs, and a glass coffee table create a comfortable yet stylish atmosphere. The open layout, neutral tones, and soft textures enhance the airy feel, while the fireplace and decorative accents add warmth and sophistication to the modern design.
 Blue Cypress Design Build
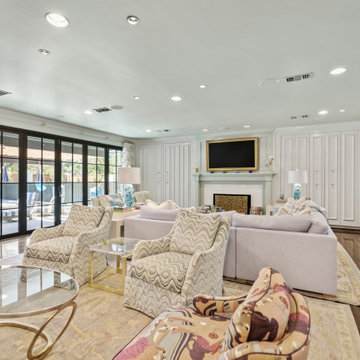
This spacious and elegant living room features floor-to-ceiling windows that flood the space with natural light, highlighting the vibrant patterns and cozy seating arrangements. Plush sofas, patterned armchairs, and a glass coffee table create a comfortable yet stylish atmosphere. The open layout, neutral tones, and soft textures enhance the airy feel, while the fireplace and decorative accents add warmth and sophistication to the modern design.
 Dream Coast Builders
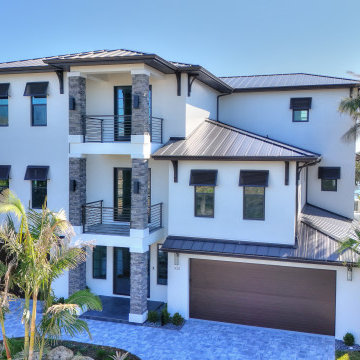
This modern exterior house combines clean lines and tropical elegance to create an inviting statement. A sleek metal roof house paired with stacked stone columns and dark accents highlights the crisp white façade. The three-story house design maximizes living space while embracing the natural beauty of this waterfront property.
Generous balconies, oversized windows, and a thoughtful modern balcony design invite coastal breezes and showcase the surrounding landscape. Lush tropical landscaping frames the home, adding texture and vibrant greenery for that perfect Florida style home feel. For homeowners who appreciate luxury homes with distinctive details, this custom home design delivers the ideal balance of contemporary style and timeless comfort.
 HB Pools
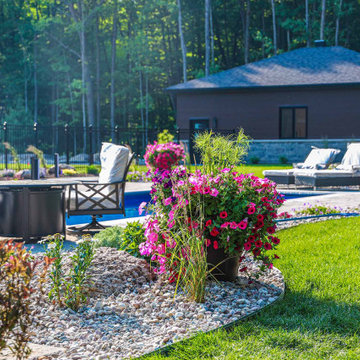
This inground pool project is a stunning example of how nature and luxury can seamlessly coexist. Set against a backdrop of lush greenery, the vibrant landscaping brings a colourful energy to the space. The beautifully maintained flower beds and rock gardens complement the sleek design of the pool, creating a welcoming environment that feels both elegant and natural.
The seating area, complete with a cozy firepit, invites you to relax and enjoy your surroundings, whether by day or under the stars. HB Pools designed this project to offer both comfort and style, with ample space for lounging, entertaining, or simply enjoying the peaceful ambiance of the outdoors.
As with all HB Pools projects, this pool was built with the highest standards of quality and care. Every detail, from the choice of materials to the meticulous installation, reflects HB Pools’ commitment to excellence, transparency, and client satisfaction. This outdoor space is not just a place to swim—it's a vibrant oasis for relaxation and connection, designed to create lasting memories for years to come.
 Blue Cypress Design Build
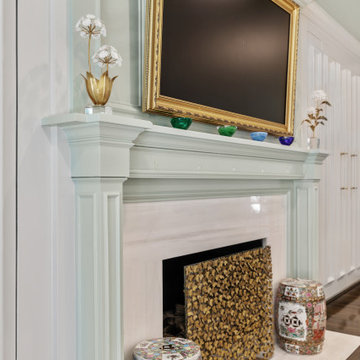
This spacious and elegant living room features floor-to-ceiling windows that flood the space with natural light, highlighting the vibrant patterns and cozy seating arrangements. Plush sofas, patterned armchairs, and a glass coffee table create a comfortable yet stylish atmosphere. The open layout, neutral tones, and soft textures enhance the airy feel, while the fireplace and decorative accents add warmth and sophistication to the modern design.

Sponsored
Plain City, OH

The Creative Kitchen Company
Columbus Area Kitchen Remodeling and Refacing Professional
 Rochelle Cote Interior Design
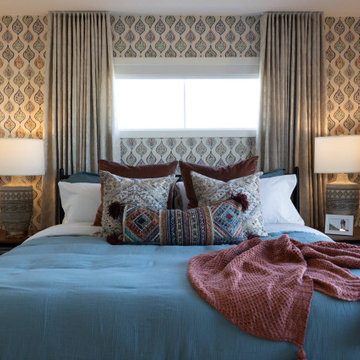
This 1,675+ sq. ft. modern mid-century showhome by Streetside in Redstone, Calgary, Ab is vibrant, welcoming, and thoughtfully designed for today’s multigenerational family. Warm rich brown tones run throughout the home, creating a grounded and inviting feel, while layered walnut finishes, abstract art, and bold pops of colour add personality and energy. The design feels current and fresh, yet subtle touches of heritage give the home a collected, timeless character.
With four bedrooms, including a lower-level bedroom that offers added privacy, the home is ideal for an aging parent, older child, or guest. The layout is also well suited to a growing family with three or more children, offering both function and flexibility for everyday living. Spacious gathering areas and a warm, livable aesthetic make it easy to host extended family and friends.

 Nicole Arnold Interiors
Vibrant dining area invites you in!
Transitional enclosed dining room photo in Dallas with beige walls and no fireplace
Transitional enclosed dining room photo in Dallas with beige walls and no fireplace
 Amy Troute Inspired Interior Design
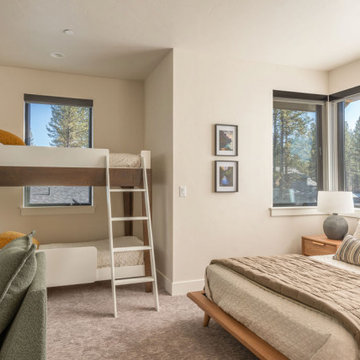
Our second finished project in the Caldera Springs Forestbrook neighborhood is a sunny, inviting ski chalet. The youthful vibe reflects the homeowner’s style and creates a welcoming, casual atmosphere. Inspired by the towering fir and pine trees out the magnificent windows, the palette of green, cream, and cognac is delivered in vibrant tone and texture throughout the home. Guests will appreciate the cozy rugs underfoot, the luxurious layers of bedding, and the classic Slim Aarons artwork keeping the mood lighthearted and comfortable. This home is a vacation rental that sleeps up to 10 in the main house and another lucky pair in the attached ADU. Who wouldn’t love to stay here?
Photography by Kayla McKenzie Photography
 Alterra Landscape Design
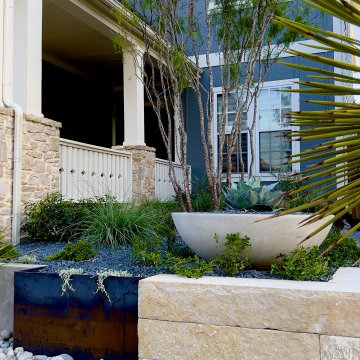
This North Texas front yard, a testament to the vision of skilled landscape architects, delivers striking curb appeal with its blend of textures and forms. A contemporary planter with a sculptural agave anchors the design, framed by textural plantings and stone accents. The interplay of smooth pavers, dark gravel, and vibrant greenery creates a visually dynamic space. A welcoming porch extends the home's living area, inviting interaction with the outdoors. This thoughtfully crafted design transforms the front yard into a captivating outdoor living space, enhancing the neighborhood's aesthetic.

Sponsored
Plain City, OH
The Creative Kitchen Company
Columbus Area Kitchen Remodeling and Refacing Professional
 Bergen Furniture & Design
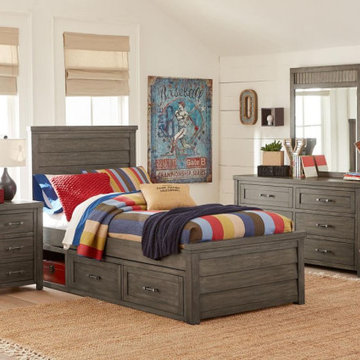
Transform your child’s room into a playful sanctuary with this kids bedroom set, blending vibrant charm and cozy functionality. Designed for growth, it inspires creativity, supports organization, and creates a warm, inviting space where every dream begins.
 MRM Home Design
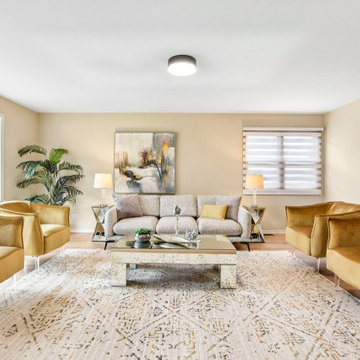
This staged transitional living room features a textured gray sofa paired with vibrant gold velvet armchairs. A mirrored coffee table sits centrally on a patterned geometric area rug, complementing the neutral beige walls, abstract wall art, and ambient table lamps for an inviting layout.
 MRM Home Design
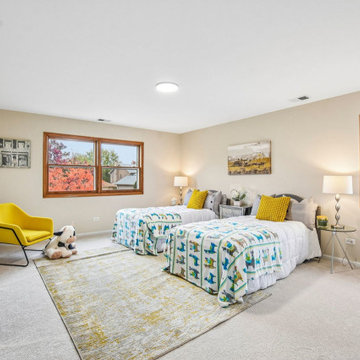
This staged bedroom features twin beds dressed in patterned white and blue quilts with vibrant yellow accent pillows. Warm wood window frames contrast with neutral walls and beige carpeting. A mirrored console table, a yellow armchair, and textured area rugs complete the inviting, functional space.
62