
Search results for "Inviting vibrant" in Home Design Ideas

 Sara Balough Design
This comfortable living/family room features an inviting mix of comfortable seating, warm colors and interesting, eclectic accessories with an Asian flair. It's traditional styling with a contemporary, artistic twist. Designed by Sara Balough. Created by Sara Balough. Sara Balough Designs specializes in residential interior designs and serves the South Bay area of California; including Palos Verdes, Rolling Hills, Lunada Bay, Redondo Beach, Hermosa Beach, and Manhattan Beach.
 Amber Mitchell
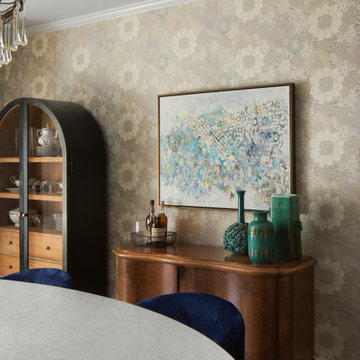
This thoughtfully curated space effortlessly blends the charm of classic elements with the sleekness of modern accents. The kitchen, featuring light taupe cabinets and sophisticated modern details, seamlessly flows into a dining room where luxurious blue velvet chairs contrast beautifully with the vibrant floral wallpaper and dramatic beaded brass chandelier. The cozy family room, anchored by a renovated vintage fireplace, offers a warm, inviting space for relaxation. Together, these elements create a home that is both stylish and comfortable, showcasing the perfect marriage of tradition and innovation.
 Andrea Schumacher Interiors
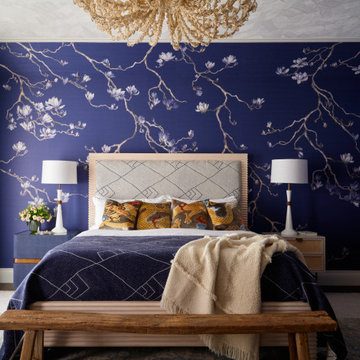
This luxury bedroom showcases a rich, layered approach to color and pattern, anchored by a deep blue floral wallpaper that wraps the space in warmth and intimacy. Designed by Andrea Schumacher Interiors, the room balances softness and structure with tailored upholstery, tonal textiles, and sculptural lighting. A custom bed, curated pillows, and a neutral woven bench create a refined yet inviting retreat. This Denver interior design project highlights how bold wallcoverings and thoughtful layering can transform a bedroom into a serene, high-end sanctuary.
Find the right local pro for your project
 Metropolis Drafting and Construction Inc
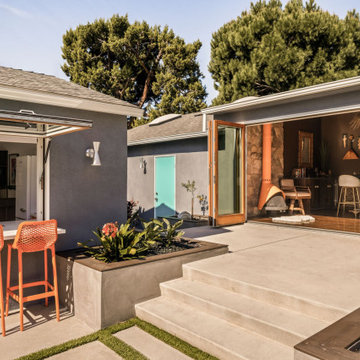
This modern tropical backyard remodel is a vibrant and stylish retreat, perfectly designed for both relaxation and entertainment. The sleek polished concrete floors of the Accessory Dwelling Unit (ADU) create a seamless transition between indoor and outdoor spaces, offering a sophisticated yet laid-back vibe. Lush green planters made from formed concrete and wrapped in artificial wood planks are thoughtfully placed throughout the space, infusing the design with nature and enhancing the tropical atmosphere.
The pool, framed with elegant white stone coping, is the centerpiece of the backyard, surrounded by bold accents of orange, green, and deep blue. It offers a refreshing escape, perfect for unwinding or cooling off. Just beside the pool, a tiki bar room addition invites guests to indulge in drinks and conversation, blending playful charm with refined design. The warm orange tones of the bar complement the surrounding deep blue and green hues, creating an inviting and vibrant ambiance.
The design flows effortlessly from the outdoor space into the newly constructed ADU, an architectural gem that stands on its own. Inside, polished concrete floors continue the modern aesthetic, while the striking orange kitchen cabinets serve as an eye-catching focal point in the open-concept space. Light blue doors bring a refreshing touch, adding to the laid-back, tropical vibe throughout. This remodel combines practicality with playful luxury, making it the perfect sanctuary for both everyday living and entertaining guests.
 Metropolis Drafting and Construction Inc
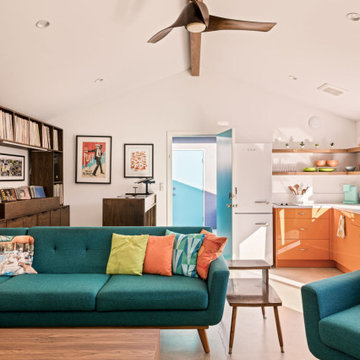
This modern tropical backyard remodel is a vibrant and stylish retreat, perfectly designed for both relaxation and entertainment. The sleek polished concrete floors of the Accessory Dwelling Unit (ADU) create a seamless transition between indoor and outdoor spaces, offering a sophisticated yet laid-back vibe. Lush green planters made from formed concrete and wrapped in artificial wood planks are thoughtfully placed throughout the space, infusing the design with nature and enhancing the tropical atmosphere.
The pool, framed with elegant white stone coping, is the centerpiece of the backyard, surrounded by bold accents of orange, green, and deep blue. It offers a refreshing escape, perfect for unwinding or cooling off. Just beside the pool, a tiki bar room addition invites guests to indulge in drinks and conversation, blending playful charm with refined design. The warm orange tones of the bar complement the surrounding deep blue and green hues, creating an inviting and vibrant ambiance.
The design flows effortlessly from the outdoor space into the newly constructed ADU, an architectural gem that stands on its own. Inside, polished concrete floors continue the modern aesthetic, while the striking orange kitchen cabinets serve as an eye-catching focal point in the open-concept space. Light blue doors bring a refreshing touch, adding to the laid-back, tropical vibe throughout. This remodel combines practicality with playful luxury, making it the perfect sanctuary for both everyday living and entertaining guests.
 Bayside Home Builders
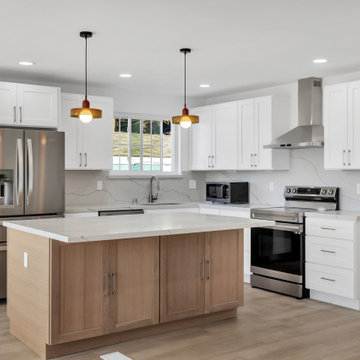
Immerse yourself in the elegance of mid-century modern design, harmoniously blended with contemporary finishes in our latest full home remodel project. The living space now boasts new wood vinyl floors, offering the warmth of timber with the resilience of vinyl, perfect for a vibrant household. The kitchen has been transformed with a stunning combination of oak and white cabinets, complemented by a pristine quartz countertop and backsplash that exude luxury.
The bathroom invites relaxation with a sleek tub-shower combo, set against a backdrop of stylish gray tiles that add depth and texture to the serene space. Every detail is thoughtfully curated to enhance the home's unique character, including its most breathtaking feature: an expansive ocean view that serves as a living artwork, ever-changing and captivating. This home is a testament to timeless style and modern functionality, a true gem among our remodeling endeavors.
 Amy Troute Inspired Interior Design
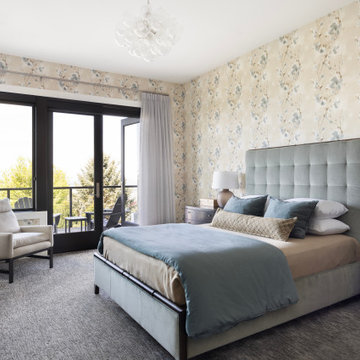
Our clients fell in love with this expansive modern home and collaborated with us to inject their personalities and add function to meet their lifestyle. Original artwork collected during their travels inspired much of the interior palette, and we looked to vibrant patterned fabrics, bold accents and gorgeous floral wallpapers to boost the personality of the spaces. In the great room, we added color with a bold wool area rug and accent pillows, and the pair of swivel chairs in the window invites leisurely time taking in the sweeping views. The richly textured dining room has its own personality with brick-clad walls and an unapologetically stylish sputnik chandelier.
The primary bedroom is wrapped in soft, modern floral wallpaper that inspired the palette of the bespoke furnishings and luxurious bedding. Rich upholstery and supple leather adorn pieces customized for the space.
The home’s key entertaining space is the ground level bar and lounge which boasts a custom handcrafted wine wall by Sommi Wine Cellars. Furnishings with colorful patterns and unique shapes are everywhere, inviting lively gatherings and conversation.
The hobby room invites the couple to get creative together and serves as a multi-purpose getaway. The guest room repurposed the couple’s existing bedroom furniture and area rug, and we pulled it all together with new artwork, lamps and bedding to create an inviting space for guests.
Photography by Meagan Larsen Photography

Sponsored
Plain City, OH

The Creative Kitchen Company
Columbus Area Kitchen Remodeling and Refacing Professional
 Amy Troute Inspired Interior Design
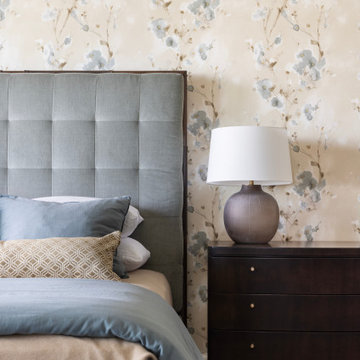
Our clients fell in love with this expansive modern home and collaborated with us to inject their personalities and add function to meet their lifestyle. Original artwork collected during their travels inspired much of the interior palette, and we looked to vibrant patterned fabrics, bold accents and gorgeous floral wallpapers to boost the personality of the spaces. In the great room, we added color with a bold wool area rug and accent pillows, and the pair of swivel chairs in the window invites leisurely time taking in the sweeping views. The richly textured dining room has its own personality with brick-clad walls and an unapologetically stylish sputnik chandelier.
The primary bedroom is wrapped in soft, modern floral wallpaper that inspired the palette of the bespoke furnishings and luxurious bedding. Rich upholstery and supple leather adorn pieces customized for the space.
The home’s key entertaining space is the ground level bar and lounge which boasts a custom handcrafted wine wall by Sommi Wine Cellars. Furnishings with colorful patterns and unique shapes are everywhere, inviting lively gatherings and conversation.
The hobby room invites the couple to get creative together and serves as a multi-purpose getaway. The guest room repurposed the couple’s existing bedroom furniture and area rug, and we pulled it all together with new artwork, lamps and bedding to create an inviting space for guests.
Photography by Meagan Larsen Photography
 Joe McGuire Design
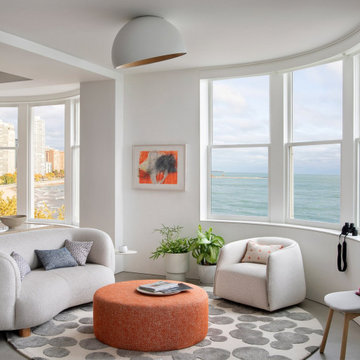
Experience urban sophistication meets artistic flair in this unique Chicago residence. Combining urban loft vibes with Beaux Arts elegance, it offers 7000 sq ft of modern luxury. Serene interiors, vibrant patterns, and panoramic views of Lake Michigan define this dreamy lakeside haven.
Nestled off the dining area, this lounge exudes comfort with its cozy furnishings adorned with tasteful pops of color, including a three-seat Danish curved sofa and custom tangerine ottoman, creating an inviting space bathed in natural light. Enhanced by beautiful views, it's an elegant retreat for conversations.
 Bayside Home Builders
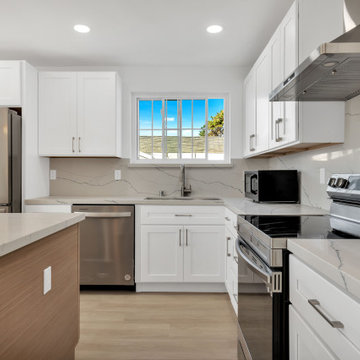
Immerse yourself in the elegance of mid-century modern design, harmoniously blended with contemporary finishes in our latest full home remodel project. The living space now boasts new wood vinyl floors, offering the warmth of timber with the resilience of vinyl, perfect for a vibrant household. The kitchen has been transformed with a stunning combination of oak and white cabinets, complemented by a pristine quartz countertop and backsplash that exude luxury.
The bathroom invites relaxation with a sleek tub-shower combo, set against a backdrop of stylish gray tiles that add depth and texture to the serene space. Every detail is thoughtfully curated to enhance the home's unique character, including its most breathtaking feature: an expansive ocean view that serves as a living artwork, ever-changing and captivating. This home is a testament to timeless style and modern functionality, a true gem among our remodeling endeavors.
 JayMarc Homes
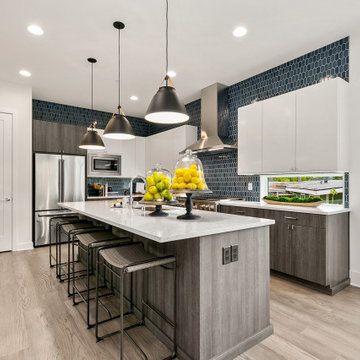
The Meadow's kitchen features a beautiful blend of white and gray cabinets, creating a stylish and inviting atmosphere. The white cabinets add a clean and timeless look, while the gray distressed cabinets bring a touch of rustic charm. The silver cabinet hardware complements the overall design and adds a sleek accent. A silver faucet and stainless steel appliances add a modern touch and enhance the functionality of the space. The white countertop provides a crisp and versatile surface for food preparation and serving. To add a pop of color and visual interest, a blue backsplash brings a refreshing element to the kitchen, creating a vibrant focal point. Together, these elements create a kitchen that is both visually appealing and functional for cooking and entertaining.

 Main Street Custom Homes & Remodeling
Creating a home that was warm and inviting, where large family gatherings could take place, was an important element to the house design. The rooms were personalized to reflect the homeowners’ world travels with distinctive color palettes and unique touches including the installation of an ornamental porch swing in the breakfast nook. Additionally, the homeowner’s aging mother stays with them for extended periods throughout the year so safe, comfortable and accessible spaces were built to accommodate her. During the ground breaking ceremony, not only did we toast the occasion with mimosas, but we enjoyed a new experience with a Hindu Bhoomi Puja ritual, which literally means, the worship (Puja) of the land (Bhoomi). We were honored to be a part of this very interesting ceremony.
 Amy Troute Inspired Interior Design
We were thrilled at the opportunity to furnish this beautiful home top to bottom for a young, vibrant couple who have lived around the world and were ready to make a home in Portland. Incredible custom area rugs and curated furnishings fill spaces that are composed and creative yet comfortable and inviting. Luxurious wallpapers highlight spaces throughout the home and even the outdoor patios are furnished to impress. A dozen local artists’ original work is displayed throughout the home, bringing unique inspiration to each space. We improved the kitchen with a slab quartz waterfall island, added luxurious heat to the outdoor spaces, and updated the master bath lighting.
Photography by Christopher Dibble

Sponsored
Delaware, OH

Buckeye Basements, Inc.
Central Ohio's Basement Finishing ExpertsBest Of Houzz '13-'21

 Berry Outdoor Living, Inc.
Turn everyday moments into something special with this beautifully designed outdoor living space. A striking stone retaining wall and stepped stone walkway create an inviting focal point, while the expansive stone patio provides a comfortable area for relaxing, entertaining, or enjoying quiet evenings outdoors. Lush greenery and abundant potted plants line the wall, adding vibrant charm and a welcoming, garden-inspired atmosphere, and the cozy seating setup—featuring stylish outdoor chairs—makes it easy to imagine hosting friends or unwinding after a long day. With its thoughtful layout, timeless stone details, and well-maintained lawn backdrop, this backyard patio is the perfect blend of function, beauty, and curb-appeal.
 Britney Stanley
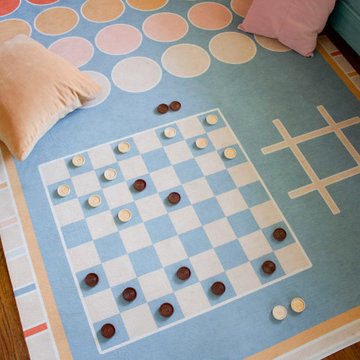
This vibrant guest room includes a custom game rug that invites play and connection, featuring checkers and tic-tac-toe integrated right into the design. Soft floor pillows make it a cozy space for kids and guests to lounge, relax, and enjoy some classic games in a playful beach-inspired setting.
 Essence Designs
Downtown Bamboo Kitchen: Warm Contemporary Style
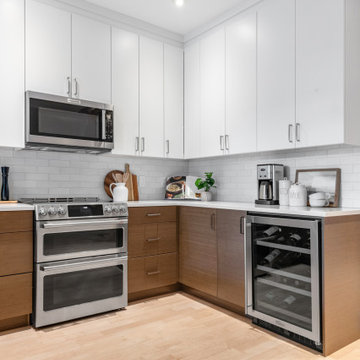
Where the elegance of contemporary design meets the natural beauty of bamboo. This kitchen space is a harmonious blend of warm tones and sleek, modern lines. The rich texture of bamboo cabinetry complements the smooth, polished surfaces of the countertops, creating an inviting atmosphere perfect for both intimate family meals and vibrant social gatherings. Accents of brushed metal and soft, ambient lighting enhance the kitchen's modern aesthetic while maintaining a cozy, welcoming vibe. Discover how this fusion of nature and urban sophistication can transform your culinary space into a stylish sanctuary in the heart of the city.

 User
Originally on the plans as two separate rooms, redesigning this long space as a great room with three functional areas delivered the “Wow” factor every home deserves. The rhythm and proportions of the room feel comfortable. A feeling of organization is achieved through the repetition of ceiling coffers, large scale amber glass chandeliers and area rugs. In the forefront, the modern but casual vibe of the stainless-legged upholstered furniture and copper-topped side table imbue the media area with a sense of relaxation. The vibrant colors of the cerise and yellow window treatments and accent pillows are tempered with gray solids. In the center, the dining area is easily accessible from the kitchen and the wine server in the foyer. It is purposely more colorful and formal than the media area, as it is the focal point from the front door. In the distance, guests are invited to retire to the entertaining area after dinner to enjoy coffee and dessert by the fire.
Gordon Beall Photography

Sponsored
Plain City, OH
The Creative Kitchen Company
Columbus Area Kitchen Remodeling and Refacing Professional
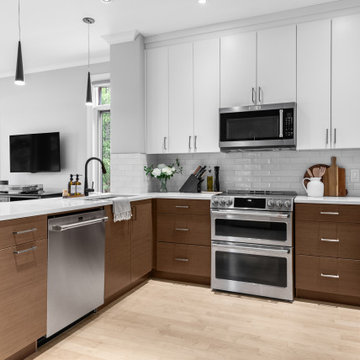 Essence Designs
Downtown Bamboo Kitchen: Warm Contemporary Style
Where the elegance of contemporary design meets the natural beauty of bamboo. This kitchen space is a harmonious blend of warm tones and sleek, modern lines. The rich texture of bamboo cabinetry complements the smooth, polished surfaces of the countertops, creating an inviting atmosphere perfect for both intimate family meals and vibrant social gatherings. Accents of brushed metal and soft, ambient lighting enhance the kitchen's modern aesthetic while maintaining a cozy, welcoming vibe. Discover how this fusion of nature and urban sophistication can transform your culinary space into a stylish sanctuary in the heart of the city.
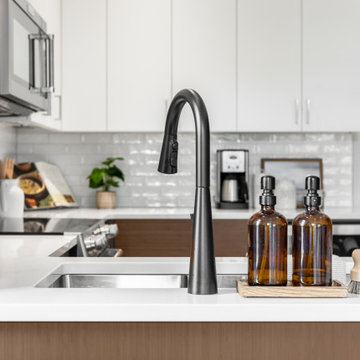 Essence Designs
Downtown Bamboo Kitchen: Warm Contemporary Style
Where the elegance of contemporary design meets the natural beauty of bamboo. This kitchen space is a harmonious blend of warm tones and sleek, modern lines. The rich texture of bamboo cabinetry complements the smooth, polished surfaces of the countertops, creating an inviting atmosphere perfect for both intimate family meals and vibrant social gatherings. Accents of brushed metal and soft, ambient lighting enhance the kitchen's modern aesthetic while maintaining a cozy, welcoming vibe. Discover how this fusion of nature and urban sophistication can transform your culinary space into a stylish sanctuary in the heart of the city.
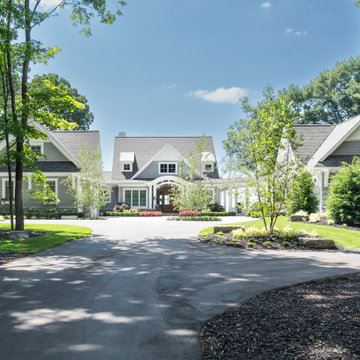
 Mike Schaap Builders
This stunning home blends timeless elegance with modern craftsmanship. The exterior showcases a soft gray shingle siding complemented by crisp white trim, steeply pitched gables, and charming dormer windows that add architectural character. A welcoming covered entry with a grand arched opening leads to a rich wooden front door that floods the foyer with natural light.
The home’s sprawling layout features a circular driveway and impeccable landscaping, with manicured garden beds, vibrant flowers, and mature trees providing both beauty and privacy. On either side of the main structure, side wings — including a carriage-style garage — balance the façade and add to its estate-like presence. The setting, surrounded by lush greenery, feels secluded yet inviting, offering an ideal blend of sophistication and comfort.
It’s a picture-perfect lakeshore retreat.
84