
Search results for "Inviting vibrant" in Home Design Ideas

 Veronica Sanders, Allied ASID
This vibrant dining nook features a cozy built-in bench upholstered in a colorful Southwestern fabric, paired with a round wooden table and stylish chairs. A striking gold chandelier adds a touch of glamor, while colorful artwork and a terracotta tile floor complete the inviting atmosphere. Perfect for casual dining and entertaining, this space offers a unique and stylish design.

 New Explode Construction
A contemporary bathroom featuring a sleek double-sink vanity with a marble countertop and dark cabinetry, accented by vibrant yellow flowers for a pop of color. Includes a spacious walk-in shower with elegant tile work, recessed lighting, and polished chrome fixtures. Designed to blend modern style with everyday functionality, creating a warm and inviting atmosphere.
 National Association of the Remodeling Industry
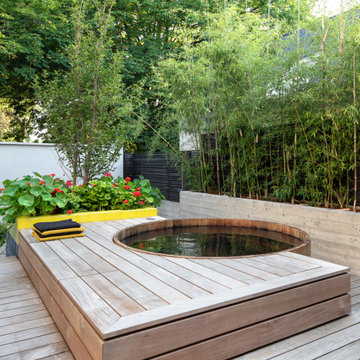
This small, underutilized yard was transformed into a dreamy oasis. A vast Ipe deck leads to a seating area with a mesmerizing three spout fountain. Opposite the fountain sits an enticing round cedar hot tub, eclipsed by a custom bench. The multi-tiered deck guides you past an outdoor shower system to a vibrant tiled planter. Intimate seating around a custom gas firepit awaits below the stairs. Beautiful horizontal cedar fencing lines the perimeter. Concrete retaining walls serve as bamboo planters. LED garden lights hidden within illuminate the walk way. The owners now have an inviting backyard that matches the grandeur of their home.
Find the right local pro for your project

 Rochelle Cote Interior Design
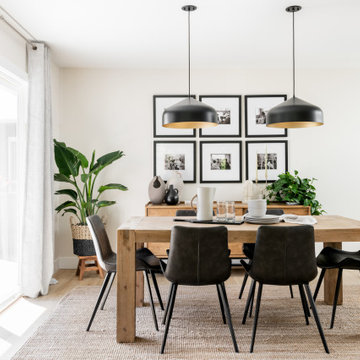
Set in the vibrant community of Rockland Park, this welcoming Aspen showhome is the perfect first home for a young family! Our homes are often a reflection of who we are and the Aspen showhome was inspired by the idea of a graphic designer and her family living in the home and filling it with her work. The colour palette for the home is sleek and clean to evoke a Scandinavian feel. Dusty rose and black accent colours interspersed with curved lines and textural elements add interest and warmth to the home. The main floor features an open concept floor plan perfect for entertaining, while the top floor includes 3 bedrooms complete with a cozy nursery and inviting master retreat. Plus, the lower level office & studio is a great space to create. This showhome truly has space for the entire family including outdoor space on every level!
 Everything Home
This home renovation project transformed unused, unfinished spaces into vibrant living areas. Each exudes elegance and sophistication, offering personalized design for unforgettable family moments.
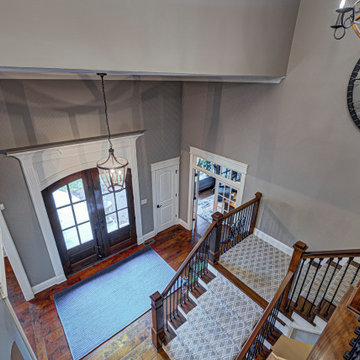
Step into luxury with this entryway boasting grand doors, captivating lighting, and a staircase view. The area rug adds warmth, inviting guests to experience elegance from the moment they arrive.
Project completed by Wendy Langston's Everything Home interior design firm, which serves Carmel, Zionsville, Fishers, Westfield, Noblesville, and Indianapolis.
For more about Everything Home, see here: https://everythinghomedesigns.com/
To learn more about this project, see here: https://everythinghomedesigns.com/portfolio/fishers-chic-family-home-renovation/
 JayMarc Homes
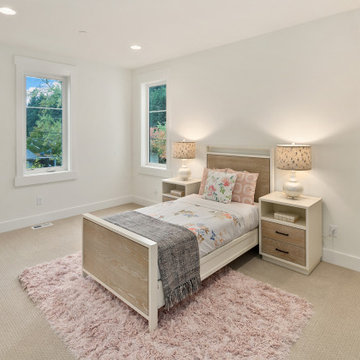
The Victoria's Kids Bedroom is a charming and cozy space designed with children in mind. The white walls create a clean and airy atmosphere, allowing for versatile decor options. A pink rug adds a playful and vibrant touch, bringing warmth and color to the room. The combination of a white and wooden bedframe adds a touch of elegance and natural beauty to the space. The beige carpet provides comfort underfoot and adds a sense of coziness to the room. White vents blend seamlessly with the walls, ensuring proper ventilation. The white and wooden bedside tables offer functionality and storage for books, toys, and other personal items. The Victoria's Kids Bedroom is a delightful space that combines a neutral color palette with playful elements to create a comfortable and inviting environment for children.

 Tierney Conner Architecture
On a second story of a storefront in the vibrant neighborhood of Lakeshore Avenue, this studio is a series of surprises. The richness of existing brick walls is contrasted by bright, naturally lit surfaces. Raw steel elements mix with textured wall surfaces, detailed molding and modern fixtures. What was once a maze of halls and small rooms is now a well-organized flow of studio and changing spaces punctuated by large (immense) skylights and windows.
Architecture by Tierney Conner Design Studio

Sponsored
Plain City, OH

The Creative Kitchen Company
Columbus Area Kitchen Remodeling and Refacing Professional
 MAC Reno Design Build LTD ( MAC Renovations)
Embrace a 1940 farmhouse where rustic charm and modern elegance coexist in perfect harmony for the family of 5.
We harmonized the home’s robust heritage with modern design, revealing a custom entry that leads to a new primary suite, visually enhancing the façade while expanding the living space. The redesign extends into a vibrant open floor plan to enhance family interactions.
The heart of the home kitchen hosts soft white cabinetry and natural light to dance on warm wood accents and an inviting island.
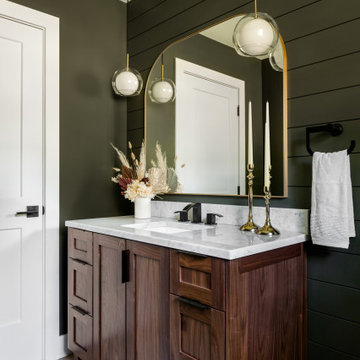
The bathroom is adorned with dark, dramatic hues complemented by the warmth of wood and marble.
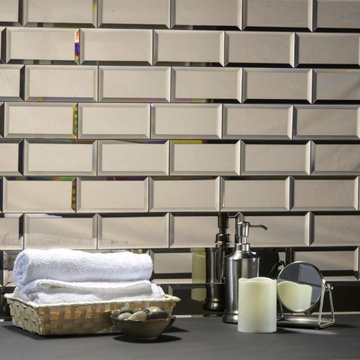
 buytilesandmore
Make your next design project extraordinary with The Nature Collection, our leading line of glass tiles. Each tile is carefully crafted and engineered to exceed the highest standards of contemporary glass tile. Available in a variety of warm, inviting and vibrant colors; these tiles are perfect for kitchen backsplashes, wall coverings, bathrooms, showers, fireplaces and a host of other interior / exterior applications. Search "Nature" for the complete collection.Subway tile is a classic choice as a bathroom or kitchen backsplash. Subway tiles can be installed horizontally, vertically, or in a herringbone pattern. Buytilesandmore subway tile is available in materials like marble, travertine, and glass subway tile. Our subway tile collection features a dynamic range of finishes, and plentiful sizes - including several large format options, and popular colors including white mirror subway tile.
FOR MORE DETAILS: https://www.buytilesandmore.com/reflections-3-x-6-glossy-gold-mirror-subway-backsplash-wall-tile.html
OR CALL US: 8336984537
 MAC Reno Design Build LTD ( MAC Renovations)
Embrace a 1940 farmhouse where rustic charm and modern elegance coexist in perfect harmony for the family of 5.
We harmonized the home’s robust heritage with modern design, revealing a custom entry that leads to a new primary suite, visually enhancing the façade while expanding the living space. The redesign extends into a vibrant open floor plan to enhance family interactions.
The heart of the home kitchen hosts soft white cabinetry and natural light to dance on warm wood accents and an inviting island.
The bathroom is adorned with dark, dramatic hues complemented by the warmth of wood and marble.
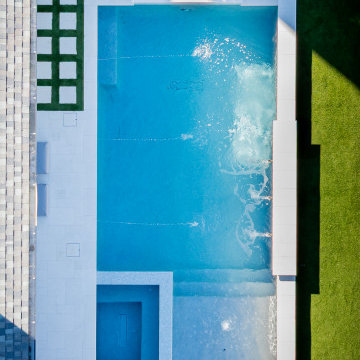
 Platinum Pools
Discover a modern backyard retreat in Houston featuring a sleek rectangular pool with a built-in spa, complemented by a cozy fire pit and stylish lounge chairs. All are surrounded by lush artificial turf for low-maintenance luxury. The clean lines and contrasting textures of the light-colored hardscaping and vibrant greenery create an inviting space perfect for relaxation and sophisticated outdoor living.
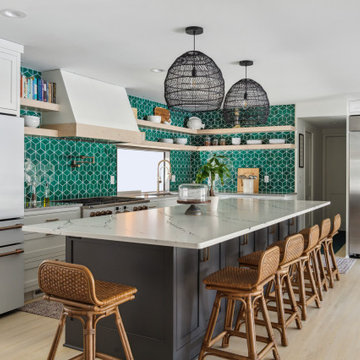
 FBC Remodel
Modern Boho-Inspired Kitchen with Vibrant Green Tile Accent
This beautifully designed kitchen blends modern elegance with bohemian charm, creating a warm and inviting space perfect for gathering. The striking emerald green geometric tile backsplash serves as the focal point, adding depth and character while complementing the sleek white cabinetry and floating wood shelves. The oversized quartz island, painted in a rich charcoal hue, offers ample seating with natural rattan barstools, enhancing the organic, earthy aesthetic.
Two statement black woven pendant lights bring texture and warmth to the space, while brass hardware and fixtures add a touch of sophistication. The kitchen’s functional layout includes high-end stainless steel appliances, an oversized refrigerator, and a custom-built range hood that seamlessly integrates into the design. With open shelving for display and a spacious island for entertaining, this kitchen is both stylish and practical—perfect for hosting or everyday living.

 Osinoff General Contractors
Rich grey paint, horizontal wood fencing and vibrant plants of varying height add a warm and inviting feel to this beautiful modern home. Black framed windows, support beams and accents keep it crisp and contemporary and the bright orange door and oversized art draw your eye for maximum curb appeal. Roberto Garcia Photography

Sponsored
Delaware, OH

Buckeye Basements, Inc.
Central Ohio's Basement Finishing ExpertsBest Of Houzz '13-'21

 Company C
Eye catching isn't it? This bold beauty has its origins in Greece, where soft, fluffy rugs have been a tradition for centuries. Using 100% pure New Zealand wool, our plush pile flokati is meticulously woven by hand. Its irresistible palette of red, blue, green, toffee and ivory is achieved thanks to 'gabbeh' dyed wool that produces subtle shades of color within each yarn. The combination of vibrant Ikat and an invitingly warm texture make this rug a great choice for ski house or urban oasis.
Company C LLC
 Rochelle Cote Interior Design
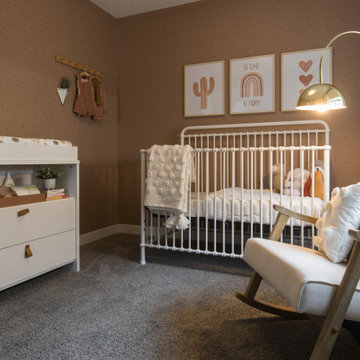
Set in the vibrant community of Rockland Park, this welcoming Aspen showhome is the perfect first home for a young family! Our homes are often a reflection of who we are and the Aspen showhome was inspired by the idea of a graphic designer and her family living in the home and filling it with her work. The colour palette for the home is sleek and clean to evoke a Scandinavian feel. Dusty rose and black accent colours interspersed with curved lines and textural elements add interest and warmth to the home. The main floor features an open concept floor plan perfect for entertaining, while the top floor includes 3 bedrooms complete with a cozy nursery and inviting master retreat. Plus, the lower level office & studio is a great space to create. This showhome truly has space for the entire family including outdoor space on every level!
 Bellweather Design-Build
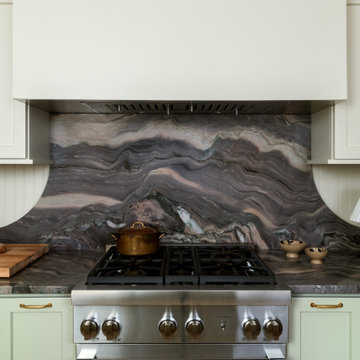
This Fishtown Philadelphia remodel blends the timeless charm of a classic Philadelphia townhouse with vibrant contemporary design and cutting-edge technology. The kitchen serves as the heart of this transformation, featuring custom cabinetry in bold Sherwin-Williams hues, natural stone counters, and a beadboard backsplash for a rich yet inviting atmosphere. Modern appliances, including a panel-ready refrigerator and soft-close technology, ensure functionality while preserving the home’s historic integrity. Unique touches like cement tile floors in the pantry and an EZE Breeze porch with composite decking marry style and innovation.
 Rochelle Cote Interior Design
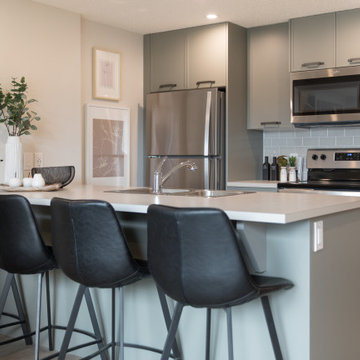
Set in the vibrant community of Rockland Park, this welcoming Aspen showhome is the perfect first home for a young family! Our homes are often a reflection of who we are and the Aspen showhome was inspired by the idea of a graphic designer and her family living in the home and filling it with her work. The colour palette for the home is sleek and clean to evoke a Scandinavian feel. Dusty rose and black accent colours interspersed with curved lines and textural elements add interest and warmth to the home. The main floor features an open concept floor plan perfect for entertaining, while the top floor includes 3 bedrooms complete with a cozy nursery and inviting master retreat. Plus, the lower level office & studio is a great space to create. This showhome truly has space for the entire family including outdoor space on every level!

Sponsored
Plain City, OH
The Creative Kitchen Company
Columbus Area Kitchen Remodeling and Refacing Professional
 AG&Co. Interior Design
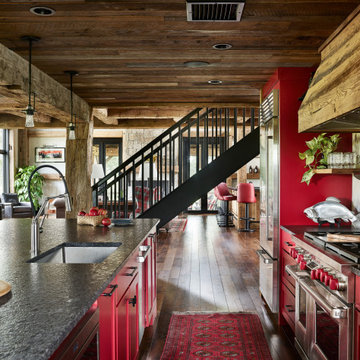
This image showcases a vibrant and rustic kitchen with bold red cabinetry that adds a lively touch to the space. A large kitchen island with a black stone countertop and upholstered seating provides a functional and stylish area for dining or prep work. Exposed wood beams and reclaimed timber elements create a warm, farmhouse-inspired aesthetic, complemented by open shelving and stainless steel appliances. The subway tile backsplash and industrial pendant lighting add modern touches, while natural elements like sunflowers and fresh produce bring warmth and charm to this inviting, open-concept kitchen.
 Metropolis Drafting and Construction Inc
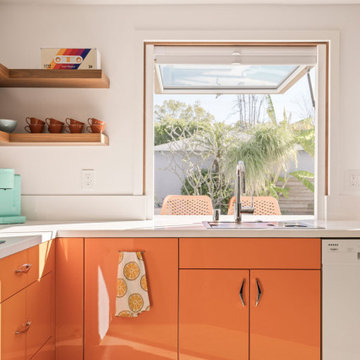
This modern tropical backyard remodel is a vibrant and stylish retreat, perfectly designed for both relaxation and entertainment. The sleek polished concrete floors of the Accessory Dwelling Unit (ADU) create a seamless transition between indoor and outdoor spaces, offering a sophisticated yet laid-back vibe. Lush green planters made from formed concrete and wrapped in artificial wood planks are thoughtfully placed throughout the space, infusing the design with nature and enhancing the tropical atmosphere.
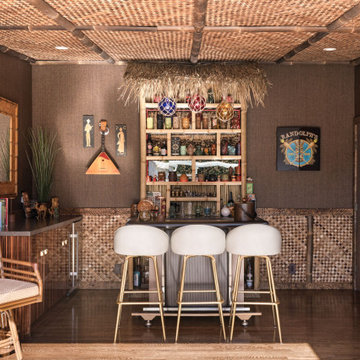
The pool, framed with elegant white stone coping, is the centerpiece of the backyard, surrounded by bold accents of orange, green, and deep blue. It offers a refreshing escape, perfect for unwinding or cooling off. Just beside the pool, a tiki bar room addition invites guests to indulge in drinks and conversation, blending playful charm with refined design. The warm orange tones of the bar complement the surrounding deep blue and green hues, creating an inviting and vibrant ambiance.
The design flows effortlessly from the outdoor space into the newly constructed ADU, an architectural gem that stands on its own. Inside, polished concrete floors continue the modern aesthetic, while the striking orange kitchen cabinets serve as an eye-catching focal point in the open-concept space. Light blue doors bring a refreshing touch, adding to the laid-back, tropical vibe throughout. This remodel combines practicality with playful luxury, making it the perfect sanctuary for both everyday living and entertaining guests.
 Metropolis Drafting and Construction Inc
This modern tropical backyard remodel is a vibrant and stylish retreat, perfectly designed for both relaxation and entertainment. The sleek polished concrete floors of the Accessory Dwelling Unit (ADU) create a seamless transition between indoor and outdoor spaces, offering a sophisticated yet laid-back vibe. Lush green planters made from formed concrete and wrapped in artificial wood planks are thoughtfully placed throughout the space, infusing the design with nature and enhancing the tropical atmosphere.
The pool, framed with elegant white stone coping, is the centerpiece of the backyard, surrounded by bold accents of orange, green, and deep blue. It offers a refreshing escape, perfect for unwinding or cooling off. Just beside the pool, a tiki bar room addition invites guests to indulge in drinks and conversation, blending playful charm with refined design. The warm orange tones of the bar complement the surrounding deep blue and green hues, creating an inviting and vibrant ambiance.
The design flows effortlessly from the outdoor space into the newly constructed ADU, an architectural gem that stands on its own. Inside, polished concrete floors continue the modern aesthetic, while the striking orange kitchen cabinets serve as an eye-catching focal point in the open-concept space. Light blue doors bring a refreshing touch, adding to the laid-back, tropical vibe throughout. This remodel combines practicality with playful luxury, making it the perfect sanctuary for both everyday living and entertaining guests.
81