
Search results for "Inviting vibrant" in Home Design Ideas


 Paradox Interior Design Inc.
Challenge:
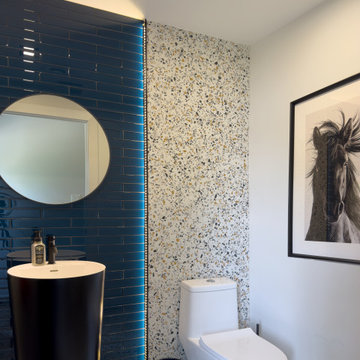
Our clients needed a functional powder room in the basement of their lake house, positioned strategically next to the entrance for swimmers and guests. The space required materials that could withstand high moisture and frequent use while maintaining an inviting, modern aesthetic that would complement the relaxed lakeside lifestyle.
Solution:
We designed a vibrant, practical powder room that balances durability with playful sophistication. The design centers around selecting materials specifically chosen for their ability to handle moisture and heavy use without sacrificing style. By incorporating bold color elements and modern finishes, we created a space that feels fresh and energizing—perfect for the lakeside setting.
Highlights:
• Durable terrazzo tile flooring that withstands moisture and heavy foot traffic
• Bright blue illuminated glass tile feature that adds modern vibrancy and visual interest
• Strategic material selection prioritizing both functionality and aesthetic appeal
• Fun, contemporary design that complements the relaxed lake house atmosphere
Results:
The transformed powder room now serves as a practical yet stylish transition space for swimmers and guests, combining the durability needed for lakeside living with a modern, vibrant aesthetic. This project showcases our ability to create functional spaces that don't compromise on style, proving that high-traffic areas can still deliver visual impact and personality.
 Everything Home
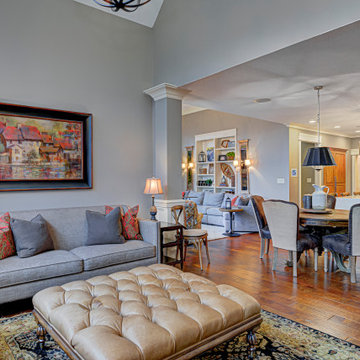
This home renovation project transformed unused, unfinished spaces into vibrant living areas. Each exudes elegance and sophistication, offering personalized design for unforgettable family moments.
In this living area, opulence meets functionality with luxurious furnishings, complemented by a central table and open shelves adorned with decor. In the breakfast area, a cozy ambience invites leisurely mornings. A charming table and chairs offer a perfect spot for enjoying breakfast or casual gatherings with loved ones.
Project completed by Wendy Langston's Everything Home interior design firm, which serves Carmel, Zionsville, Fishers, Westfield, Noblesville, and Indianapolis.
For more about Everything Home, see here: https://everythinghomedesigns.com/
To learn more about this project, see here: https://everythinghomedesigns.com/portfolio/fishers-chic-family-home-renovation/
Find the right local pro for your project
 Everything Home
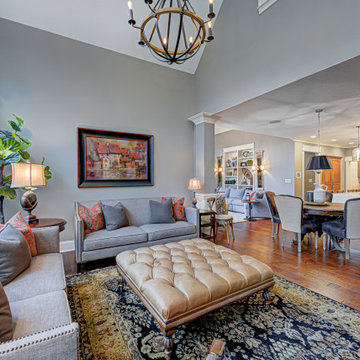
This home renovation project transformed unused, unfinished spaces into vibrant living areas. Each exudes elegance and sophistication, offering personalized design for unforgettable family moments.
In this living area, opulence meets functionality with luxurious furnishings, complemented by a central table and open shelves adorned with decor. In the breakfast area, a cozy ambience invites leisurely mornings. A charming table and chairs offer a perfect spot for enjoying breakfast or casual gatherings with loved ones.
Project completed by Wendy Langston's Everything Home interior design firm, which serves Carmel, Zionsville, Fishers, Westfield, Noblesville, and Indianapolis.
For more about Everything Home, see here: https://everythinghomedesigns.com/
To learn more about this project, see here: https://everythinghomedesigns.com/portfolio/fishers-chic-family-home-renovation/
 PI Photography Wall Art & Fine Art
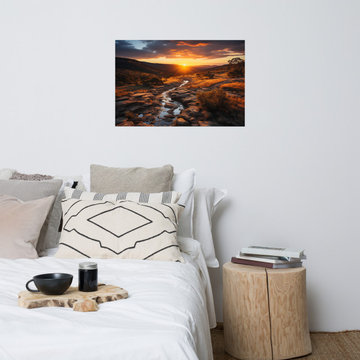
Canyon's Radiance Realism Painting Digital Artwork Loose Art Print. https://pipafineart.com/products/canyons-radiance-realism-painting-digital-artwork-loose-art-print. "Canyon's Radiance" invites you to witness the breathtaking beauty of a desert landscape bathed in the golden light of sunset. This digitally created artwork, with its photorealistic detail, captures the rugged majesty of a canyon as the sun dips below the horizon, casting long shadows and illuminating the rocky terrain with a warm, fiery glow. The winding river, reflecting the vibrant hues of the sky, adds a touch of serenity to this dramatic scene.
Printed on high-quality photo paper with premium inks, "Canyon's Radiance" brings the awe-inspiring beauty of the natural world into your home. Whether displayed in your living room, bedroom, dining room, or office, this versatile art print adds a touch of adventure and tranquility to your décor. Let the vibrant colors and dramatic landscape of "Canyon's Radiance" transport you to a place of peace and wonder, where you can almost feel the warmth of the setting sun and hear the gentle murmur of the river.
 K2 Interiors
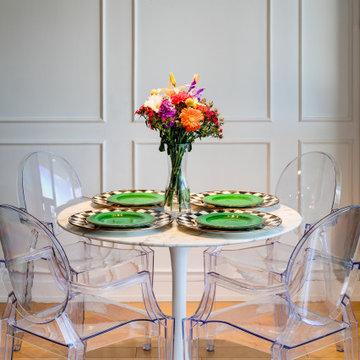
Fun, luxurious, space enhancing solutions and pops of color were the theme for this globe-trotter young couple’s downtown condo.
The result is a space that truly reflect’s their vibrant and upbeat personalities, while being extremely functional without sacrificing looks. It is a space that exudes happiness and joie de vivre, from the secret bar to the inviting patio.
 Jennifer Gardner Design
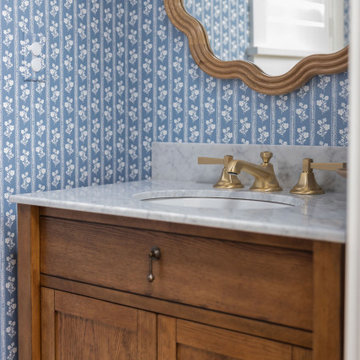
This multi-room project was designed to bring joy, color, and functionality to a lively family of five while creating inviting spaces for frequent extended-family gatherings. Our scope included a vibrant powder room, an ultra playful kids playroom, a dramatic double-height stairway gallery art wall, a refreshed kitchen and mudroom, a beautiful, highly customized dining nook.
To beat the Seattle winter blues, we leaned into bold, garden-inspired patterns, layered color, and playful details throughout. The heart of the home is the custom-designed dining nook, featuring an upholstered banquette tailored to the exact dimensions of the space and finished in durable, easy-care fabrics. A custom dining table with a built-in lazy Susan encourages shared meals and effortless entertaining—with a clever locking mechanism underneath to keep spinning in check when needed. The result is a collection of fun, vibrant spaces that feel personal, practical, and full of life and joy for this young family!

Sponsored
Columbus, OH

Snider & Metcalf Interior Design, LTD
Leading Interior Designers in Columbus, Ohio & Ponte Vedra, Florida
 Jennifer Gardner Design
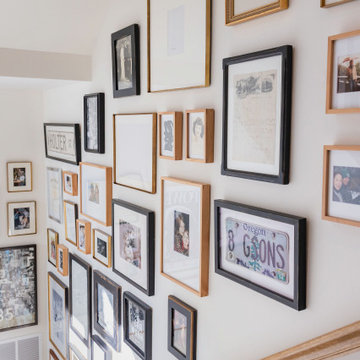
This multi-room project was designed to bring joy, color, and functionality to a lively family of five while creating inviting spaces for frequent extended-family gatherings. Our scope included a vibrant powder room, an ultra playful kids playroom, a dramatic double-height stairway gallery art wall, a refreshed kitchen and mudroom, a beautiful, highly customized dining nook.
To beat the Seattle winter blues, we leaned into bold, garden-inspired patterns, layered color, and playful details throughout. The heart of the home is the custom-designed dining nook, featuring an upholstered banquette tailored to the exact dimensions of the space and finished in durable, easy-care fabrics. A custom dining table with a built-in lazy Susan encourages shared meals and effortless entertaining—with a clever locking mechanism underneath to keep spinning in check when needed. The result is a collection of fun, vibrant spaces that feel personal, practical, and full of life and joy for this young family!
 Jennifer Gardner Design
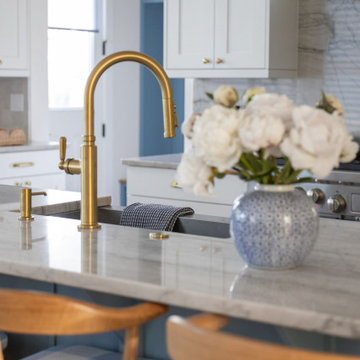
This multi-room project was designed to bring joy, color, and functionality to a lively family of five while creating inviting spaces for frequent extended-family gatherings. Our scope included a vibrant powder room, an ultra playful kids playroom, a dramatic double-height stairway gallery art wall, a refreshed kitchen and mudroom, a beautiful, highly customized dining nook.
To beat the Seattle winter blues, we leaned into bold, garden-inspired patterns, layered color, and playful details throughout. The heart of the home is the custom-designed dining nook, featuring an upholstered banquette tailored to the exact dimensions of the space and finished in durable, easy-care fabrics. A custom dining table with a built-in lazy Susan encourages shared meals and effortless entertaining—with a clever locking mechanism underneath to keep spinning in check when needed. The result is a collection of fun, vibrant spaces that feel personal, practical, and full of life and joy for this young family!
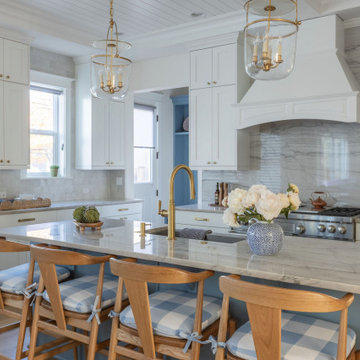 Jennifer Gardner Design
This multi-room project was designed to bring joy, color, and functionality to a lively family of five while creating inviting spaces for frequent extended-family gatherings. Our scope included a vibrant powder room, an ultra playful kids playroom, a dramatic double-height stairway gallery art wall, a refreshed kitchen and mudroom, a beautiful, highly customized dining nook.
To beat the Seattle winter blues, we leaned into bold, garden-inspired patterns, layered color, and playful details throughout. The heart of the home is the custom-designed dining nook, featuring an upholstered banquette tailored to the exact dimensions of the space and finished in durable, easy-care fabrics. A custom dining table with a built-in lazy Susan encourages shared meals and effortless entertaining—with a clever locking mechanism underneath to keep spinning in check when needed. The result is a collection of fun, vibrant spaces that feel personal, practical, and full of life and joy for this young family!
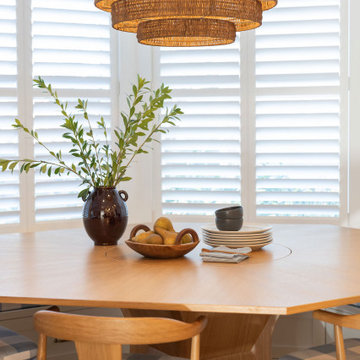 Jennifer Gardner Design
This multi-room project was designed to bring joy, color, and functionality to a lively family of five while creating inviting spaces for frequent extended-family gatherings. Our scope included a vibrant powder room, an ultra playful kids playroom, a dramatic double-height stairway gallery art wall, a refreshed kitchen and mudroom, a beautiful, highly customized dining nook.
To beat the Seattle winter blues, we leaned into bold, garden-inspired patterns, layered color, and playful details throughout. The heart of the home is the custom-designed dining nook, featuring an upholstered banquette tailored to the exact dimensions of the space and finished in durable, easy-care fabrics. A custom dining table with a built-in lazy Susan encourages shared meals and effortless entertaining—with a clever locking mechanism underneath to keep spinning in check when needed. The result is a collection of fun, vibrant spaces that feel personal, practical, and full of life and joy for this young family!
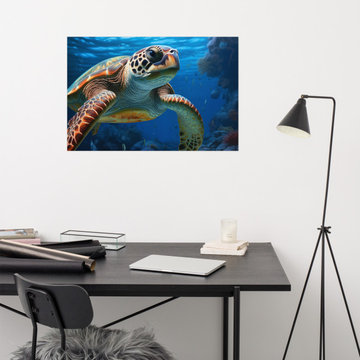 PI Photography Wall Art & Fine Art
https://pipafineart.com/products/beneath-the-surface-sea-turtle-coastal-illustration-digital-artwork-loose-art-print. "Beneath the Surface" invites you to explore the vibrant depths of the ocean with this captivating photorealistic art print. This digitally created masterpiece captures the beauty and grace of a sea turtle gliding through a coral reef, its intricate shell patterns and gentle expression brought to life with stunning detail. The play of light and shadow creates a sense of depth and movement, immersing you in the tranquility of this underwater world.
Printed on high-quality photo paper with premium inks, "Beneath the Surface" brings the vibrant colors and textures of the ocean into your home. Whether displayed in your living room, bedroom, dining room, or office, this versatile art print adds a touch of serenity and wonder to any space. Let the calming presence of the sea turtle and the beauty of the coral reef inspire a sense of peace and connection to the natural world.
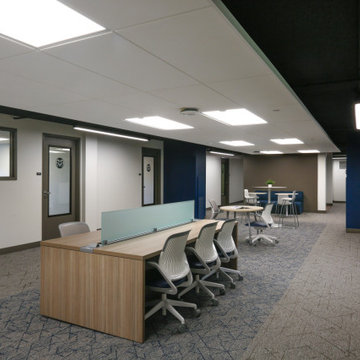
 Huber Interiors, LLC
The CSU Foundation Office Remodel at Colorado State University in Fort Collins, CO, revitalizes a dated university space into a dynamic, modern workplace. This interior design project features a flexible, open floor plan to promote collaboration and functionality, incorporating a welcoming reception area, various open work zones, 15 private offices, a small conference room, and a break room, all tailored to the needs of employees and clients. Inspired by the Foundation’s existing office, designed in 2018, the remodel showcases a bold aesthetic with vibrant pops of color integrated through meticulously designed custom furniture. Our team crafted bespoke furniture pieces, carefully selecting fabrics and finishes to align with the Foundation’s signature color palette, ensuring a cohesive and striking visual identity. A creative exposed ceiling, painted dark to enhance the sense of height in the low-ceiling space, is complemented by modern light fixtures, creating an inviting and dynamic atmosphere. In addition to design, our team played a pivotal role in managing the construction process, conducting regular site visits and thorough submittal reviews to ensure seamless execution and adherence to the project vision. This design reflects the CSU Foundation’s vibrant personality and passion, delivering an engaging and inspiring environment that enhances productivity and leaves a lasting impression on visitors.

Sponsored
Delaware, OH

Buckeye Basements, Inc.
Central Ohio's Basement Finishing ExpertsBest Of Houzz '13-'21
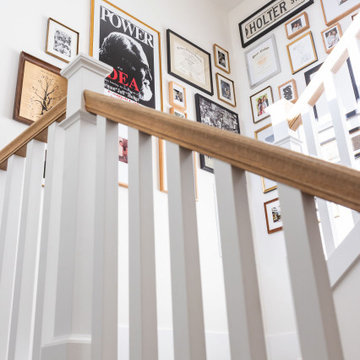 Jennifer Gardner Design
This multi-room project was designed to bring joy, color, and functionality to a lively family of five while creating inviting spaces for frequent extended-family gatherings. Our scope included a vibrant powder room, an ultra playful kids playroom, a dramatic double-height stairway gallery art wall, a refreshed kitchen and mudroom, a beautiful, highly customized dining nook.
To beat the Seattle winter blues, we leaned into bold, garden-inspired patterns, layered color, and playful details throughout. The heart of the home is the custom-designed dining nook, featuring an upholstered banquette tailored to the exact dimensions of the space and finished in durable, easy-care fabrics. A custom dining table with a built-in lazy Susan encourages shared meals and effortless entertaining—with a clever locking mechanism underneath to keep spinning in check when needed. The result is a collection of fun, vibrant spaces that feel personal, practical, and full of life and joy for this young family!
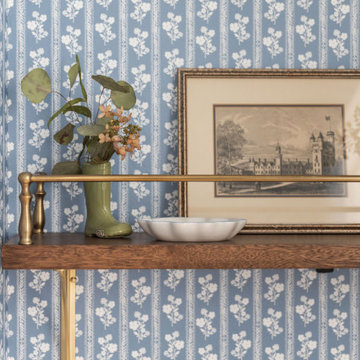 Jennifer Gardner Design
This multi-room project was designed to bring joy, color, and functionality to a lively family of five while creating inviting spaces for frequent extended-family gatherings. Our scope included a vibrant powder room, an ultra playful kids playroom, a dramatic double-height stairway gallery art wall, a refreshed kitchen and mudroom, a beautiful, highly customized dining nook.
To beat the Seattle winter blues, we leaned into bold, garden-inspired patterns, layered color, and playful details throughout. The heart of the home is the custom-designed dining nook, featuring an upholstered banquette tailored to the exact dimensions of the space and finished in durable, easy-care fabrics. A custom dining table with a built-in lazy Susan encourages shared meals and effortless entertaining—with a clever locking mechanism underneath to keep spinning in check when needed. The result is a collection of fun, vibrant spaces that feel personal, practical, and full of life and joy for this young family!
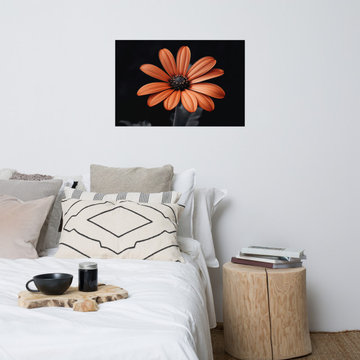 PI Photography Wall Art & Fine Art
Coral Dream Realism Painting Digital Artwork Loose Art Print. https://pipafineart.com/products/coral-dream-realism-painting-digital-artwork-loose-art-print. "Coral Dream" invites you to escape into the captivating beauty of a solitary bloom. This digitally created artwork, with its photorealistic detail, showcases the vibrant hues and delicate textures of a coral-colored daisy. Set against a dramatic black background, the flower's radiant petals and intricate details seem to emerge from the darkness, creating a mesmerizing contrast that draws the eye and captivates the imagination.
Printed on high-quality photo paper with premium inks, "Coral Dream" brings a touch of vibrant elegance to any space. Whether displayed in your living room, bedroom, dining room, or office, this versatile art print complements a variety of décor styles. Let the bold yet delicate beauty of "Coral Dream" transform your surroundings, infusing your home with a sense of warmth, energy, and natural wonder.
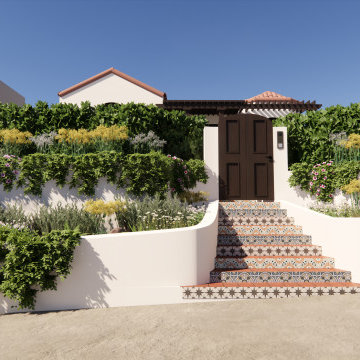
 Allied Projects Inc.
This Spanish-style entryway is a stunning blend of modern luxury and traditional craftsmanship. The terracotta-tiled staircase, accented with intricately patterned tiles, creates a warm and inviting path leading to the custom-designed dark wood front gate. Lush layers of succulents and vibrant flowers frame the staircase, enhancing the natural beauty of the space while adding depth and texture. Thoughtfully designed to embody both elegance and heritage, this entryway makes a striking first impression, setting the tone for the custom luxury design found throughout the home.

Sponsored
Plain City, OH

The Creative Kitchen Company
Columbus Area Kitchen Remodeling and Refacing Professional
 Signature Designs Kitchen | Bath | Interiors
AN INVITING BASEMENT REMODEL THE WHOLE FAMILY CAN ENJOY
Are you tired of your basement being a dreary space used solely for storage? Well, it's time to transform it into a cozy and inviting area that the whole family can enjoy! A basement remodel is the perfect opportunity to create a comfortable and functional space that will add value to your home. And what better way to elevate your basement's entertainment potential than with a built-in wet bar? Get ready to raise a glass and say cheers to comfort as we dive into the details of designing a cozy basement remodel.
A basement remodel can add significant value to your home and give you more space to relax. On weekends, a basement bar will surely make your home the go-to spot for get togethers with friends. Before diving into your basement remodel, it's important to assess your space and determine its potential. Take a good look at the layout, lighting, and any existing features that could enhance your design. By assessing your basement space thoroughly, you'll be one step closer to creating a cozy and inviting oasis for your family.
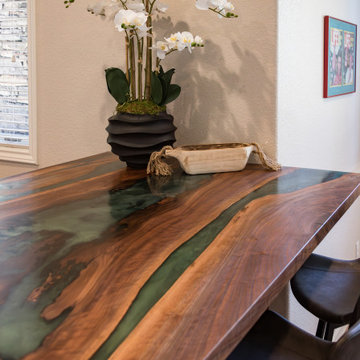
Perhaps you can incorporate a built-in bar with a green tile backsplash or add a touch of natural beauty with a live edge wood top. The bar features warm colors, rich textures in the hand made tile and plenty of seating space for family and friends to gather around. The bar live edge countertop with Hunter green epoxy center stage in our clients basement makeover and really brings the drama.
ESSENTIAL ELEMENTS FOR A FAMILY-FRIENDLY BASEMENT
When designing a family-friendly basement, it's important to consider essential elements that will make the space comfortable and enjoyable for everyone. Incorporating a green epoxy flooring can add a vibrant and durable touch to your basement, making it easy to clean and perfect for kids' playtime. Additionally, consider adding ample storage solutions, cozy seating areas, and versatile lighting options to create a space that is functional, inviting, and perfect for family gatherings and entertainment.
 Jessica Koltun Home
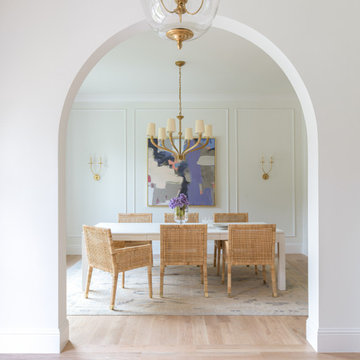
Step into a dining room that exudes drama and sophistication, beckoning you to indulge in memorable meals and gatherings. The dramatic archways create a sense of grandeur, while a stunning gold chandelier with linen shades casts a warm and inviting glow over the space. The perfect combination of neutral tones sets the stage for a timeless ambiance, complemented by vibrant and colorful artwork that adds a playful and lively touch. This dining room is a harmonious blend of elegance and fun, creating a captivating atmosphere that is sure to impress your guests and leave a lasting impression.
 Jennifer Gardner Design
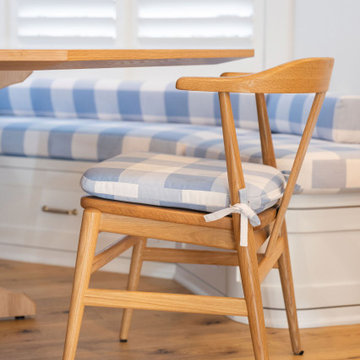
This multi-room project was designed to bring joy, color, and functionality to a lively family of five while creating inviting spaces for frequent extended-family gatherings. Our scope included a vibrant powder room, an ultra playful kids playroom, a dramatic double-height stairway gallery art wall, a refreshed kitchen and mudroom, a beautiful, highly customized dining nook.
To beat the Seattle winter blues, we leaned into bold, garden-inspired patterns, layered color, and playful details throughout. The heart of the home is the custom-designed dining nook, featuring an upholstered banquette tailored to the exact dimensions of the space and finished in durable, easy-care fabrics. A custom dining table with a built-in lazy Susan encourages shared meals and effortless entertaining—with a clever locking mechanism underneath to keep spinning in check when needed. The result is a collection of fun, vibrant spaces that feel personal, practical, and full of life and joy for this young family!
97