
Search results for "Inviting vibrant" in Home Design Ideas
 Flexi Tech Contracting Inc.
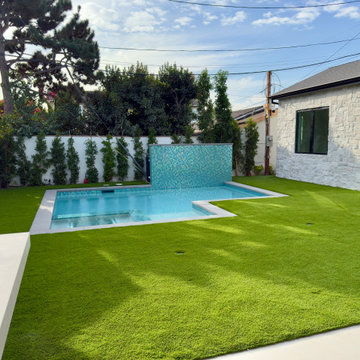
Nestled in the heart of Sherman Oaks, this stunning outdoor oasis offers the ultimate in relaxation and recreation. The centerpiece is a beautifully designed swimming pool, featuring a spacious Baja step for lounging, a soothing waterfall for a tranquil ambiance, and an inviting jacuzzi for complete relaxation. Adjacent to the pool, a large playground area ensures fun for all ages, making this space perfect for family gatherings or peaceful retreats. Whether you're unwinding in the jacuzzi, dipping into the pool, or enjoying the vibrant surroundings, this backyard paradise has something for everyone.
 Nature's Way Landscapes
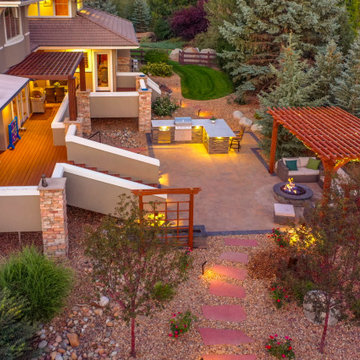
This multi-tiered backyard design offers a seamless flow between outdoor dining, lounging, and relaxation. The upper deck transitions to a beautifully paved patio featuring a custom outdoor kitchen with a built-in grill, perfect for alfresco dining. Just steps away, a cozy seating area under a wooden pergola surrounds a gas fire pit, creating an inviting space for evening gatherings. The natural stone pathway, enhanced by subtle lighting, leads through vibrant landscaping, providing both beauty and functionality. This backyard oasis is designed for both entertaining and enjoying quiet moments surrounded by nature.
 Morrone Interiors
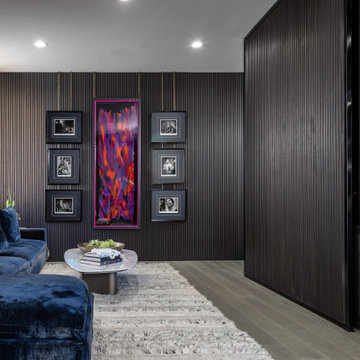
This family room strikes a confident balance between moody sophistication and vibrant personality. Wrapped in sleek vertical wood paneling, the space feels both architectural and cocooning—offering the perfect canvas for a curated mix of contemporary art and layered textures.
A deep sapphire velvet sectional anchors the room with plush, inviting comfort, while a high-pile shag rug softens the tonal flooring beneath. The gallery wall features a striking combination of monochrome photography and bold abstract works, all suspended with refined brass hardware for a museum-like effect.
A sculptural marble cocktail table holds court at the center, styled with books and organic accents, adding balance and ease. To the side, a hidden bar nook emerges from the millwork, with integrated lighting and glass shelving, ready for casual entertaining or an elevated evening in.
With its daring mix of color, texture, and artistic energy, this family room is more than a space to gather—it’s a statement in modern, soulful living, where every element is considered and every moment is elevated.
Find the right local pro for your project
 Dream Coast Builders
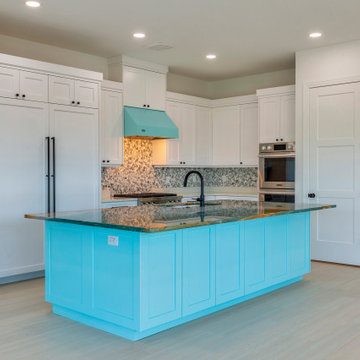
Bathed in coastal light, this white modern kitchen combines crisp cabinetry with a vibrant aqua island that evokes the color of sea glass. The glossy backsplash shimmers with mosaic artistry, adding subtle movement and reflection to the serene palette. Polished hardware and a sleek faucet accentuate the contemporary lines, while soft natural illumination enhances the airiness of the space. Designed for both elegance and practicality, the open layout invites creativity and conversation. This refined kitchen renovation embraces the character of white kitchen cabinets and coastal craftsmanship—an inspired fusion of functionality, modern freshness, and seaside sophistication that transforms everyday cooking into an uplifting design experience.

 Platinum Pools
Experience sophisticated outdoor living in The Woodlands, Texas, with this stunning infinity-edge pool and spa. Designed for ultimate relaxation and entertaining, this backyard oasis features captivating fire bowls that add warmth and ambiance. Lush artificial turf surrounds the pool, complemented by thoughtfully designed landscaping, creating a vibrant and low-maintenance space. Multiple areas for lounging invite you to unwind and enjoy the serene atmosphere of this exquisite retreat.
 Alex Caratachea
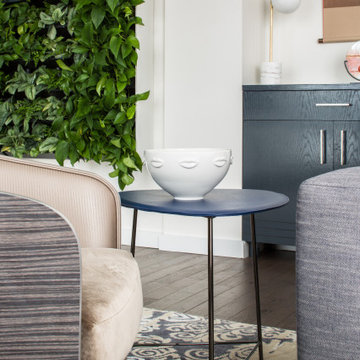
This modern living room embraces a rich interplay of textures and tones, using a variety of blues in different fabrics and finishes to create depth and visual interest. The mix of velvet, linen, and leather adds layers of comfort and sophistication. A stunning living plant wall serves as a natural focal point, infusing the room with greenery and fresh oxygen, while seamlessly blending the outdoors with the interior.
Beige tones in the area rug and sleek swivel veneered chairs provide a warm contrast to the cooler blue hues, anchoring the space with a grounded, neutral foundation. The intricate layering of textures—from the soft fabrics to the natural wood, plush carpet, and greenery—creates a welcoming, tactile experience. The room’s thoughtful use of materials, from the vibrant plants to the sleek leather, wood, and cozy textiles, makes it both stylish and inviting, offering a sense of balance and harmony.
 Donna Livingston Design
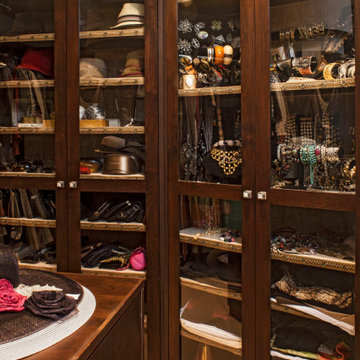
Warm and vibrant hues set the tone for the remodeling of this Beverly Hills condo with Asian influences. It is the juxtaposition of vivid colors, lush fabrics and rich patterns that creates the aura of relaxed yet sophisticated livability for which DLD is known. Add to this the personal touches of artistry in this top interior as expressed in the wall décor and sculptures, both of which are reflective of an Asian sensibility. The decidedly feminine aesthetic, with the multiple curved elements — from jewel-toned vases and ornate frames to the jacquard-upholstered bed and shelf after shelf of built-in shoe storage — the result is a highly individualized interior design that represents the homeowner in the best ways.
Overall, this home’s architectural interior exudes an upscale quality that places it on par with the Architectural Digest Top 100. Yet it retains the playful joie de vivre that makes this design so welcoming and inviting.
Grey Crawford Photography

Sponsored
Plain City, OH

The Creative Kitchen Company
Columbus Area Kitchen Remodeling and Refacing Professional
 CCdesign Partnerships
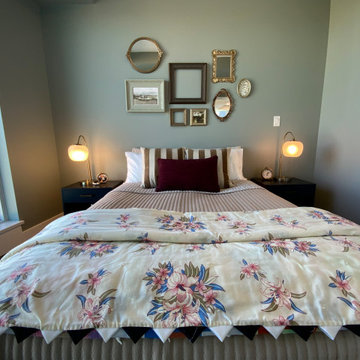
Perched high above Calgary’s vibrant East Village, this condo was designed to reflect the homeowner’s story — layered, personal, and full of meaningful pieces collected over time. The homeowner wanted to create a space that feels authentic, inviting, and connected to her life experiences.
Working collaboratively, we curated furnishings and finishes that balance character with comfort. Each choice integrated treasured items with new elements to enhance functionality, improve visual flow, and express her unique narrative.
The result is a warm, eclectic home where she can work productively, relax fully, and take in sweeping views of the Bow River at the end of each day.

 SV Design
 made subtle modifications to the floor plan of this home to capture the natural light and harbor views, while designing an outdoor retreat that allows for both privacy and picturesque views. Home to an active household, SV infused a seamless mix of functional yet playful design and decoration throughout the interior.
Opening several walls on the main floor allows light to radiate through, while warm colors and whimsical touches in the furnishings complement the cool tones of the harbor outside. Vibrant splashes of color among the classic lines of the home enliven the space, creating a modern yet casual atmosphere.
The backyard features a rolling lawn, a new pool and hot tub, and an accompanying terrace. The design places the harbor view on full display, without losing privacy, through the use of strategic plantings. The updated space offers serene ambiance just steps from the harbor’s edge. This outdoor oasis is balanced by the warm, inviting interiors, creating the ideal space for this busy family to call home.
 SV Design
 made subtle modifications to the floor plan of this home to capture the natural light and harbor views, while designing an outdoor retreat that allows for both privacy and picturesque views. Home to an active household, SV infused a seamless mix of functional yet playful design and decoration throughout the interior.
Opening several walls on the main floor allows light to radiate through, while warm colors and whimsical touches in the furnishings complement the cool tones of the harbor outside. Vibrant splashes of color among the classic lines of the home enliven the space, creating a modern yet casual atmosphere.
The backyard features a rolling lawn, a new pool and hot tub, and an accompanying terrace. The design places the harbor view on full display, without losing privacy, through the use of strategic plantings. The updated space offers serene ambiance just steps from the harbor’s edge. This outdoor oasis is balanced by the warm, inviting interiors, creating the ideal space for this busy family to call home.
 Platinum Pools
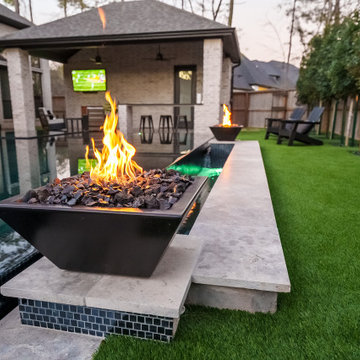
Experience sophisticated outdoor living in The Woodlands, Texas, with this stunning infinity-edge pool and spa. Designed for ultimate relaxation and entertaining, this backyard oasis features captivating fire bowls that add warmth and ambiance. Lush artificial turf surrounds the pool, complemented by thoughtfully designed landscaping, creating a vibrant and low-maintenance space. Multiple areas for lounging invite you to unwind and enjoy the serene atmosphere of this exquisite retreat.
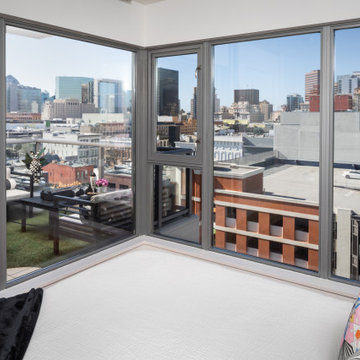
 K2 Interiors
Fun, luxurious, space enhancing solutions and pops of color were the theme for this globe-trotter young couple’s downtown condo.
The result is a space that truly reflect’s their vibrant and upbeat personalities, while being extremely functional without sacrificing looks. It is a space that exudes happiness and joie de vivre, from the secret bar to the inviting patio.
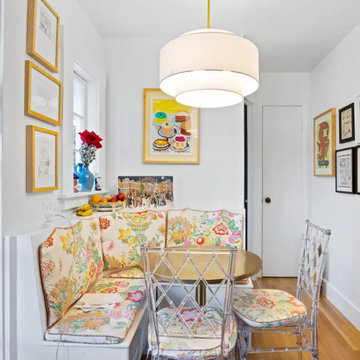
 Mission Home Remodeling
This cozy breakfast nook makes the most of a compact footprint with a custom banquette dressed in vibrant floral upholstery, offering comfortable seating tucked beneath a curated gallery wall of framed art. A tiered drum pendant in soft white linen hangs above a round brass table, casting warm, diffused light across clear acrylic bamboo-style chairs that add a playful, airy contrast to the space. Wide-plank hardwood flooring and crisp white walls ground the room, while fresh flowers and a bowl of citrus on the windowsill lend an inviting, lived-in charm. The result is a space that feels both eclectic and refined — a favorite corner for morning coffee or a quiet meal.

Sponsored
Delaware, OH

Buckeye Basements, Inc.
Central Ohio's Basement Finishing ExpertsBest Of Houzz '13-'21
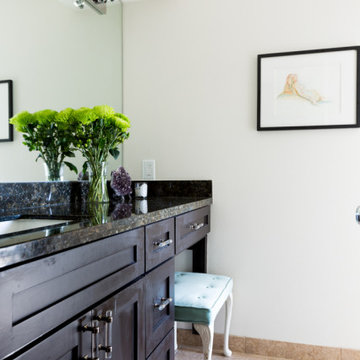
 Jamie House Design
Denver interior designer Jamie House Design transformed this Littleton home with a high-end interior design approach that seamlessly blends function and personality. The remodel reconfigured the floor plan, converting two bedrooms and a bathroom into a luxurious primary suite. The kitchen, while maintaining its original layout, was opened to the dining area, flooding the space with natural light. Bold accent wallpapers, vibrant colors, and a mix of dramatic high-end materials with classic essentials create a striking yet inviting atmosphere. This thoughtfully designed remodel showcases the power of expert Littleton interior design, turning a standard home into a colorful oasis in the city.
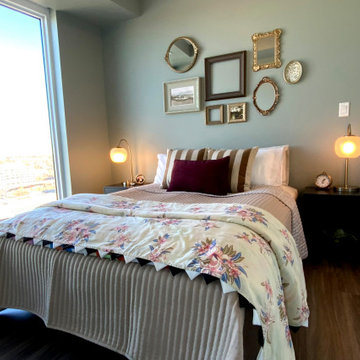 CCdesign Partnerships
Perched high above Calgary’s vibrant East Village, this condo was designed to reflect the homeowner’s story — layered, personal, and full of meaningful pieces collected over time. The homeowner wanted to create a space that feels authentic, inviting, and connected to her life experiences.
Working collaboratively, we curated furnishings and finishes that balance character with comfort. Each choice integrated treasured items with new elements to enhance functionality, improve visual flow, and express her unique narrative.
The result is a warm, eclectic home where she can work productively, relax fully, and take in sweeping views of the Bow River at the end of each day.
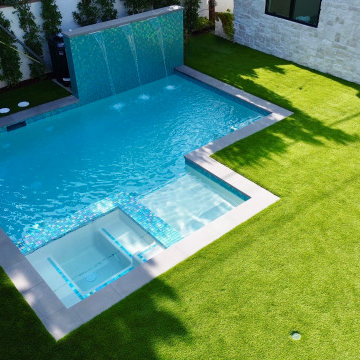 Flexi Tech Contracting Inc.
Nestled in the heart of Sherman Oaks, this stunning outdoor oasis offers the ultimate in relaxation and recreation. The centerpiece is a beautifully designed swimming pool, featuring a spacious Baja step for lounging, a soothing waterfall for a tranquil ambiance, and an inviting jacuzzi for complete relaxation. Adjacent to the pool, a large playground area ensures fun for all ages, making this space perfect for family gatherings or peaceful retreats. Whether you're unwinding in the jacuzzi, dipping into the pool, or enjoying the vibrant surroundings, this backyard paradise has something for everyone.
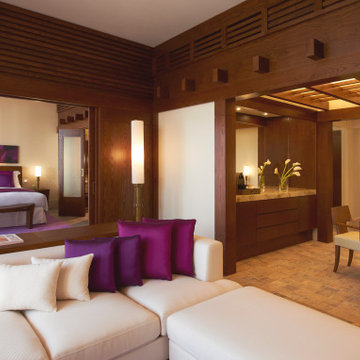
 WM Architects
Experience refined elegance in this Prestige Suite at Sofitel Dubai The Palm, where contemporary design meets tropical warmth. Rich wood paneling, soft neutral tones, and vibrant purple accents create a sophisticated yet inviting atmosphere. The open-plan layout flows seamlessly from the plush living area to a private dining space and a luxurious king-size bedroom. Thoughtfully designed details such as custom furnishings, warm lighting, and high-end finishes offer both comfort and style, making this suite an ideal retreat for guests seeking a premium resort experience.

Sponsored
Columbus, OH

Snider & Metcalf Interior Design, LTD
Leading Interior Designers in Columbus, Ohio & Ponte Vedra, Florida
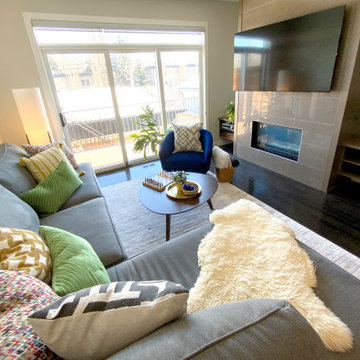 CCdesign Partnerships
Making a house a home for this client who travels frequently on business. The goal was to create an inviting space for the home owner to relax and entertain friends when home in Calgary. Various strategies was employed to bring in warmth, lightness and create visual interest. A pale grey wool area rug was used to break up the large area of dark wood flooring. The white and reflective decorative accessories punctuated the dark stone fireplace surround. A large round mirror was added to reflect the light and offer visual interest. The once lonely grey sofa occupying the living room provided the perfect complement to the warm woods, textural wools and vibrant velvets.
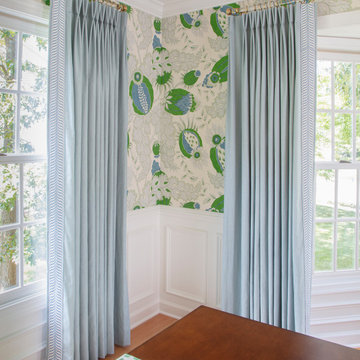
 Sew Beautiful
Bright and fun is the best description of this collaborative project. It started with a phone call from Meredith Miller, an out-of-state designer working for a client who recently relocated to Severna Park.
Colorful, distinctive and classic — one can’t help but feel happy after spending time in this combination living/dining room. A comfortable and inviting vibe is created by the natural textures and patterns of the floor and window coverings. Abstract art in the living room, painted by New York artist Valeri Leuchs, adds to the vibrant, yet serene atmosphere.
Valances and banded drapery panels, with patterns and colors from nature, complement the bright natural light streaming in through the many windows. We love collaborating with designers and completing their visions with the perfect window treatments!
 Signature Designs Kitchen | Bath | Interiors
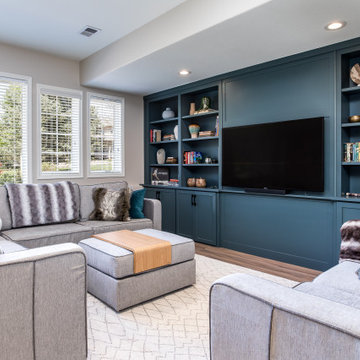
AN INVITING BASEMENT REMODEL THE WHOLE FAMILY CAN ENJOY
Are you tired of your basement being a dreary space used solely for storage? Well, it's time to transform it into a cozy and inviting area that the whole family can enjoy! A basement remodel is the perfect opportunity to create a comfortable and functional space that will add value to your home. And what better way to elevate your basement's entertainment potential than with a built-in wet bar? Get ready to raise a glass and say cheers to comfort as we dive into the details of designing a cozy basement remodel.
A basement remodel can add significant value to your home and give you more space to relax. On weekends, a basement bar will surely make your home the go-to spot for get togethers with friends. Before diving into your basement remodel, it's important to assess your space and determine its potential. Take a good look at the layout, lighting, and any existing features that could enhance your design. By assessing your basement space thoroughly, you'll be one step closer to creating a cozy and inviting oasis for your family.
Perhaps you can incorporate a built-in bar with a green tile backsplash or add a touch of natural beauty with a live edge wood top. The bar features warm colors, rich textures in the hand made tile and plenty of seating space for family and friends to gather around. The bar live edge countertop with Hunter green epoxy center stage in our clients basement makeover and really brings the drama.
ESSENTIAL ELEMENTS FOR A FAMILY-FRIENDLY BASEMENT
When designing a family-friendly basement, it's important to consider essential elements that will make the space comfortable and enjoyable for everyone. Incorporating a green epoxy flooring can add a vibrant and durable touch to your basement, making it easy to clean and perfect for kids' playtime. Additionally, consider adding ample storage solutions, cozy seating areas, and versatile lighting options to create a space that is functional, inviting, and perfect for family gatherings and entertainment.
101