
Search results for "Inviting vibrant" in Home Design Ideas
 Jennifer Gardner Design
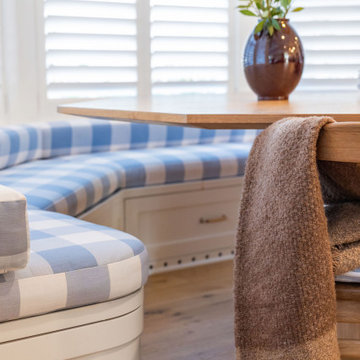
This multi-room project was designed to bring joy, color, and functionality to a lively family of five while creating inviting spaces for frequent extended-family gatherings. Our scope included a vibrant powder room, an ultra playful kids playroom, a dramatic double-height stairway gallery art wall, a refreshed kitchen and mudroom, a beautiful, highly customized dining nook.
To beat the Seattle winter blues, we leaned into bold, garden-inspired patterns, layered color, and playful details throughout. The heart of the home is the custom-designed dining nook, featuring an upholstered banquette tailored to the exact dimensions of the space and finished in durable, easy-care fabrics. A custom dining table with a built-in lazy Susan encourages shared meals and effortless entertaining—with a clever locking mechanism underneath to keep spinning in check when needed. The result is a collection of fun, vibrant spaces that feel personal, practical, and full of life and joy for this young family!
 Jennifer Gardner Design
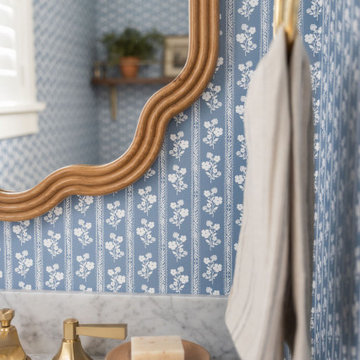
This multi-room project was designed to bring joy, color, and functionality to a lively family of five while creating inviting spaces for frequent extended-family gatherings. Our scope included a vibrant powder room, an ultra playful kids playroom, a dramatic double-height stairway gallery art wall, a refreshed kitchen and mudroom, a beautiful, highly customized dining nook.
To beat the Seattle winter blues, we leaned into bold, garden-inspired patterns, layered color, and playful details throughout. The heart of the home is the custom-designed dining nook, featuring an upholstered banquette tailored to the exact dimensions of the space and finished in durable, easy-care fabrics. A custom dining table with a built-in lazy Susan encourages shared meals and effortless entertaining—with a clever locking mechanism underneath to keep spinning in check when needed. The result is a collection of fun, vibrant spaces that feel personal, practical, and full of life and joy for this young family!
 Jennifer Gardner Design
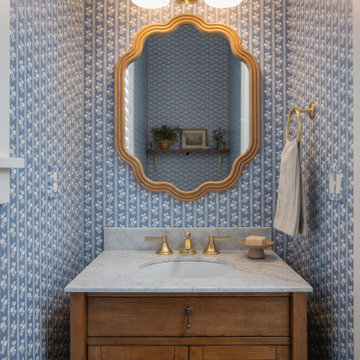
This multi-room project was designed to bring joy, color, and functionality to a lively family of five while creating inviting spaces for frequent extended-family gatherings. Our scope included a vibrant powder room, an ultra playful kids playroom, a dramatic double-height stairway gallery art wall, a refreshed kitchen and mudroom, a beautiful, highly customized dining nook.
To beat the Seattle winter blues, we leaned into bold, garden-inspired patterns, layered color, and playful details throughout. The heart of the home is the custom-designed dining nook, featuring an upholstered banquette tailored to the exact dimensions of the space and finished in durable, easy-care fabrics. A custom dining table with a built-in lazy Susan encourages shared meals and effortless entertaining—with a clever locking mechanism underneath to keep spinning in check when needed. The result is a collection of fun, vibrant spaces that feel personal, practical, and full of life and joy for this young family!
Find the right local pro for your project
 PI Photography Wall Art & Fine Art
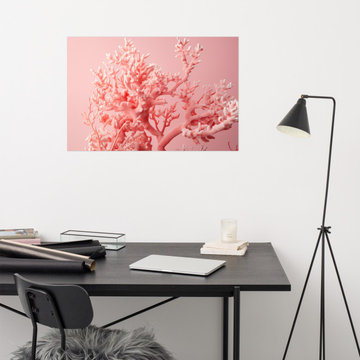
https://pipafineart.com/products/bloom-of-the-depths-coral-photorealism-digital-artwork-loose-art-print. "Bloom of the Depths" invites you to discover the unexpected beauty hidden within the ocean's embrace. This digitally created artwork, with its photorealistic detail, showcases the delicate intricacy of coral, its vibrant pink hues contrasting against a soft, pastel backdrop. The lifelike textures and intricate branches create a sense of depth and wonder, reminiscent of an underwater garden.
Printed on high-quality photo paper with premium inks, "Bloom of the Depths" brings the serenity of the sea into your home. Whether displayed in your living room, bedroom, dining room, or office, this versatile art print adds a touch of natural elegance and tranquility to your décor. Let the captivating beauty of "Bloom of the Depths" transport you to a world of underwater wonder, where vibrant colors and delicate forms create a symphony of visual delight.
 Jennifer Gardner Design
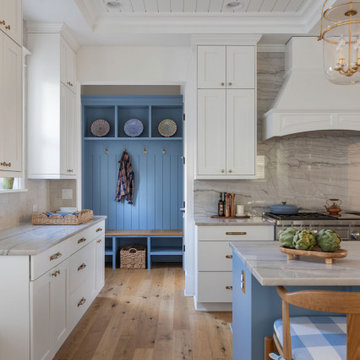
This multi-room project was designed to bring joy, color, and functionality to a lively family of five while creating inviting spaces for frequent extended-family gatherings. Our scope included a vibrant powder room, an ultra playful kids playroom, a dramatic double-height stairway gallery art wall, a refreshed kitchen and mudroom, a beautiful, highly customized dining nook.
To beat the Seattle winter blues, we leaned into bold, garden-inspired patterns, layered color, and playful details throughout. The heart of the home is the custom-designed dining nook, featuring an upholstered banquette tailored to the exact dimensions of the space and finished in durable, easy-care fabrics. A custom dining table with a built-in lazy Susan encourages shared meals and effortless entertaining—with a clever locking mechanism underneath to keep spinning in check when needed. The result is a collection of fun, vibrant spaces that feel personal, practical, and full of life and joy for this young family!
 Sew Beautiful
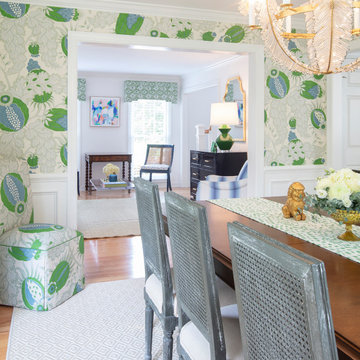
Bright and fun is the best description of this collaborative project. It started with a phone call from Meredith Miller, an out-of-state designer working for a client who recently relocated to Severna Park.
Colorful, distinctive and classic — one can’t help but feel happy after spending time in this combination living/dining room. A comfortable and inviting vibe is created by the natural textures and patterns of the floor and window coverings. Abstract art in the living room, painted by New York artist Valeri Leuchs, adds to the vibrant, yet serene atmosphere.
Valances and banded drapery panels, with patterns and colors from nature, complement the bright natural light streaming in through the many windows. We love collaborating with designers and completing their visions with the perfect window treatments!

 Flexi Tech Contracting Inc.
Nestled in the heart of Sherman Oaks, this stunning outdoor oasis offers the ultimate in relaxation and recreation. The centerpiece is a beautifully designed swimming pool, featuring a spacious Baja step for lounging, a soothing waterfall for a tranquil ambiance, and an inviting jacuzzi for complete relaxation. Adjacent to the pool, a large playground area ensures fun for all ages, making this space perfect for family gatherings or peaceful retreats. Whether you're unwinding in the jacuzzi, dipping into the pool, or enjoying the vibrant surroundings, this backyard paradise has something for everyone.

Sponsored
Plain City, OH

The Creative Kitchen Company
Columbus Area Kitchen Remodeling and Refacing Professional
 Nicole Arnold Interiors
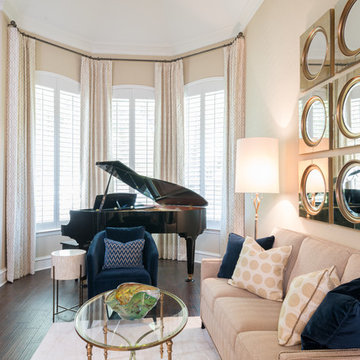
This contemporary update to a traditional Plano home was a welcome transformation. The combination formal living and dining space wasn’t being utilized to it’s fullest potential and the homeowners often avoided it. Special details like multiple mirrors and light bright colors energize a once dark room and invite guests. Plush details like velvet, penshell, black lacquer piano and an inlaid bone dining table bring a welcome, yet approachable formality to these rooms. Our goals for comfortable seating for dining and lounging while listening to the piano as well as a singular open space for entertaining was achieved!
 K2 Interiors
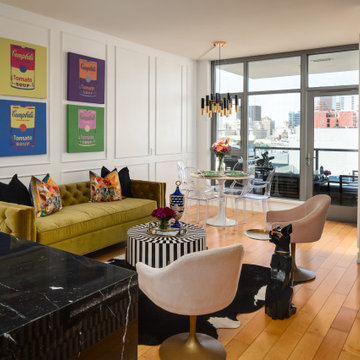
Fun, luxurious, space enhancing solutions and pops of color were the theme for this globe-trotter young couple’s downtown condo.
The result is a space that truly reflect’s their vibrant and upbeat personalities, while being extremely functional without sacrificing looks. It is a space that exudes happiness and joie de vivre, from the secret bar to the inviting patio.

 SV Design
 made subtle modifications to the floor plan of this home to capture the natural light and harbor views, while designing an outdoor retreat that allows for both privacy and picturesque views. Home to an active household, SV infused a seamless mix of functional yet playful design and decoration throughout the interior.
Opening several walls on the main floor allows light to radiate through, while warm colors and whimsical touches in the furnishings complement the cool tones of the harbor outside. Vibrant splashes of color among the classic lines of the home enliven the space, creating a modern yet casual atmosphere.
The backyard features a rolling lawn, a new pool and hot tub, and an accompanying terrace. The design places the harbor view on full display, without losing privacy, through the use of strategic plantings. The updated space offers serene ambiance just steps from the harbor’s edge. This outdoor oasis is balanced by the warm, inviting interiors, creating the ideal space for this busy family to call home.
 SV Design
 made subtle modifications to the floor plan of this home to capture the natural light and harbor views, while designing an outdoor retreat that allows for both privacy and picturesque views. Home to an active household, SV infused a seamless mix of functional yet playful design and decoration throughout the interior.
Opening several walls on the main floor allows light to radiate through, while warm colors and whimsical touches in the furnishings complement the cool tones of the harbor outside. Vibrant splashes of color among the classic lines of the home enliven the space, creating a modern yet casual atmosphere.
The backyard features a rolling lawn, a new pool and hot tub, and an accompanying terrace. The design places the harbor view on full display, without losing privacy, through the use of strategic plantings. The updated space offers serene ambiance just steps from the harbor’s edge. This outdoor oasis is balanced by the warm, inviting interiors, creating the ideal space for this busy family to call home.
 Flexi Tech Contracting Inc.
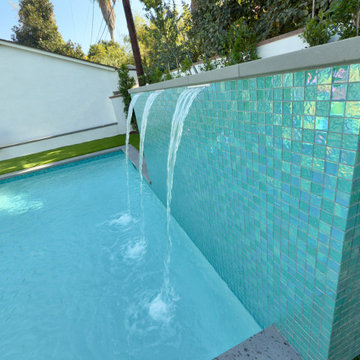
Nestled in the heart of Sherman Oaks, this stunning outdoor oasis offers the ultimate in relaxation and recreation. The centerpiece is a beautifully designed swimming pool, featuring a spacious Baja step for lounging, a soothing waterfall for a tranquil ambiance, and an inviting jacuzzi for complete relaxation. Adjacent to the pool, a large playground area ensures fun for all ages, making this space perfect for family gatherings or peaceful retreats. Whether you're unwinding in the jacuzzi, dipping into the pool, or enjoying the vibrant surroundings, this backyard paradise has something for everyone.
 Sew Beautiful
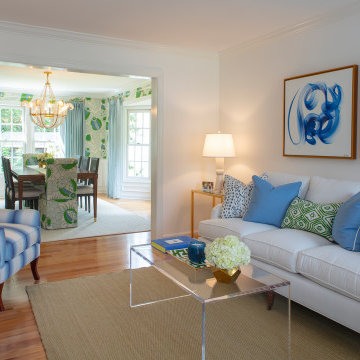
Bright and fun is the best description of this collaborative project. It started with a phone call from Meredith Miller, an out-of-state designer working for a client who recently relocated to Severna Park.
Colorful, distinctive and classic — one can’t help but feel happy after spending time in this combination living/dining room. A comfortable and inviting vibe is created by the natural textures and patterns of the floor and window coverings. Abstract art in the living room, painted by New York artist Valeri Leuchs, adds to the vibrant, yet serene atmosphere.
Valances and banded drapery panels, with patterns and colors from nature, complement the bright natural light streaming in through the many windows. We love collaborating with designers and completing their visions with the perfect window treatments!

Sponsored
Delaware, OH

Buckeye Basements, Inc.
Central Ohio's Basement Finishing ExpertsBest Of Houzz '13-'21
 Luxury Kitchen Bath Express
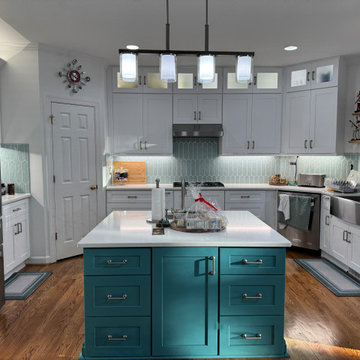
This breathtaking kitchen remodel features a harmonious blend of sleek white cabinetry and bold teal accents, creating a vibrant yet elegant atmosphere. The frosted glass cabinets with under-cabinet lighting add a modern touch, enhancing both the design and functionality. From the spacious countertops to the carefully designed layout, this kitchen is perfect for entertaining and everyday use. The striking color contrast, paired with sophisticated lighting solutions, makes this kitchen a standout in both style and practicality. Ideal for those seeking a contemporary kitchen design with a unique and inviting aesthetic.

 designs by human.
Discover inspiration for modern apartment living with this stylish open-concept living room and kitchen. Featuring a neutral sofa accented by vibrant throw pillows, a sleek kitchen island with comfortable bar stools, curated wall decor, and ample natural light, this space perfectly blends comfort, functionality, and contemporary design elements. Ideal for urban dwellings seeking a bright, inviting, and well-organized aesthetic.
 Everything Home
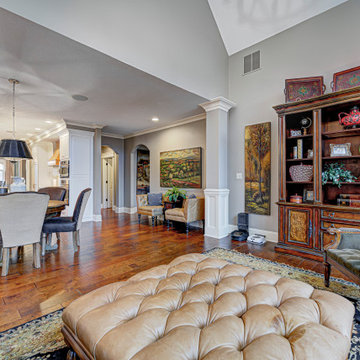
This home renovation project transformed unused, unfinished spaces into vibrant living areas. Each exudes elegance and sophistication, offering personalized design for unforgettable family moments.
In this living area, opulence meets functionality with luxurious furnishings, complemented by a central table and open shelves adorned with decor. In the breakfast area, a cozy ambience invites leisurely mornings. A charming table and chairs offer a perfect spot for enjoying breakfast or casual gatherings with loved ones.
Project completed by Wendy Langston's Everything Home interior design firm, which serves Carmel, Zionsville, Fishers, Westfield, Noblesville, and Indianapolis.
For more about Everything Home, see here: https://everythinghomedesigns.com/
To learn more about this project, see here: https://everythinghomedesigns.com/portfolio/fishers-chic-family-home-renovation/
 Platinum Pools
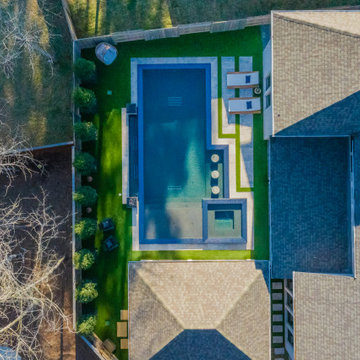
Experience sophisticated outdoor living in The Woodlands, Texas, with this stunning infinity-edge pool and spa. Designed for ultimate relaxation and entertaining, this backyard oasis features captivating fire bowls that add warmth and ambiance. Lush artificial turf surrounds the pool, complemented by thoughtfully designed landscaping, creating a vibrant and low-maintenance space. Multiple areas for lounging invite you to unwind and enjoy the serene atmosphere of this exquisite retreat.

Sponsored
Plain City, OH
The Creative Kitchen Company
Columbus Area Kitchen Remodeling and Refacing Professional
 FBC Remodel
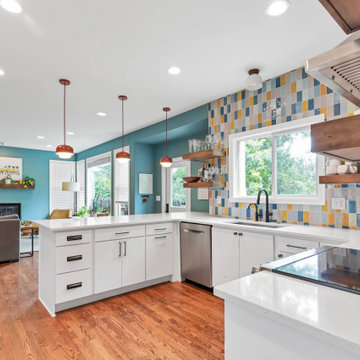
This modern kitchen features a spacious, open-concept layout blending beautifully with the adjacent living area. Highlights include white quartz countertops, vibrant backsplash tile in shades of blue, yellow, and gray, and wood shelving that adds warmth and charm. The combination of recessed and copper pendant lighting enhances the airy feel, while large windows offer abundant natural light, connecting the interior to the lush greenery outdoors. The overall ambiance is contemporary yet inviting, ideal for entertaining or enjoying family time.
 4 Seasons Remodeling & Design Inc.
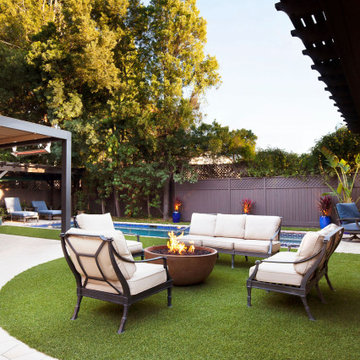
Welcome to this inviting backyard retreat, where a harmonious blend of natural elements and modern design come together to create a haven of relaxation and leisure. The lush green turf, meticulously cared for, sets the stage for a vibrant outdoor space that exudes tranquility and invites you to unwind.
At the center of this serene oasis stands a sleek and elegant rectangular pool, providing a refreshing escape from the summer heat. The crystal-clear waters beckon you to take a dip and bask in the joys of swimming and floating. Adjacent to the pool, a stylish firepit takes center stage, surrounded by comfortable outdoor chairs adorned with light brown cushions. These inviting seating options, designed for optimal comfort and durability, offer the perfect spot to gather around the warmth of the fire and share moments of laughter and conversation with friends and family.
As the sun sets, the poolside and firepit area come alive with soft lighting, creating an enchanting ambiance that adds a touch of magic to the surroundings. The flickering flames of the firepit dance in the evening breeze, casting a warm glow over the space and providing the ideal setting for evening relaxation and starlit gatherings.
With meticulous attention to detail, this backyard oasis was carefully curated to provide the utmost comfort and aesthetic appeal. The combination of the lush turf, inviting pool, cozy firepit, and comfortable outdoor chairs creates an outdoor sanctuary that invites you to savor the simple pleasures of outdoor living.
Whether you seek a refreshing swim, a cozy fireside chat, or simply a moment of tranquility amidst the beauty of nature, this backyard has been thoughtfully designed to cater to your every desire. It's a place where memories are made, laughter resonates, and cherished moments are shared with loved ones, making it a cherished outdoor escape for all to enjoy.
 Sew Beautiful
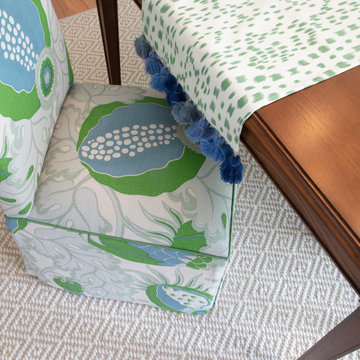
Bright and fun is the best description of this collaborative project. It started with a phone call from Meredith Miller, an out-of-state designer working for a client who recently relocated to Severna Park.
Colorful, distinctive and classic — one can’t help but feel happy after spending time in this combination living/dining room. A comfortable and inviting vibe is created by the natural textures and patterns of the floor and window coverings. Abstract art in the living room, painted by New York artist Valeri Leuchs, adds to the vibrant, yet serene atmosphere.
Valances and banded drapery panels, with patterns and colors from nature, complement the bright natural light streaming in through the many windows. We love collaborating with designers and completing their visions with the perfect window treatments!
99