
Search results for "Invoice" in Home Design Ideas
 Ladd Suydam Contracting, LLC
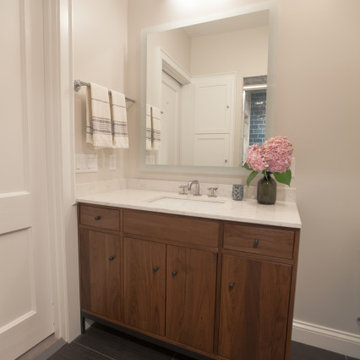
Our clients goals for this bathroom included making the space more modern and reminiscent of a hotel space they had loved on a past vacation, making the space safer and more user friendly for aging parents, and keeping the original footprint of the space. We were able to integrate create and attractive grab bars, slightly textured flooring for more grip, we added a lighted mirror for a nightlight option, installed a pull down teak bench and installed a hand held shower in a small space. This invoiced the shower doors to need a full frame around instead of the original cleaner vision with frameless doors.
 Ladd Suydam Contracting, LLC
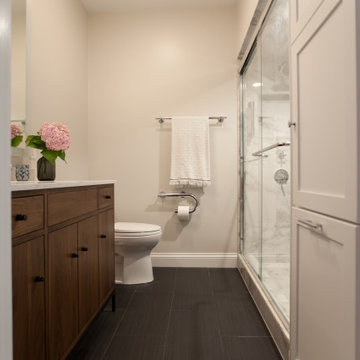
Our clients goals for this bathroom included making the space more modern and reminiscent of a hotel space they had loved on a past vacation, making the space safer and more user friendly for aging parents, and keeping the original footprint of the space. We were able to integrate create and attractive grab bars, slightly textured flooring for more grip, we added a lighted mirror for a nightlight option, installed a pull down teak bench and installed a hand held shower in a small space. This invoiced the shower doors to need a full frame around instead of the original cleaner vision with frameless doors.
 Ladd Suydam Contracting, LLC
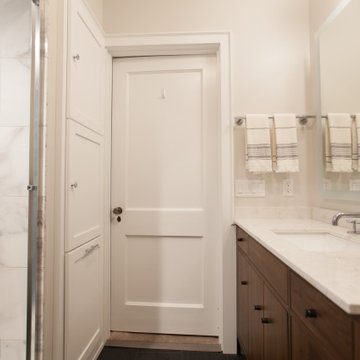
Our clients goals for this bathroom included making the space more modern and reminiscent of a hotel space they had loved on a past vacation, making the space safer and more user friendly for aging parents, and keeping the original footprint of the space. We were able to integrate create and attractive grab bars, slightly textured flooring for more grip, we added a lighted mirror for a nightlight option, installed a pull down teak bench and installed a hand held shower in a small space. This invoiced the shower doors to need a full frame around instead of the original cleaner vision with frameless doors.
Find the right local pro for your project

 WOOL Design Studio
Walnut cabinets, soapstone countertops, built-in oven hood with floating shelves.
1950s u-shaped light wood floor eat-in kitchen photo in Sacramento with a single-bowl sink, flat-panel cabinets, soapstone countertops, stainless steel appliances and a peninsula
1950s u-shaped light wood floor eat-in kitchen photo in Sacramento with a single-bowl sink, flat-panel cabinets, soapstone countertops, stainless steel appliances and a peninsula

 Nance Lee
Same view afterwards. but before armoire was added in the place of the former linen closet. Also before window sash reinstalled. Note refinished original medicine cabinet and radiator.
 Ladd Suydam Contracting, LLC
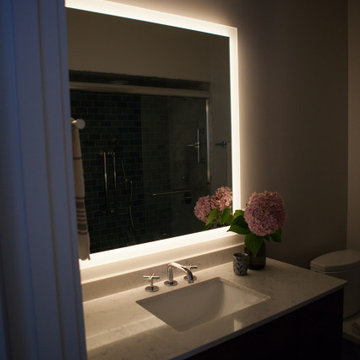
Our clients goals for this bathroom included making the space more modern and reminiscent of a hotel space they had loved on a past vacation, making the space safer and more user friendly for aging parents, and keeping the original footprint of the space. We were able to integrate create and attractive grab bars, slightly textured flooring for more grip, we added a lighted mirror for a nightlight option, installed a pull down teak bench and installed a hand held shower in a small space. This invoiced the shower doors to need a full frame around instead of the original cleaner vision with frameless doors.
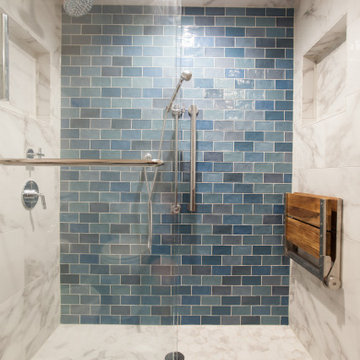 Ladd Suydam Contracting, LLC
Our clients goals for this bathroom included making the space more modern and reminiscent of a hotel space they had loved on a past vacation, making the space safer and more user friendly for aging parents, and keeping the original footprint of the space. We were able to integrate create and attractive grab bars, slightly textured flooring for more grip, we added a lighted mirror for a nightlight option, installed a pull down teak bench and installed a hand held shower in a small space. This invoiced the shower doors to need a full frame around instead of the original cleaner vision with frameless doors.
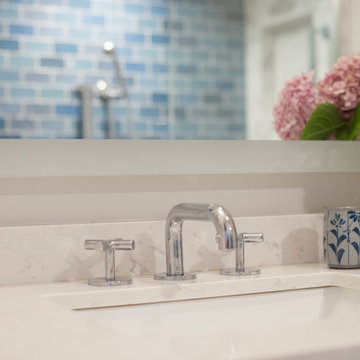 Ladd Suydam Contracting, LLC
Our clients goals for this bathroom included making the space more modern and reminiscent of a hotel space they had loved on a past vacation, making the space safer and more user friendly for aging parents, and keeping the original footprint of the space. We were able to integrate create and attractive grab bars, slightly textured flooring for more grip, we added a lighted mirror for a nightlight option, installed a pull down teak bench and installed a hand held shower in a small space. This invoiced the shower doors to need a full frame around instead of the original cleaner vision with frameless doors.
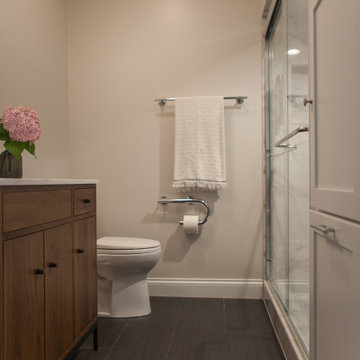 Ladd Suydam Contracting, LLC
Our clients goals for this bathroom included making the space more modern and reminiscent of a hotel space they had loved on a past vacation, making the space safer and more user friendly for aging parents, and keeping the original footprint of the space. We were able to integrate create and attractive grab bars, slightly textured flooring for more grip, we added a lighted mirror for a nightlight option, installed a pull down teak bench and installed a hand held shower in a small space. This invoiced the shower doors to need a full frame around instead of the original cleaner vision with frameless doors.

 Innovative Design Build
"I cannot say enough good things about the Innovative Construction team and work product.
They remodeled our water-damaged, 1930s basement, and exceeded all of our expectations - before and after photos simply cannot do this project justice. The original basement included an awkward staircase in an awkward location, one bedroom, one bathroom, a kitchen and small living space. We had a difficult time imagining that it could be much more than that. Innovative Construction's design team was creative, and thought completely out of the box. They relocated the stairwell in a way we did not think was possible, opening up the basement to reconfigure the bedroom, bathroom, kitchenette, living space, but also adding an office and finished storage room. The end result is as functional as it is beautiful.
As with all construction, particularly a renovation of an old house, there will be inconveniences, it will be messy, and plenty of surprises behind the old walls. The Innovative Construction team maintained a clean and safe work site for 100% of the project, with minimal disruption to our daily lives, even when there was a large hole cut into our main living room floor to accommodate new stairs down to the basement. The team showed creativity and an eye for design when working around some of the unexpected "character" revealed when opening the walls.
The team effectively uses technology to keep everyone on the same page about changes, requests, schedules, contracts, invoices, etc. Everyone is friendly, competent, helpful, and responsive. I felt heard throughout the process, and my requests were responded to quickly and thoroughly. I recommend Innovative Construction without reservation."
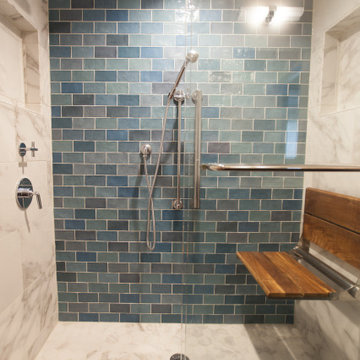 Ladd Suydam Contracting, LLC
Our clients goals for this bathroom included making the space more modern and reminiscent of a hotel space they had loved on a past vacation, making the space safer and more user friendly for aging parents, and keeping the original footprint of the space. We were able to integrate create and attractive grab bars, slightly textured flooring for more grip, we added a lighted mirror for a nightlight option, installed a pull down teak bench and installed a hand held shower in a small space. This invoiced the shower doors to need a full frame around instead of the original cleaner vision with frameless doors.
 Ladd Suydam Contracting, LLC
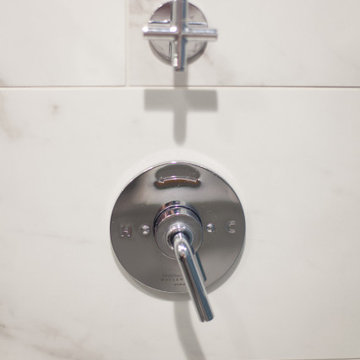
Our clients goals for this bathroom included making the space more modern and reminiscent of a hotel space they had loved on a past vacation, making the space safer and more user friendly for aging parents, and keeping the original footprint of the space. We were able to integrate create and attractive grab bars, slightly textured flooring for more grip, we added a lighted mirror for a nightlight option, installed a pull down teak bench and installed a hand held shower in a small space. This invoiced the shower doors to need a full frame around instead of the original cleaner vision with frameless doors.
 Innovative Design Build
"I cannot say enough good things about the Innovative Construction team and work product.
They remodeled our water-damaged, 1930s basement, and exceeded all of our expectations - before and after photos simply cannot do this project justice. The original basement included an awkward staircase in an awkward location, one bedroom, one bathroom, a kitchen and small living space. We had a difficult time imagining that it could be much more than that. Innovative Construction's design team was creative, and thought completely out of the box. They relocated the stairwell in a way we did not think was possible, opening up the basement to reconfigure the bedroom, bathroom, kitchenette, living space, but also adding an office and finished storage room. The end result is as functional as it is beautiful.
As with all construction, particularly a renovation of an old house, there will be inconveniences, it will be messy, and plenty of surprises behind the old walls. The Innovative Construction team maintained a clean and safe work site for 100% of the project, with minimal disruption to our daily lives, even when there was a large hole cut into our main living room floor to accommodate new stairs down to the basement. The team showed creativity and an eye for design when working around some of the unexpected "character" revealed when opening the walls.
The team effectively uses technology to keep everyone on the same page about changes, requests, schedules, contracts, invoices, etc. Everyone is friendly, competent, helpful, and responsive. I felt heard throughout the process, and my requests were responded to quickly and thoroughly. I recommend Innovative Construction without reservation."


 Innovative Design Build
"I cannot say enough good things about the Innovative Construction team and work product.
They remodeled our water-damaged, 1930s basement, and exceeded all of our expectations - before and after photos simply cannot do this project justice. The original basement included an awkward staircase in an awkward location, one bedroom, one bathroom, a kitchen and small living space. We had a difficult time imagining that it could be much more than that. Innovative Construction's design team was creative, and thought completely out of the box. They relocated the stairwell in a way we did not think was possible, opening up the basement to reconfigure the bedroom, bathroom, kitchenette, living space, but also adding an office and finished storage room. The end result is as functional as it is beautiful.
As with all construction, particularly a renovation of an old house, there will be inconveniences, it will be messy, and plenty of surprises behind the old walls. The Innovative Construction team maintained a clean and safe work site for 100% of the project, with minimal disruption to our daily lives, even when there was a large hole cut into our main living room floor to accommodate new stairs down to the basement. The team showed creativity and an eye for design when working around some of the unexpected "character" revealed when opening the walls.
The team effectively uses technology to keep everyone on the same page about changes, requests, schedules, contracts, invoices, etc. Everyone is friendly, competent, helpful, and responsive. I felt heard throughout the process, and my requests were responded to quickly and thoroughly. I recommend Innovative Construction without reservation."




 Innovative Design Build
"I cannot say enough good things about the Innovative Construction team and work product.
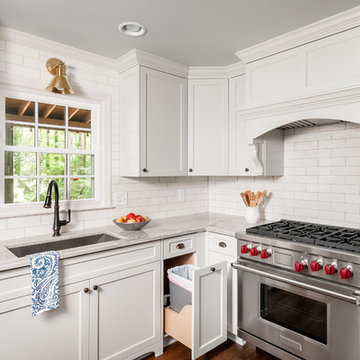
They remodeled our water-damaged, 1930s basement, and exceeded all of our expectations - before and after photos simply cannot do this project justice. The original basement included an awkward staircase in an awkward location, one bedroom, one bathroom, a kitchen and small living space. We had a difficult time imagining that it could be much more than that. Innovative Construction's design team was creative, and thought completely out of the box. They relocated the stairwell in a way we did not think was possible, opening up the basement to reconfigure the bedroom, bathroom, kitchenette, living space, but also adding an office and finished storage room. The end result is as functional as it is beautiful.
As with all construction, particularly a renovation of an old house, there will be inconveniences, it will be messy, and plenty of surprises behind the old walls. The Innovative Construction team maintained a clean and safe work site for 100% of the project, with minimal disruption to our daily lives, even when there was a large hole cut into our main living room floor to accommodate new stairs down to the basement. The team showed creativity and an eye for design when working around some of the unexpected "character" revealed when opening the walls.
The team effectively uses technology to keep everyone on the same page about changes, requests, schedules, contracts, invoices, etc. Everyone is friendly, competent, helpful, and responsive. I felt heard throughout the process, and my requests were responded to quickly and thoroughly. I recommend Innovative Construction without reservation."



3