
Search results for "Involve free" in Home Design Ideas

 Orren Pickell Building Group
**Project Overview**
This new construction home built next to a serene lake features a gorgeous, large-scale kitchen that also connects to a bar, home office, breakfast room and great room. The homeowners sought the warmth of traditional styling, updated for today. In addition, they wanted to incorporate unexpected touches that would add personality. Strategic use of furniture details combined with clean lines brings the traditional style forward, making the kitchen feel fresh, new and timeless.
**What Makes This Project Unique?*
Three finishes, including vintage white paint, stained cherry and textured painted gray oak cabinetry, work together beautifully to create a varied, unique space. Above the wall cabinets, glass cabinets with X mullions add interest and decorative storage. Single ovens are tucked in cabinets under a window, and a warming drawer under one perfectly matches the cabinet drawer under the other. Matching furniture-style armoires flank the wall ovens, housing the freezer and a pantry in one and custom designed large scale appliance garage with retractable doors in the other. Other furniture touches can be found on the sink cabinet and range top cabinet that help complete the look. The variety of colors and textures of the stained and painted cabinetry, custom dark finish copper hood, wood ceiling beams, glass cabinets, wood floors and sleek backsplash bring the whole look together.
**Design Challenges*
Even though the space is large, we were challenged by having to work around the two doorways, two windows and many traffic patterns that run through the kitchen. Wall space for large appliances was quickly in short supply. Because we were involved early in the project, we were able to work with the architect to expanded the kitchen footprint in order to make the layout work and get appliance placement just right. We had other architectural elements to work with that we wanted to compliment the kitchen design but also dictated what we could do with the cabinetry. The wall cabinet height was determined based on the beams in the space. The oven wall with furniture armoires was designed around the window with the lake view. The height of the oven cabinets was determined by the window. We were able to use these obstacles and challenges to design creatively and make this kitchen one of a kind.
Photo by MIke Kaskel
 Inspired Closets Vermont
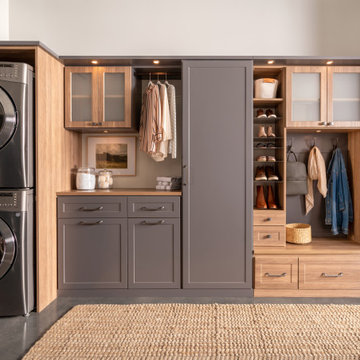
No more tripping over mountains of dirty clothes. We offer hassle-free organization solutions to take laundry day to the next level. Our custom built laundry rooms are backed by a Limited Lifetime Warranty and Satisfaction Guarantee. There's no risk involved! Inquire on our website, stop into our showroom or give us a call at 802-658-0000 to get started with your free in-home design consultation.
 Smart Remodeling LLC
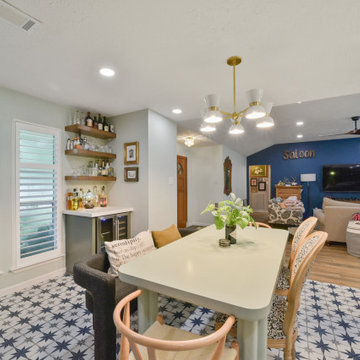
Opened up the Existing Kitchen: This involved removing a wall that separated the kitchen from the dining room, creating a more open and connected layout. By removing this barrier, natural light was able to flow into the space more freely, making the kitchen feel larger and brighter.
Find the right local pro for your project
 Carlton Edwards

This design involved a renovation and expansion of the existing home. The result is to provide for a multi-generational legacy home. It is used as a communal spot for gathering both family and work associates for retreats. ADA compliant.
Photographer: Zeke Ruelas
 Connecticut Basement Systems

This Connecticut basement was once dark and dreary, making for a very unwelcoming and uncomfortable space for the family involved. We transformed the space into a beautiful, inviting area that everyone in the family could enjoy!
Give us a call for your free estimate today!
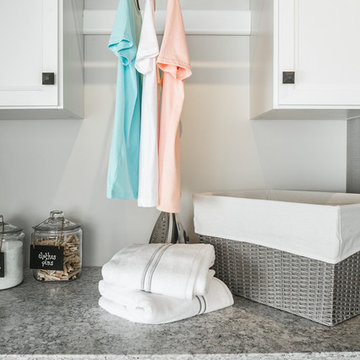 Inspired Closets Vermont
No more tripping over mountains of dirty clothes. We offer hassle-free organization solutions to take laundry day to the next level.
Our custom built laundry rooms are backed by a Limited Lifetime Warranty and Satisfaction Guarantee. There's no risk involved!
Inquire on our website, stop into our showroom or give us a call at 802-658-0000 to get started with your free in-home design consultation.

 aamodt / plumb architects
Shou sugi ban, weathered mesquite wood and white walls around found throughout this modern home, including in the stairway.
Staircase - modern wooden straight metal railing staircase idea in Austin
Staircase - modern wooden straight metal railing staircase idea in Austin

Sponsored
Delaware, OH

Buckeye Basements, Inc.
Central Ohio's Basement Finishing ExpertsBest Of Houzz '13-'21

 Paintzen, Inc.
When we imagine the homes of our favorite actors, we often think of picturesque kitchens, artwork hanging on the walls, luxurious furniture, and pristine conditions 24/7. But for celebrities with children, sometimes that last one isn’t always accurate! Kids will be kids – which means there may be messy bedrooms, toys strewn across their play area, and maybe even some crayon marks or finger-paints on walls or floors.
Lucy Liu recently partnered with One Kings Lane and Paintzen to redesign her son Rockwell’s playroom in their Manhattan apartment for that reason. Previously, Lucy had decided not to focus too much on the layout or color of the space – it was simply a room to hold all of Rockwell’s toys. There wasn’t much of a design element to it and very little storage.
Lucy was ready to change that – and transform the room into something more sophisticated and tranquil for both Rockwell and for guests (especially those with kids!). And to really bring that transformation to life, one of the things that needed to change was the lack of color and texture on the walls.
When selecting the color palette, Lucy and One Kings Lane designer Nicole Fisher decided on a more neutral, contemporary style. They chose to avoid the primary colors, which are too often utilized in children’s rooms and playrooms.
Instead, they chose to have Paintzen paint the walls in a cozy gray with warm beige undertones. (Try PPG ‘Slate Pebble’ for a similar look!) It created a perfect backdrop for the decor selected for the room, which included a tepee for Rockwell, some Tribal-inspired artwork, Moroccan woven baskets, and some framed artwork.
To add texture to the space, Paintzen also installed wallpaper on two of the walls. The wallpaper pattern involved muted blues and grays to add subtle color and a slight contrast to the rest of the walls. Take a closer look at this smartly designed space, featuring a beautiful neutral color palette and lots of exciting textures!

 Sigmar
The loft kitchenette is a small space of the house that is connected to the house guest area. Sigmar choose soft and natural colours to complement the natural lighting that rinse through the loft window.
 Liv Companies LLC Design + Build

The plan concept involved moving the existing stair to free up more interior space, and relocating it to the new stair tower of the addition, connecting all three floors through a light-filled vertical element.

 Marcet Designs
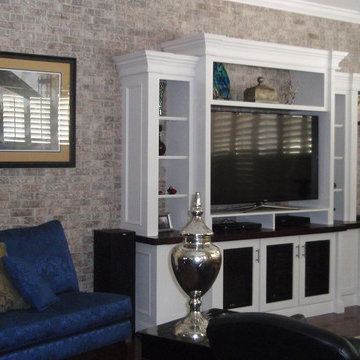
This project involved the entire wall in a family room. This wall was originally just standard sheetrock, and we used thin brick to create an exposed brick wall look, with the brick appearing in the open spaces of the cabinet. We replaced a free-standing armoire with a custom-built entertainment cabinet with wire grilles in the center doors and a dark cherry distressed top. Custom-built cabinet by Designer Caseworks; stone work by Graphic Tile & Stone; both in Orlando, FL.
 The Design Gallery
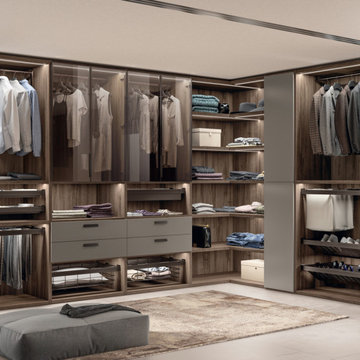
Walk-in Fluida designs can be linear, corner, with visible modules (for the true fashion addict) or closed modules (for neat freaks), and even with free-standing solutions, devised to act as veritable partitions within a room. This project involves the introduction of new, sophisticated and stylish aesthetics for the aluminium framed glass doors, whose profile also acts as the handle. These doors are teamed with transparent smoked glass, so you can see all the items inside the walk-in wardrobe. An elegant combination which guarantees not only light weight but also maximum flexibility of compositions.
#scavolini #scavoliniwalkin #italianluxuryliving #thedesigngalleryea #madeinitaly #custommade #bespokeliving
 The Design Gallery
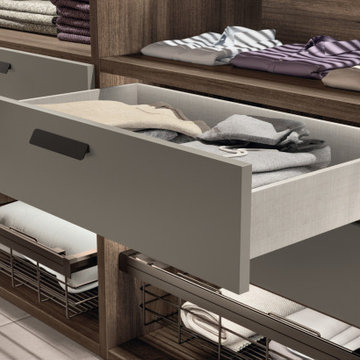
Walk-in Fluida designs can be linear, corner, with visible modules (for the true fashion addict) or closed modules (for neat freaks), and even with free-standing solutions, devised to act as veritable partitions within a room. This project involves the introduction of new, sophisticated and stylish aesthetics for the aluminium framed glass doors, whose profile also acts as the handle. These doors are teamed with transparent smoked glass, so you can see all the items inside the walk-in wardrobe. An elegant combination which guarantees not only light weight but also maximum flexibility of compositions.
#scavolini #scavoliniwalkin #italianluxuryliving #thedesigngalleryea #madeinitaly #custommade #bespokeliving
 Mayflower Construction Group
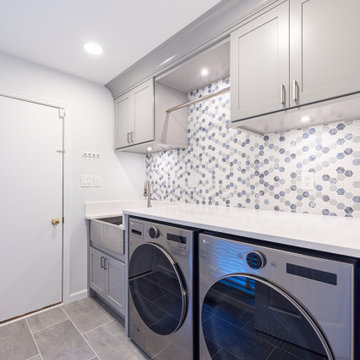
Laundry renovation involves clever design to transform small spaces into beautiful, highly functional space.
For this project we opted for a versatile, stain-resistant quartz countertop for easy upkeep, paired with nickel-finished cabinetry for a light, modern look. Adding a mosaic of blue vignettes as the backsplash to give it that extra pizzazz!✨✨
Feel free to reach out to us if you're considering renovating your laundry area! Mayflower Construction Group is here to assist with all design aspects and the overall concept.
https://mayflowerva.com/15-minute-phone-consultation/
✉️info@mayflowerva.com
☎️(703) 388.9088
 The Design Gallery
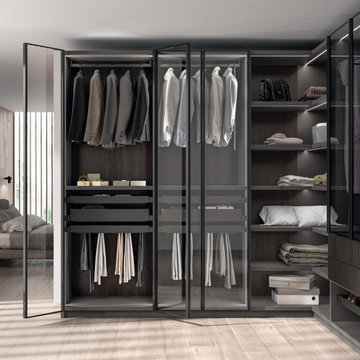
Walk-in Fluida designs can be linear, corner, with visible modules (for the true fashion addict) or closed modules (for neat freaks), and even with free-standing solutions, devised to act as veritable partitions within a room. This project involves the introduction of new, sophisticated and stylish aesthetics for the aluminium framed glass doors, whose profile also acts as the handle. These doors are teamed with transparent smoked glass, so you can see all the items inside the walk-in wardrobe. An elegant combination which guarantees not only light weight but also maximum flexibility of compositions.
#scavolini #scavoliniwalkin #italianluxuryliving #thedesigngalleryea #madeinitaly #custommade #bespokeliving
 The Design Gallery
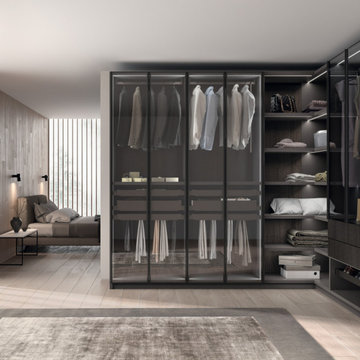
Walk-in Fluida designs can be linear, corner, with visible modules (for the true fashion addict) or closed modules (for neat freaks), and even with free-standing solutions, devised to act as veritable partitions within a room. This project involves the introduction of new, sophisticated and stylish aesthetics for the aluminium framed glass doors, whose profile also acts as the handle. These doors are teamed with transparent smoked glass, so you can see all the items inside the walk-in wardrobe. An elegant combination which guarantees not only light weight but also maximum flexibility of compositions.
#scavolini #scavoliniwalkin #italianluxuryliving #thedesigngalleryea #madeinitaly #custommade #bespokeliving
 Liv Companies LLC Design + Build
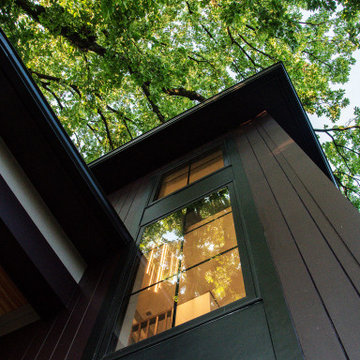
The plan concept involved moving the existing stair to free up more interior space, and relocating it to the new stair tower of the addition, connecting all three floors through a light-filled vertical element.
 Studio InSitu Architects
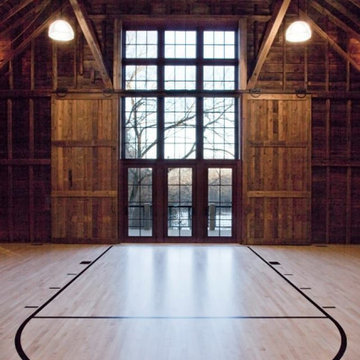
This project involved the conversion of a timber frame horse barn into a space accommodating a variety of uses including a basketball court, a game room, a pub/lounge, a pottery studio and gallery, a wine cellar, and a variety of loft spaces.
Significant structural modifications were required to provide column-free court space.
The well-insulated building envelope allowed the original sheathing to remain exposed within by applying wall and roof panels to the exterior frame.
The basketball hoop swings-up to improve the view outside. A sliding interior barn-door system was developed to protect the large windows and doors behind the hoop.
 The Design Gallery

Walk-in Fluida designs can be linear, corner, with visible modules (for the true fashion addict) or closed modules (for neat freaks), and even with free-standing solutions, devised to act as veritable partitions within a room. This project involves the introduction of new, sophisticated and stylish aesthetics for the aluminium framed glass doors, whose profile also acts as the handle. These doors are teamed with transparent smoked glass, so you can see all the items inside the walk-in wardrobe. An elegant combination which guarantees not only light weight but also maximum flexibility of compositions.
#scavolini #scavoliniwalkin #italianluxuryliving #thedesigngalleryea #madeinitaly #custommade #bespokeliving
8