
Search results for "Involve l" in Home Design Ideas
www,shopcuratedgoods.com
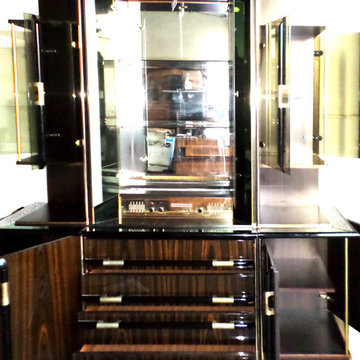
Truly a showcase of a piece. This bar curio has it all. Glass ( Mirrored, Transparent, Frosted) , Heavy wood grain gloss throughout, Gold deco handles, Lights everywhere, and complete with a rare Mivox 704 stereo system. We believe that this piece is circa 1970's and is in excellent condition with very minor wear. There are a couple of scratches on the veneer. This bar hutch comes in 6 pieces. Due to all the glass , this piece is only going on "White Glove" service delivery and possibly crating would be involved. The Mivox stereo can also use some upgrading with better speakers. There is enough storage and shelves to display not only your bottles and glasses, but also a record player and complete sound system.
Material: Wood / Glass / Veneer / Brass
Color : Chestnut / Gold
Dimensions
74" L x 20" D x 85.5" H
www,shopcuratedgoods.com
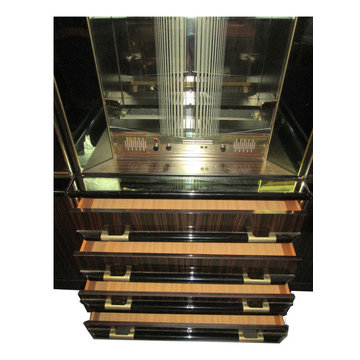
Truly a showcase of a piece. This bar curio has it all. Glass ( Mirrored, Transparent, Frosted) , Heavy wood grain gloss throughout, Gold deco handles, Lights everywhere, and complete with a rare Mivox 704 stereo system. We believe that this piece is circa 1970's and is in excellent condition with very minor wear. There are a couple of scratches on the veneer. This bar hutch comes in 6 pieces. Due to all the glass , this piece is only going on "White Glove" service delivery and possibly crating would be involved. The Mivox stereo can also use some upgrading with better speakers. There is enough storage and shelves to display not only your bottles and glasses, but also a record player and complete sound system.
Material: Wood / Glass / Veneer / Brass
Color : Chestnut / Gold
Dimensions
74" L x 20" D x 85.5" H
www,shopcuratedgoods.com
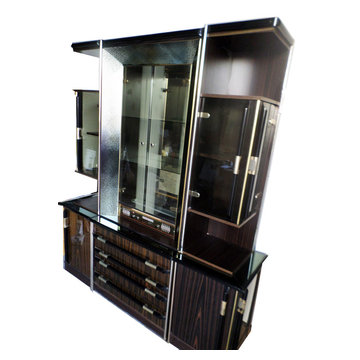
Truly a showcase of a piece. This bar curio has it all. Glass ( Mirrored, Transparent, Frosted) , Heavy wood grain gloss throughout, Gold deco handles, Lights everywhere, and complete with a rare Mivox 704 stereo system. We believe that this piece is circa 1970's and is in excellent condition with very minor wear. There are a couple of scratches on the veneer. This bar hutch comes in 6 pieces. Due to all the glass , this piece is only going on "White Glove" service delivery and possibly crating would be involved. The Mivox stereo can also use some upgrading with better speakers. There is enough storage and shelves to display not only your bottles and glasses, but also a record player and complete sound system.
Material: Wood / Glass / Veneer / Brass
Color : Chestnut / Gold
Dimensions
74" L x 20" D x 85.5" H
Find the right local pro for your project
www,shopcuratedgoods.com
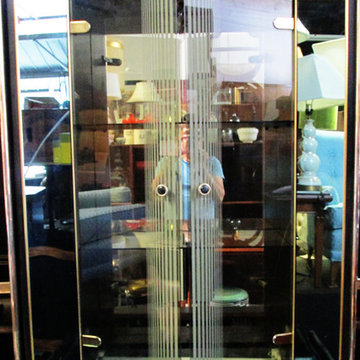
Truly a showcase of a piece. This bar curio has it all. Glass ( Mirrored, Transparent, Frosted) , Heavy wood grain gloss throughout, Gold deco handles, Lights everywhere, and complete with a rare Mivox 704 stereo system. We believe that this piece is circa 1970's and is in excellent condition with very minor wear. There are a couple of scratches on the veneer. This bar hutch comes in 6 pieces. Due to all the glass , this piece is only going on "White Glove" service delivery and possibly crating would be involved. The Mivox stereo can also use some upgrading with better speakers. There is enough storage and shelves to display not only your bottles and glasses, but also a record player and complete sound system.
Material: Wood / Glass / Veneer / Brass
Color : Chestnut / Gold
Dimensions
74" L x 20" D x 85.5" H
 Laura Nathan Design
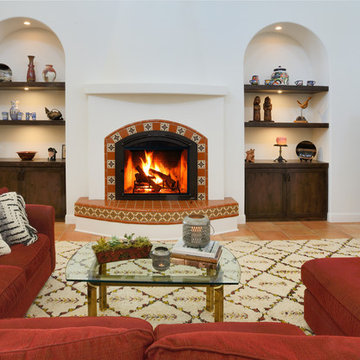
Inspiration for a mediterranean formal and open concept terra-cotta tile and orange floor living room remodel in Sacramento with a tile fireplace, white walls and a concealed tv
 L/L Design - Build - Furnish
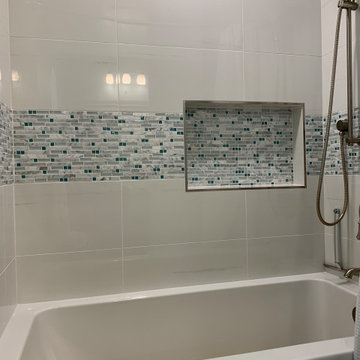
Our Cient was ready for a restroom remodel, (along with the rest of the house) so we started our renovation by selecting Calming and Cool colors of the ocean.....We also gave the homeowner a larger tub, for soaking and relaxing. The grey vanity was the perfect complement to the teal and white tile, and this little restroom remodel is a calming spa like oasis.



 Robert Nebolon Architects
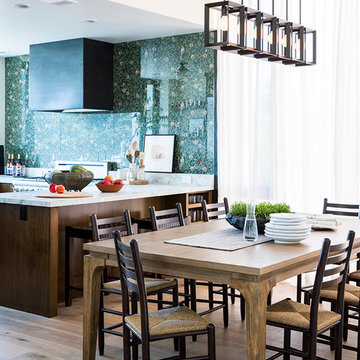
dining room, bar and kitchen merge together to create a great social area. Full height windows with drapes flood the room with daylight.
Photo by Thomas Story/Sunset Magazine
House appearance described as California modern, California Coastal, or California Contemporary, San Francisco modern, Bay Area or South Bay residential design, with Sustainability and green design.
 Alpenglow Building & Design Inc.
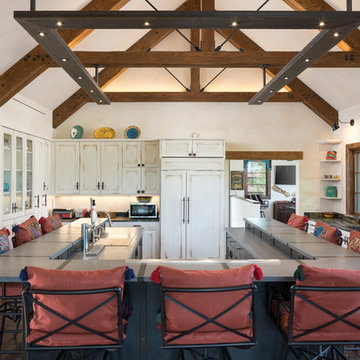
Inspiration for a rustic dark wood floor and brown floor kitchen remodel with shaker cabinets, white cabinets, paneled appliances and an island
 SGDI - Sarah Gallop Design Inc.
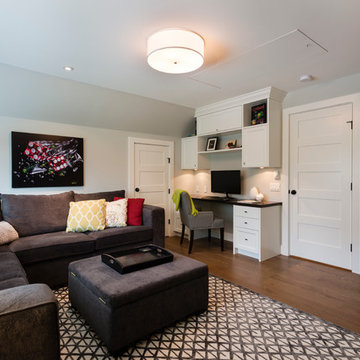
This whole home reno involved creating a kitchen greatroom on the main floor and significantly re configuring the upper floor including making a full master bathroom and converting an extra bedroom into walk in closet.
An old family home transformed into a modern home for a great young family home of busy professionals.
 Insight Homes, Inc.
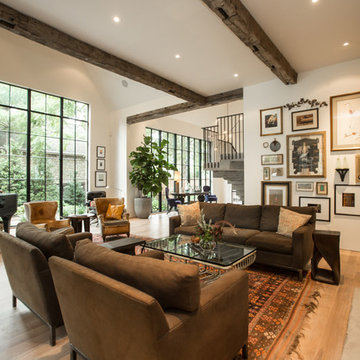
Inspiration for a transitional medium tone wood floor and brown floor living room remodel with white walls and a standard fireplace
 Stonecreek Building Company, Inc.
Timmerman Photography
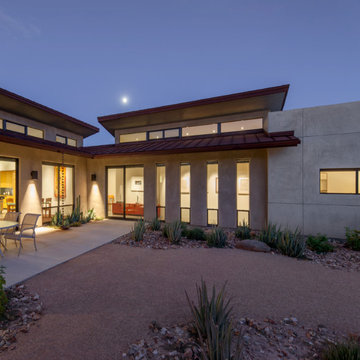
A very interesting feature of this house is that it was done on a very tight budget and was invited to be on an AIA tour because it showed great design within a reasonable price-range.
Stonecreek's involvement in the project was to work alongside the client and the architect to ensure the project remained in budget while still executing its dream and vision.

 Manson-Hing Architects Inc.
Christopher Manson-Hing AIA
Photo of a mid-sized coastal partial sun hillside outdoor basketball/tennis/multi-game court in Santa Barbara for summer.
Photo of a mid-sized coastal partial sun hillside outdoor basketball/tennis/multi-game court in Santa Barbara for summer.

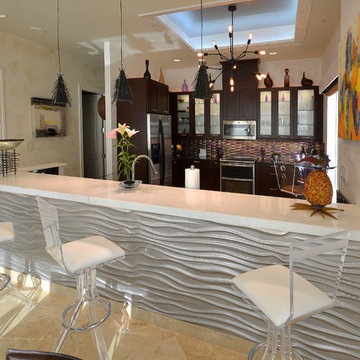
 Kitchen & Bathroom Remodel by Cutting Edge
We waved our Cutting Edge magic wand over the place, and the results were simply amazing.
The wing wall at left was removed, which involved re-routing a considerable bit of plumbing and electrical
Scot Trueblood, Paradise Aerial Imagery

 Peter B. Rice & Co
Facing to the South the gable end contains a 2 story wall of glass that brings in light for the entire home. The windows and doors on this house are Marvin Integrity Wood-Ultrex units with a ebony exterior. The siding used on this house is a poly-fly ash material manufactured by Boral. For the vertical siding a channel groove pattern was chosen and at the entry (green) a ship-lap pattern. The decking is a composite product from Fiberon with a cable rail system at one end. All the products on the exterior were chosen in part because of their low maintenance qualities.
Photography by Anthony Crisafulli Photography

 LAUP
LAUPItalain description:
Riqualificazione ambientale-paesaggistica del lago Fontana
Primo premio Ex Aequo | Paysage City’Scape Award
Menzione speciale | Premio Triennale Fare Paesaggio
L’intervento prevede la creazione di un itinerario in dialogo costante con la topografia del territorio che si adatta alla sua naturale configurazione, in modo tale da minimizzare l’impatto ambientale e percettivo. Il frequente alternarsi delle quote di calpestio del terreno ha offerto l’occasione di ottenere una pavimentazione piana continua e di una piccola terrazza panoramica che si colloca circa a metà del percorso.
. . .
English description:
Environmental and landscape renovation of lake Fontana
First prize Ex Aequo | Paysage City’Scape Award
Special mention | Premio Triennale Fare Paesaggio
The intervention involves the creation of an itinerary in constant dialogue with the topography of the area, that adapts to its natural configuration in such a way as to minimize the environmental and perceptive impact. The frequent alternation of the levels of the ground offered the opportunity to obtain a continuous flat pavement and a small panoramic terrace which is located approximately halfway along the route.
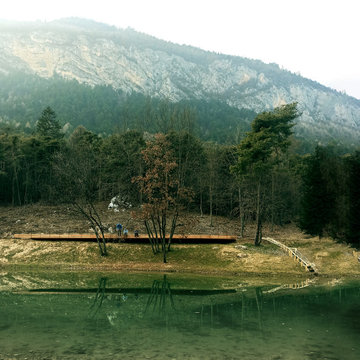 LAUP
LAUPItalain description:
Riqualificazione ambientale-paesaggistica del lago Fontana
Primo premio Ex Aequo | Paysage City’Scape Award
Menzione speciale | Premio Triennale Fare Paesaggio
L’intervento prevede la creazione di un itinerario in dialogo costante con la topografia del territorio che si adatta alla sua naturale configurazione, in modo tale da minimizzare l’impatto ambientale e percettivo. Il frequente alternarsi delle quote di calpestio del terreno ha offerto l’occasione di ottenere una pavimentazione piana continua e di una piccola terrazza panoramica che si colloca circa a metà del percorso.
. . .
English description:
Environmental and landscape renovation of lake Fontana
First prize Ex Aequo | Paysage City’Scape Award
Special mention | Premio Triennale Fare Paesaggio
The intervention involves the creation of an itinerary in constant dialogue with the topography of the area, that adapts to its natural configuration in such a way as to minimize the environmental and perceptive impact. The frequent alternation of the levels of the ground offered the opportunity to obtain a continuous flat pavement and a small panoramic terrace which is located approximately halfway along the route.

Sponsored
Columbus, OH

Hope Restoration & General Contracting
Columbus Design-Build, Kitchen & Bath Remodeling, Historic Renovations
 LAUP
LAUPItalain description:
Riqualificazione ambientale-paesaggistica del lago Fontana
Primo premio Ex Aequo | Paysage City’Scape Award
Menzione speciale | Premio Triennale Fare Paesaggio

L’intervento prevede la creazione di un itinerario in dialogo costante con la topografia del territorio che si adatta alla sua naturale configurazione, in modo tale da minimizzare l’impatto ambientale e percettivo. Il frequente alternarsi delle quote di calpestio del terreno ha offerto l’occasione di ottenere una pavimentazione piana continua e di una piccola terrazza panoramica che si colloca circa a metà del percorso.
. . .
English description:
Environmental and landscape renovation of lake Fontana
First prize Ex Aequo | Paysage City’Scape Award
Special mention | Premio Triennale Fare Paesaggio
The intervention involves the creation of an itinerary in constant dialogue with the topography of the area, that adapts to its natural configuration in such a way as to minimize the environmental and perceptive impact. The frequent alternation of the levels of the ground offered the opportunity to obtain a continuous flat pavement and a small panoramic terrace which is located approximately halfway along the route.
 LAUP
LAUPItalain description:
Riqualificazione ambientale-paesaggistica del lago Fontana
Primo premio Ex Aequo | Paysage City’Scape Award
Menzione speciale | Premio Triennale Fare Paesaggio

L’intervento prevede la creazione di un itinerario in dialogo costante con la topografia del territorio che si adatta alla sua naturale configurazione, in modo tale da minimizzare l’impatto ambientale e percettivo. Il frequente alternarsi delle quote di calpestio del terreno ha offerto l’occasione di ottenere una pavimentazione piana continua e di una piccola terrazza panoramica che si colloca circa a metà del percorso.
. . .
English description:
Environmental and landscape renovation of lake Fontana
First prize Ex Aequo | Paysage City’Scape Award
Special mention | Premio Triennale Fare Paesaggio
The intervention involves the creation of an itinerary in constant dialogue with the topography of the area, that adapts to its natural configuration in such a way as to minimize the environmental and perceptive impact. The frequent alternation of the levels of the ground offered the opportunity to obtain a continuous flat pavement and a small panoramic terrace which is located approximately halfway along the route.
 LAUP
LAUPItalain description:
Riqualificazione ambientale-paesaggistica del lago Fontana
Primo premio Ex Aequo | Paysage City’Scape Award
Menzione speciale | Premio Triennale Fare Paesaggio

L’intervento prevede la creazione di un itinerario in dialogo costante con la topografia del territorio che si adatta alla sua naturale configurazione, in modo tale da minimizzare l’impatto ambientale e percettivo. Il frequente alternarsi delle quote di calpestio del terreno ha offerto l’occasione di ottenere una pavimentazione piana continua e di una piccola terrazza panoramica che si colloca circa a metà del percorso.
. . .
English description:
Environmental and landscape renovation of lake Fontana
First prize Ex Aequo | Paysage City’Scape Award
Special mention | Premio Triennale Fare Paesaggio
The intervention involves the creation of an itinerary in constant dialogue with the topography of the area, that adapts to its natural configuration in such a way as to minimize the environmental and perceptive impact. The frequent alternation of the levels of the ground offered the opportunity to obtain a continuous flat pavement and a small panoramic terrace which is located approximately halfway along the route.
16