
Search results for "Involve" in Home Design Ideas
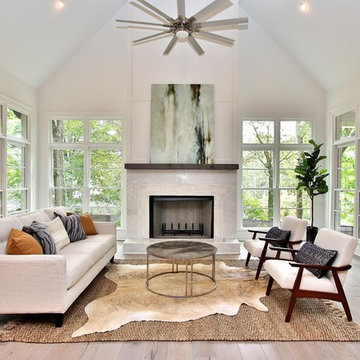
 Aerie Interiors
Example of a transitional enclosed light wood floor and beige floor living room design in Atlanta with white walls, a standard fireplace and a stone fireplace

 Archer & Buchanan Architecture, Ltd.
Angle Eye Photography
Living room library - large traditional enclosed terra-cotta tile living room library idea in Philadelphia with beige walls
Living room library - large traditional enclosed terra-cotta tile living room library idea in Philadelphia with beige walls
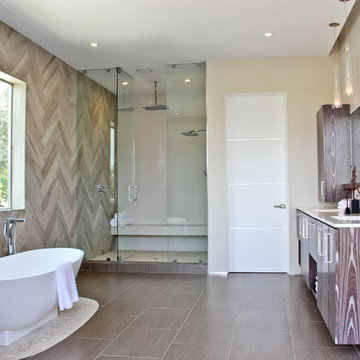
 Boswell Construction
#buildboswell
Trendy beige tile bathroom photo in Los Angeles with flat-panel cabinets
Trendy beige tile bathroom photo in Los Angeles with flat-panel cabinets
Find the right local pro for your project

 TreHus Architects+Interior Designers+Builders
This charming whole house remodel focuses on renovations to the home's basement, primary suite, main level, and upper level. 100+ year old reclaimed beams in the kitchen and dining room compliment the natural hues of the stone fireplace to create a rustic, French cottage inspired atmosphere. Brass accents pair with contrasting black and white design elements throughout the home for a balanced element of modernity and elegance in this cozy, inviting home. Darker elements such as sleek black detailing in the primary suite, black window frames, and jet mist granite countertops in the kitchen compliment the lighter elements of white cabinetry, bathroom subway tile, and simple trim, creating feel of continuity and unique design in each room.
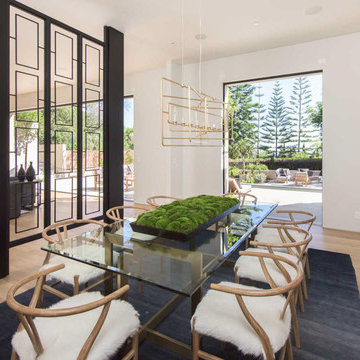
Example of a trendy light wood floor and beige floor great room design in Los Angeles with white walls
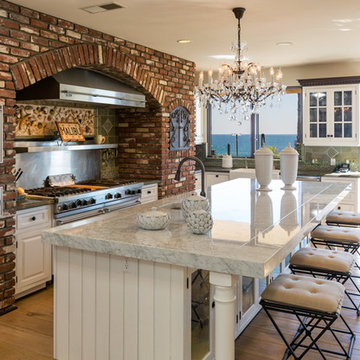
Inspiration for a mediterranean light wood floor kitchen remodel in Los Angeles with an undermount sink, white cabinets, stainless steel appliances and an island
 Mezger Homes
Mezger Homes
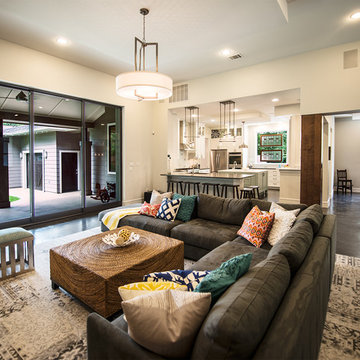
Example of a transitional open concept concrete floor living room design in Austin with beige walls
Example of a transitional open concept concrete floor living room design in Austin with beige walls

 Klopf Architecture
Klopf Architecture and Jesse Ososki Art remodeled an existing Eichler atrium home into a brighter, more open, and more functional version of its original self.
The goals were to preserve the Eichler look and feel without the need to strictly adhere to it. The scope of work included re-configuring the master bedroom/bath, the kitchen, and the hall bath/laundry area, as well as updating interior finishes throughout to be more sophisticated.
The owners are detail-oriented and were very involved in the design process, down to the selection of lighting controls and stainless steel faceplates.Their design aesthetic leans toward the Scandinavian — light and bright, with simple straight lines and pure geometric shapes.
The finish flooring is large porcelain tile (24” x 24”) in a neutral grey tone, providing a uniform backdrop against which other materials can stand out. The same tile continues into the shower floor (with a different finish texture for slip-resistance) and up the shower/tub walls (in a smaller size). Heath Classic Field ceramic tile in Modern Blue was used sparingly, to add color at the hall bath vanity backsplash and at the shampoo niches in both bathrooms. Back-painted soda glass in pale blue to match the Heath tile was used at the kitchen backsplash. This same accent color was also used at the front entry atrium door. Kitchen cabinetry, countertops, appliances, and light fixtures are all white, making the kitchen feel more airy and light. Countertops are Caesarstone Blizzard.
The owners chose to keep some of the original Eichler elements: the concrete masonry fireplace; the stained tongue-and-groove redwood ceiling decking; and the luan wall paneling. The luan paneling was lightly sanded, cleaned, and re-stained. The owners also kept an added element that was installed by a previous owner: sliding shoji panels at all bedroom windows and sliding glass doors, for both privacy and sun control. Grooves were cut into the new tile flooring for the shoji panels to slide in, creating a more integrated look. Walnut was used to add warmth and contrast at the kitchen bar top and niche, the bathroom vanities, and the window sill/ledge under the kitchen window.
This Burlingame Eichler Remodel is a 2,121 sf, 4 bedroom/2 bath home located in the heart of Silicon Valley.
Klopf Architecture Project Team: John Klopf, Klara Kevane and Yegvenia Torres Zavala
Contractor: Jesse Ososki Art
Structural Engineer: Emmanuel Pun
Photography ©2018 Mariko Reed
Location: Burlingame, CA
Year completed: 2017
 colorific
Pierre Galant
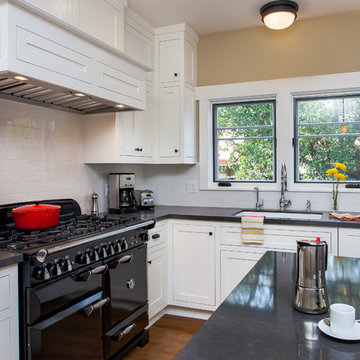
Open concept kitchen - large craftsman l-shaped medium tone wood floor open concept kitchen idea in Santa Barbara with a farmhouse sink, shaker cabinets, white cabinets, quartz countertops, white backsplash, ceramic backsplash, paneled appliances and an island
Open concept kitchen - large craftsman l-shaped medium tone wood floor open concept kitchen idea in Santa Barbara with a farmhouse sink, shaker cabinets, white cabinets, quartz countertops, white backsplash, ceramic backsplash, paneled appliances and an island
 Design to Sell
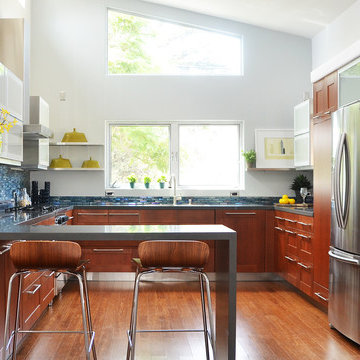
Example of a mid-sized trendy u-shaped medium tone wood floor eat-in kitchen design in Los Angeles with shaker cabinets, medium tone wood cabinets, metallic backsplash, mosaic tile backsplash, stainless steel appliances and a peninsula
 User
UserRaul J. Garcia | Photography Architectural
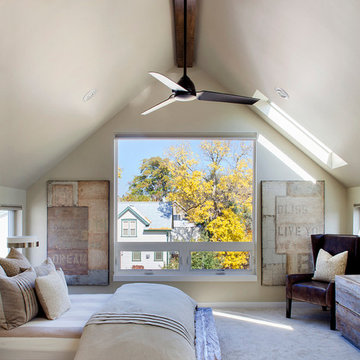
Inspiration for a contemporary master carpeted bedroom remodel in Denver with beige walls
Inspiration for a contemporary master carpeted bedroom remodel in Denver with beige walls

Kitchen/dining room combo - contemporary dark wood floor kitchen/dining room combo idea in Las Vegas with white walls and no fireplace

 Jess Pedersen Architecture
PHOTOS: Mountain Home Photo
CONTRACTOR: 3C Construction
Main level living: 1455 sq ft
Upper level Living: 1015 sq ft
Guest Wing / Office: 520 sq ft
Total Living: 2990 sq ft
Studio Space: 1520 sq ft
2 Car Garage : 575 sq ft
General Contractor: 3C Construction: Steve Lee
The client, a sculpture artist, and his wife came to J.P.A. only wanting a studio next to their home. During the design process it grew to having a living space above the studio, which grew to having a small house attached to the studio forming a compound. At this point it became clear to the client; the project was outgrowing the neighborhood. After re-evaluating the project, the live / work compound is currently sited in a natural protected nest with post card views of Mount Sopris & the Roaring Fork Valley. The courtyard compound consist of the central south facing piece being the studio flanked by a simple 2500 sq ft 2 bedroom, 2 story house one the west side, and a multi purpose guest wing /studio on the east side. The evolution of this compound came to include the desire to have the building blend into the surrounding landscape, and at the same time become the backdrop to create and display his sculpture.
“Jess has been our architect on several projects over the past ten years. He is easy to work with, and his designs are interesting and thoughtful. He always carefully listens to our ideas and is able to create a plan that meets our needs both as individuals and as a family. We highly recommend Jess Pedersen Architecture”.
- Client
“As a general contractor, I can highly recommend Jess. His designs are very pleasing with a lot of thought put in to how they are lived in. He is a real team player, adding greatly to collaborative efforts and making the process smoother for all involved. Further, he gets information out on or ahead of schedule. Really been a pleasure working with Jess and hope to do more together in the future!”
Steve Lee - 3C Construction
 Vintage Building and Design
Mark Haworth Photography
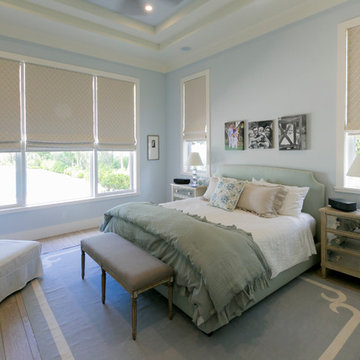
Example of a large transitional master light wood floor bedroom design in Miami with blue walls
Example of a large transitional master light wood floor bedroom design in Miami with blue walls
 JMDG Architecture | Planning + Interiors
Photography by Tom Harper
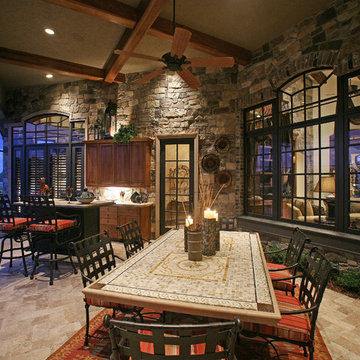
Tuscan patio kitchen photo in Miami
Tuscan patio kitchen photo in Miami
 The Interior Collection
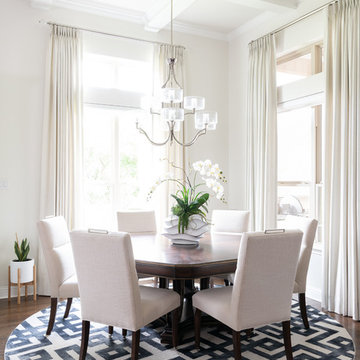
Elegant dark wood floor dining room photo in Dallas with beige walls and no fireplace

Inspiration for a mediterranean brown floor bathroom remodel in Austin with a vessel sink, wood countertops, dark wood cabinets, multicolored walls and shaker cabinets


 David Small Designs
Jason Hartog Photography

Example of a trendy light wood floor great room design in Toronto with white walls
Example of a trendy light wood floor great room design in Toronto with white walls

58