
Search results for "Involved removing" in Home Design Ideas
 Pure Energy Construction
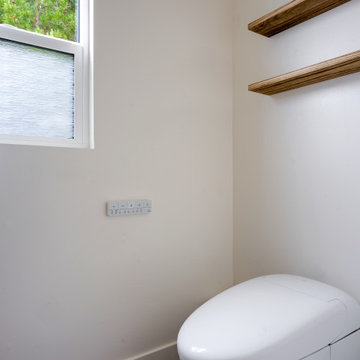
Full exterior and interior work completed by our team. The exterior included new siding, paint, roofing, windows, skylights, and everything else involved with giving this home an entire exterior makeover. The interior included a full kitchen remodel, 3 bathrooms, new flooring, paint, wall removal and more.
 Pure Energy Construction
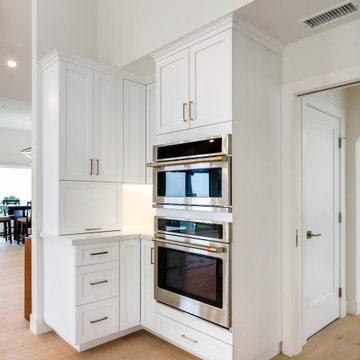
Full exterior and interior work completed by our team. The exterior included new siding, paint, roofing, windows, skylights, and everything else involved with giving this home an entire exterior makeover. The interior included a full kitchen remodel, 3 bathrooms, new flooring, paint, wall removal and more.
 Pure Energy Construction
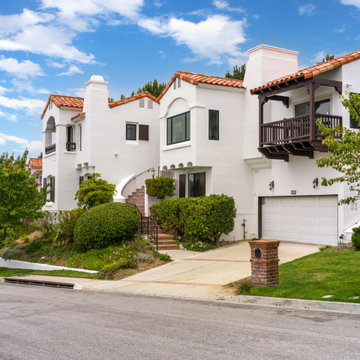
Full exterior and interior work completed by our team. The exterior included new siding, paint, roofing, windows, skylights, and everything else involved with giving this home an entire exterior makeover. The interior included a full kitchen remodel, 3 bathrooms, new flooring, paint, wall removal and more.
Find the right local pro for your project
 Pure Energy Construction
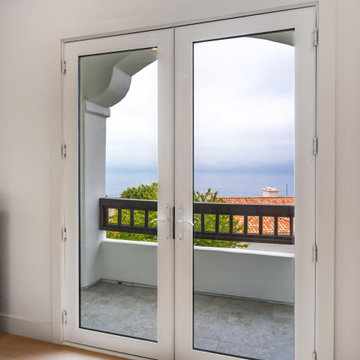
Full exterior and interior work completed by our team. The exterior included new siding, paint, roofing, windows, skylights, and everything else involved with giving this home an entire exterior makeover. The interior included a full kitchen remodel, 3 bathrooms, new flooring, paint, wall removal and more.

 WINN Design+Build
Mid-sized transitional u-shaped medium tone wood floor and brown floor eat-in kitchen photo in DC Metro with a farmhouse sink, recessed-panel cabinets, blue cabinets, quartz countertops, white backsplash, marble backsplash, paneled appliances, an island and white countertops

 Alair Homes Chilliwack
This was a challenging project for very discerning clients. The home was originally owned by the client’s father, and she inherited it when he passed. Care was taken to preserve the history in the home while upgrading it for the current owners. This home exceeds current energy codes, and all mechanical and electrical systems have been completely replaced. The clients remained in the home for the duration of the reno, so it was completed in two phases. Phase 1 involved gutting the basement, removing all asbestos containing materials (flooring, plaster), and replacing all mechanical and electrical systems, new spray foam insulation, and complete new finishing.
The clients lived upstairs while we did the basement, and in the basement while we did the main floor. They left on a vacation while we did the asbestos work.
Phase 2 involved a rock retaining wall on the rear of the property that required a lengthy approval process including municipal, fisheries, First Nations, and environmental authorities. The home had a new rear covered deck, garage, new roofline, all new interior and exterior finishing, new mechanical and electrical systems, new insulation and drywall. Phase 2 also involved an extensive asbestos abatement to remove Asbestos-containing materials in the flooring, plaster, insulation, and mastics.
Photography by Carsten Arnold Photography.

 WallsNeedLove
Lavender lillies are surrounded by baby blue wildflowers in this dramatic photo tint effect wall mural. Set against a vintage muted black background, this floral bouquet wall mural is a perfect backdrop for just about any decor color scheme involving white, black, lavender, purple or blue. Wall mural available in both removable peel-and-stick and permanent wallpapers. Printed with child-safe inks.


 WallsNeedLove
Lavender lillies are surrounded by baby blue wildflowers in this dramatic photo tint effect wall mural. Set against a vintage muted black background, this floral bouquet wall mural is a perfect backdrop for just about any decor color scheme involving white, black, lavender, purple or blue. Wall mural available in both removable peel-and-stick and permanent wallpapers. Printed with child-safe inks.
 Alair Homes Chilliwack
This was a challenging project for very discerning clients. The home was originally owned by the client’s father, and she inherited it when he passed. Care was taken to preserve the history in the home while upgrading it for the current owners. This home exceeds current energy codes, and all mechanical and electrical systems have been completely replaced. The clients remained in the home for the duration of the reno, so it was completed in two phases. Phase 1 involved gutting the basement, removing all asbestos containing materials (flooring, plaster), and replacing all mechanical and electrical systems, new spray foam insulation, and complete new finishing.
The clients lived upstairs while we did the basement, and in the basement while we did the main floor. They left on a vacation while we did the asbestos work.
Phase 2 involved a rock retaining wall on the rear of the property that required a lengthy approval process including municipal, fisheries, First Nations, and environmental authorities. The home had a new rear covered deck, garage, new roofline, all new interior and exterior finishing, new mechanical and electrical systems, new insulation and drywall. Phase 2 also involved an extensive asbestos abatement to remove Asbestos-containing materials in the flooring, plaster, insulation, and mastics.
Photography by Carsten Arnold Photography.

 ABC Flooring Inc.
The sanding process involves our professionals removing the top surface of your floors. By removing the top surface, we can access the lower layers of the raw wood, which makes repairs, if they are needed, much simpler. Without the old surface, it also provides our professionals with the opportunity to add a new finishing to your floors that will give them a brand new appearance. Once our professionals complete our North Bergen NJ floor sanding services, the appearance of your floors will remind you of the way they looked on the day they were installed.
 Alair Homes Chilliwack
This was a challenging project for very discerning clients. The home was originally owned by the client’s father, and she inherited it when he passed. Care was taken to preserve the history in the home while upgrading it for the current owners. This home exceeds current energy codes, and all mechanical and electrical systems have been completely replaced. The clients remained in the home for the duration of the reno, so it was completed in two phases. Phase 1 involved gutting the basement, removing all asbestos containing materials (flooring, plaster), and replacing all mechanical and electrical systems, new spray foam insulation, and complete new finishing.
The clients lived upstairs while we did the basement, and in the basement while we did the main floor. They left on a vacation while we did the asbestos work.
Phase 2 involved a rock retaining wall on the rear of the property that required a lengthy approval process including municipal, fisheries, First Nations, and environmental authorities. The home had a new rear covered deck, garage, new roofline, all new interior and exterior finishing, new mechanical and electrical systems, new insulation and drywall. Phase 2 also involved an extensive asbestos abatement to remove Asbestos-containing materials in the flooring, plaster, insulation, and mastics.
Photography by Carsten Arnold Photography.
 Envision Designs
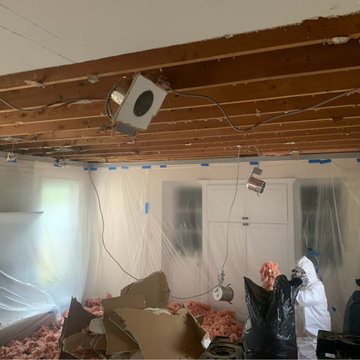
We recently had the opportunity to transform a flat ceiling in one of my client's homes into a beautiful cathedral style ceiling. The project involved removing the old attic and raising the ceiling to create an open and airy feel.
To begin, we carefully removed the old ceiling and attic framing to make way for the new design. Then, we installed new framing and raised the height of the ceiling to create a dramatic effect. Next, we added new beams to create the vaulted ceiling and installed a large chandelier to complement the space.
The result was stunning - the new cathedral ceiling brought a sense of grandeur to the room and completely transformed the space. My client was thrilled with the result and it was a pleasure to see their vision come to life.
 Alair Homes Chilliwack
This was a challenging project for very discerning clients. The home was originally owned by the client’s father, and she inherited it when he passed. Care was taken to preserve the history in the home while upgrading it for the current owners. This home exceeds current energy codes, and all mechanical and electrical systems have been completely replaced. The clients remained in the home for the duration of the reno, so it was completed in two phases. Phase 1 involved gutting the basement, removing all asbestos containing materials (flooring, plaster), and replacing all mechanical and electrical systems, new spray foam insulation, and complete new finishing.
The clients lived upstairs while we did the basement, and in the basement while we did the main floor. They left on a vacation while we did the asbestos work.
Phase 2 involved a rock retaining wall on the rear of the property that required a lengthy approval process including municipal, fisheries, First Nations, and environmental authorities. The home had a new rear covered deck, garage, new roofline, all new interior and exterior finishing, new mechanical and electrical systems, new insulation and drywall. Phase 2 also involved an extensive asbestos abatement to remove Asbestos-containing materials in the flooring, plaster, insulation, and mastics.
Photography by Carsten Arnold Photography.


 RAMSAY GOURD ARCHITECTS
Jeremy Gantz
This major remodel on Lake Champlain involved removing the roof a simple cape and adding another story, creating a substantial home. The corner turret anchors the building and provides great space for a breakfast room, home office and and artist's studio!

 The LaRocque Group
When first meeting with this family we discussed their desire to have a fully involved outdoor space that would rival their indoor entertaining areas. We decided to remove the existing balcony and start with a clean slate. The design elements had to include stone arches, wood ceiling and beams, and a luxurious kitchen space with gorgeous granite. Not only did we incorporate these elements into the space but were also able to vault the dining ceiling with an open gable design, and add a barrel vaulted ceiling above the kitchen with brick veneer finish! Truly eye catching and stunning to anyone that has seen it!!
 RAMSAY GOURD ARCHITECTS
Jeremy Gantz
This major remodel on Lake Champlain involved removing the roof a simple cape and adding another story, creating a substantial home. The corner turret anchors the building and provides great space for a breakfast room, home office and and artist's studio!
 Envision Designs
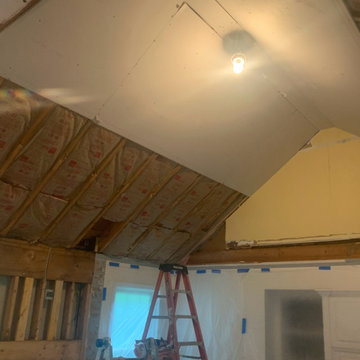
recently had the opportunity to transform a flat ceiling in one of my client's homes into a beautiful cathedral style ceiling. The project involved removing the old attic and raising the ceiling to create an open and airy feel.
To begin, we carefully removed the old ceiling and attic framing to make way for the new design. Then, we installed new framing and raised the height of the ceiling to create a dramatic effect. Next, we added new beams to create the vaulted ceiling and installed a large chandelier to complement the space.
The result was stunning - the new cathedral ceiling brought a sense of grandeur to the room and completely transformed the space. My client was thrilled with the result and it was a pleasure to see their vision come to life.

 Leslie Driscoll Design
A before and after renovation of a master bath involved removing the bathtub and wall that enclosed the tub. The opened up the back wall to create a larger walk in shower with no curb! The lighting was improved and walls painted a sunny yellow to complement the blue and white tile for a French country style. Unless they really like bathing in a tub, many people are choosing to remove dated bathtubs and replace them with larger showers.
 Envision Designs
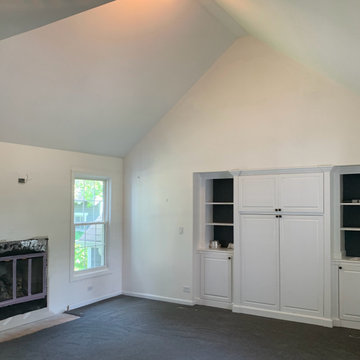
recently had the opportunity to transform a flat ceiling in one of my client's homes into a beautiful cathedral style ceiling. The project involved removing the old attic and raising the ceiling to create an open and airy feel.
To begin, we carefully removed the old ceiling and attic framing to make way for the new design. Then, we installed new framing and raised the height of the ceiling to create a dramatic effect. Next, we added new beams to create the vaulted ceiling and installed a large chandelier to complement the space.
The result was stunning - the new cathedral ceiling brought a sense of grandeur to the room and completely transformed the space. My client was thrilled with the result and it was a pleasure to see their vision come to life.
 Alair Homes Chilliwack
This was a challenging project for very discerning clients. The home was originally owned by the client’s father, and she inherited it when he passed. Care was taken to preserve the history in the home while upgrading it for the current owners. This home exceeds current energy codes, and all mechanical and electrical systems have been completely replaced. The clients remained in the home for the duration of the reno, so it was completed in two phases. Phase 1 involved gutting the basement, removing all asbestos containing materials (flooring, plaster), and replacing all mechanical and electrical systems, new spray foam insulation, and complete new finishing.
The clients lived upstairs while we did the basement, and in the basement while we did the main floor. They left on a vacation while we did the asbestos work.
Phase 2 involved a rock retaining wall on the rear of the property that required a lengthy approval process including municipal, fisheries, First Nations, and environmental authorities. The home had a new rear covered deck, garage, new roofline, all new interior and exterior finishing, new mechanical and electrical systems, new insulation and drywall. Phase 2 also involved an extensive asbestos abatement to remove Asbestos-containing materials in the flooring, plaster, insulation, and mastics.
Photography by Carsten Arnold Photography.
22