
Search results for "Involved removing" in Home Design Ideas
 Billdr Renovation
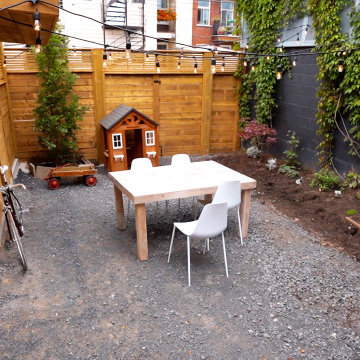
The aim of this project was to bring intimacy and versatility to a duplex backyard with the addition of a new patio, garden, shed, and fence, sourced from treated wood. This project involved removing the existing soil, landscaping, installing fences, building a patio and a shed. The client also took the opportunity to install a charging station for their electric vehicle.
 WB Canfield LLC
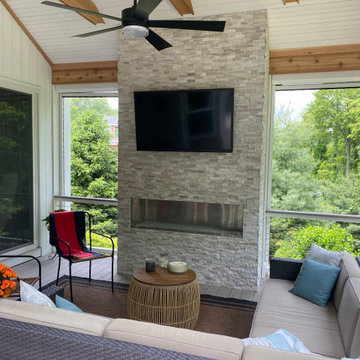
This project involved a removal of the original deck and complete redesign of the outdoor living space. We worked with the customer to create and indoor outdoor living and entertaining area both open and covered. Some of the materials include Azek decking and railings, Veneer stone, gas fireplace, outdoor rated TV, power disappearing insect screens, Andersen French sliding doors, outdoor deck lighting, and more.
 Billdr Renovation
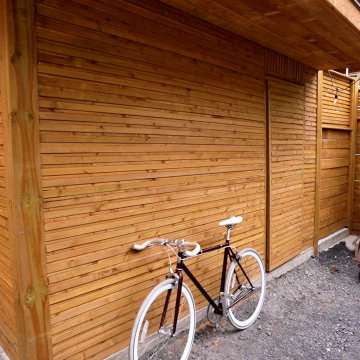
The aim of this project was to bring intimacy and versatility to a duplex backyard with the addition of a new patio, garden, shed, and fence, sourced from treated wood. This project involved removing the existing soil, landscaping, installing fences, building a patio and a shed. The client also took the opportunity to install a charging station for their electric vehicle.
Find the right local pro for your project

 User
Scope of Work:
Install existing gas fireplace insert in a new veneer stone surround.
This project involved using an existing gas fireplace insert that had previously been removed. A small bump-out was framed to accommodate the insert and the surround was clad with a manufactured stone from Eldorado Stone. The mantel is douglas fir with a shou sugi ban finish. Electrical was ran for and mounting discreet points were installed for the installation of a flat panel TV above the mantel.
Design, fabrication and construction by Slow Build Studio.

 Belk Builders
 was recently involved in a home exterior renovation project in the Plaza Midwood area of Charlotte, NC. The homeowner had purchased new windows and requested that we install them. In addition to the window and door installation, Belk Builders also removed a portion the home’s existing aging aluminum siding and replaced it with quality Hardieplank siding with Colorplus. Though the project was only part of the entire facade of the existing home, the difference is measurable!

 Noble Renovation
Big changes in this kitchen involving removing pantry, changing out windows for super large windows, leveling ceiling at skylight area, moving door ways, adding bar sink , custom cabinets, quarts, farm sink, microwave drawer, hood insert, wolf, sub-zero appliances, new over head lighting, led under-cabinet lighting, led lighting inside cabinets at bar. new hardwoods in the living room. Photography by Bob Fortner
 Connecticut Roofcrafters Llc
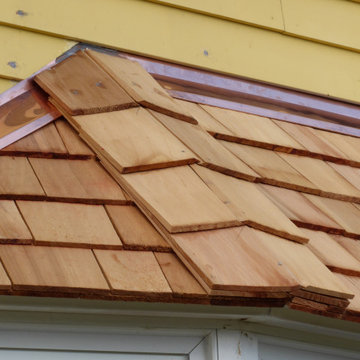
Bay window seam detail on a wood roof replacement on this historic North Branford farmhouse. Built in 1815, this project involved removing three layers of shingles to reveal a shiplap roof deck. We Installed Ice and Water barrier at the edges and ridge and around chimneys (which we also replaced - see that project here on Houzz). We installed 18" Western Red Cedar perfection shingles across all roofing and atop bay windows. All valleys and chimney/vent protrusions were flashed with copper, in keeping with the traditional look of the period.


 Smart Remodeling LLC
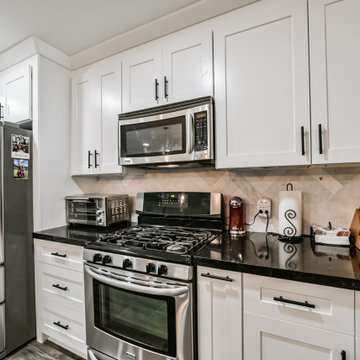
" The project involved removing a section of the load-bearing wall to open up the kitchen and adding a stylish island for additional functionality. We installed new countertops and cabinets, offering a wide range of elegant materials. A dedicated pantry area was also included to optimize storage. The end result was a beautiful and efficient kitchen that exceeded the homeowner's expectations.
 Smart Remodeling LLC
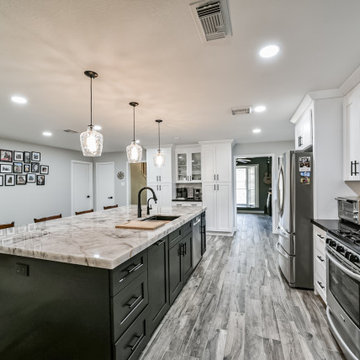
" The project involved removing a section of the load-bearing wall to open up the kitchen and adding a stylish island for additional functionality. We installed new countertops and cabinets, offering a wide range of elegant materials. A dedicated pantry area was also included to optimize storage. The end result was a beautiful and efficient kitchen that exceeded the homeowner's expectations.
 Kitchen Solvers of the Gulf Coast
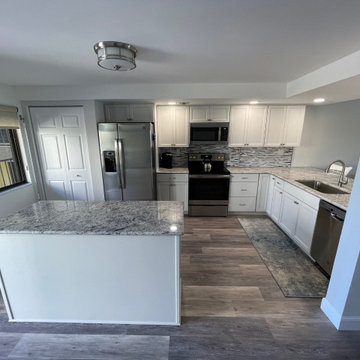
This condo kitchen remodel involved removing an entry wall, soffit and light framing, and cut the high bar wall to countertop height. We installed new cabinets in the Wyatt door style in Artic White with a slab drawer front. Next, a granite countertop in White Ice with a Waterfall edge were installed along with a new backsplash in the kitchen. To complete the new look for the kitchen a new LVP flooring and baseboards were installed.
 Higher Levels Roofing
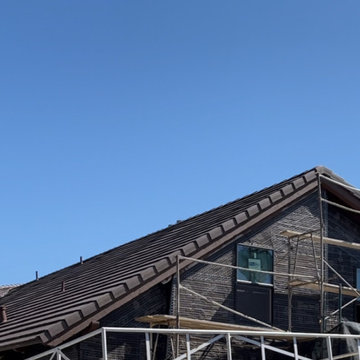
WORK DONE IN COLLABORATION WITH A LOCAL GENERAL CONTRACTOR. AS A SAN DIEGO ROOFING COMPANY, HIGHER LEVELS ROOFING, IS PROUD TO SHOWCASE THIS PROJECT. THE SHOWCASED PROJECT INVOLVED COMPLETE REMOVAL OF EXISTING ROOFING TILES AND INSTALLATION OF NEW STANDARD WEIGHT CONCRETE ROOFING TILES COMPLETED ON THE ISLAND OF CORONADO IN SAN DIEGO, CA.
 Smart Remodeling LLC
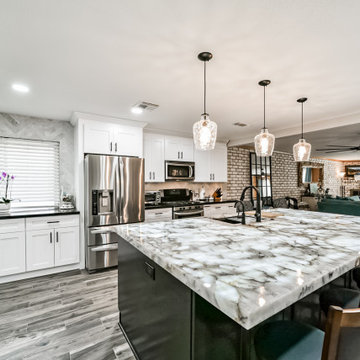
" The project involved removing a section of the load-bearing wall to open up the kitchen and adding a stylish island for additional functionality. We installed new countertops and cabinets, offering a wide range of elegant materials. A dedicated pantry area was also included to optimize storage. The end result was a beautiful and efficient kitchen that exceeded the homeowner's expectations.
 Noble Renovation
Big changes in this kitchen involving removing pantry, changing out windows for super large windows, leveling ceiling at skylight area, moving door ways, adding bar sink , custom cabinets, quarts, farm sink, microwave drawer, hood insert, wolf, sub-zero appliances, new over head lighting, led under-cabinet lighting, led lighting inside cabinets at bar. new hardwoods in the living room. Photography by Bob Fortner


 Blom Contracting Inc.
This project involved taking out two walls to open up the entire main floor living area. The result was exactly what the client envisioned - a kitchen for dancing. White shaker cabinets with a contrasting dark island to seat 7 people. White subway tile with contrasting grey grout.
Maple hardwood floors. 2 panel shaker doors. Contemporary baseboard and casing
 Smart Remodeling LLC
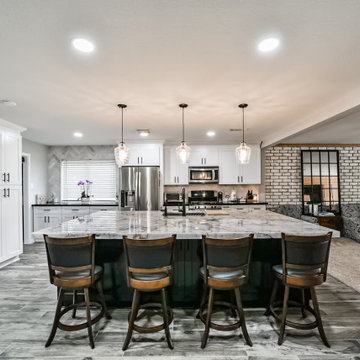
" The project involved removing a section of the load-bearing wall to open up the kitchen and adding a stylish island for additional functionality. We installed new countertops and cabinets, offering a wide range of elegant materials. A dedicated pantry area was also included to optimize storage. The end result was a beautiful and efficient kitchen that exceeded the homeowner's expectations.
 Smart Remodeling LLC
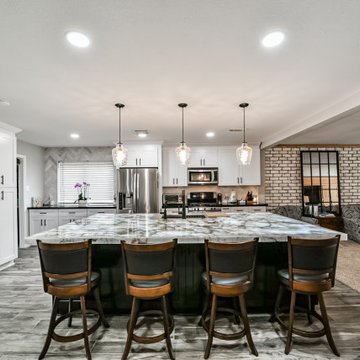
" The project involved removing a section of the load-bearing wall to open up the kitchen and adding a stylish island for additional functionality. We installed new countertops and cabinets, offering a wide range of elegant materials. A dedicated pantry area was also included to optimize storage. The end result was a beautiful and efficient kitchen that exceeded the homeowner's expectations.
 Higher Levels Roofing
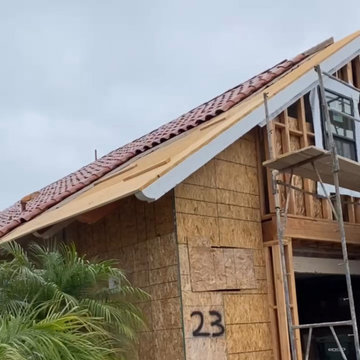
WORK DONE IN COLLABORATION WITH A LOCAL GENERAL CONTRACTOR. AS A SAN DIEGO ROOFING COMPANY, HIGHER LEVELS ROOFING, IS PROUD TO SHOWCASE THIS PROJECT. THE SHOWCASED PROJECT INVOLVED COMPLETE REMOVAL OF EXISTING ROOFING TILES AND INSTALLATION OF NEW STANDARD WEIGHT CONCRETE ROOFING TILES COMPLETED ON THE ISLAND OF CORONADO IN SAN DIEGO, CA.
 Smart Remodeling LLC
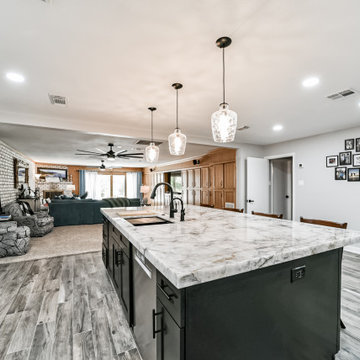
" The project involved removing a section of the load-bearing wall to open up the kitchen and adding a stylish island for additional functionality. We installed new countertops and cabinets, offering a wide range of elegant materials. A dedicated pantry area was also included to optimize storage. The end result was a beautiful and efficient kitchen that exceeded the homeowner's expectations.
 Higher Levels Roofing
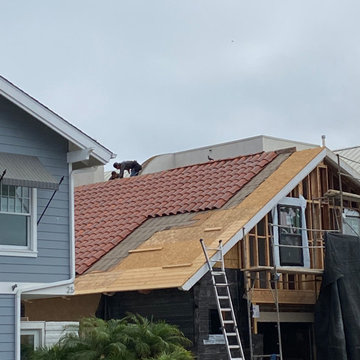
WORK DONE IN COLLABORATION WITH A LOCAL GENERAL CONTRACTOR. AS A SAN DIEGO ROOFING COMPANY, HIGHER LEVELS ROOFING, IS PROUD TO SHOWCASE THIS PROJECT. THE SHOWCASED PROJECT INVOLVED COMPLETE REMOVAL OF EXISTING ROOFING TILES AND INSTALLATION OF NEW STANDARD WEIGHT CONCRETE ROOFING TILES COMPLETED ON THE ISLAND OF CORONADO IN SAN DIEGO, CA.
 Smart Remodeling LLC
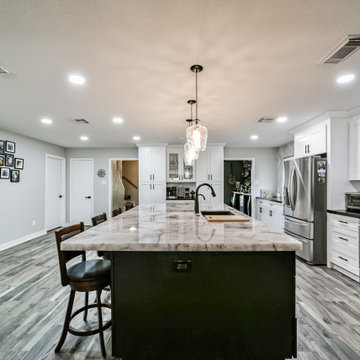
" The project involved removing a section of the load-bearing wall to open up the kitchen and adding a stylish island for additional functionality. We installed new countertops and cabinets, offering a wide range of elegant materials. A dedicated pantry area was also included to optimize storage. The end result was a beautiful and efficient kitchen that exceeded the homeowner's expectations.
29