
Search results for "Involved removing" in Home Design Ideas

 Studio Maven
This top floor San Francisco Condo renovation involved removal of a load bearing wall in between the kitchen and the hallway. The building's weight was redistributed by adding structural beams in the ground floor garage. The wall between the dining/ living space originally had three separate doors. One door was removed to increase usable wall space in both kitchen and living areas. The changes allow better light flow, use of space for entertaining, and everyday function. The transformation is a great example of using practical & modern elements to update a traditional Edwardian condominium for modern family living.

 Jonn Spradlin Design LLC
The client wanted to add a portion of glam to her existing Master Bath. Construction involved removing the soffit and florescent lighting over the vanity. During Construction, I recessed a smaller TV behind the mirror and recessed the articulating arm make up mirror. 4" LED lighting and sconces flanking the mirror were added. After painting, new over-sized gold hardware was added to the sink, vanity area and closet doors. After installing a new bench and rug, her glamorous Master Bath was complete.
Photo by Jonn Spradlin

 Clearcut & Co
Updated kitchen in historic district. Involved removing existing walls and designing new open concept kitchen while maintaining the Arts and Craft feel.
Find the right local pro for your project

 Blom Contracting Inc.
This project involved taking out two walls to open up the entire main floor living area. The result was exactly what the client envisioned - a kitchen for dancing. White shaker cabinets with a contrasting dark island to seat 7 people. White subway tile with contrasting grey grout.
Maple hardwood floors. 2 panel shaker doors. Contemporary baseboard and casing
 Connecticut Roofcrafters Llc
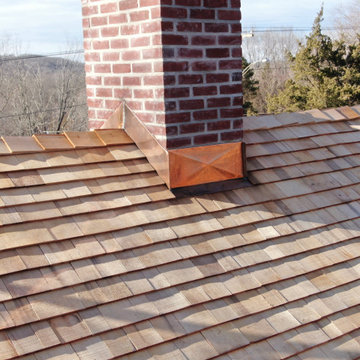
Chimney flashing detail on this wood roof replacement on an historic North Branford farmhouse. Built in 1815, this project involved removing three layers of shingles to reveal a shiplap roof deck. We Installed Ice and Water barrier at the edges and ridge and around chimneys (which we also replaced - see that project here on Houzz). We installed 18" Western Red Cedar perfection shingles across all roofing and a top bay windows. All valleys and chimney/vent protrusions were flashed with copper, in keeping with the traditional look of the period.
 Blom Contracting Inc.
This project involved taking out two walls to open up the entire main floor living area. The result was exactly what the client envisioned - a kitchen for dancing. White shaker cabinets with a contrasting dark island to seat 7 people. White subway tile with contrasting grey grout.
Maple hardwood floors. 2 panel shaker doors. Contemporary baseboard and casing
 Billdr Renovation
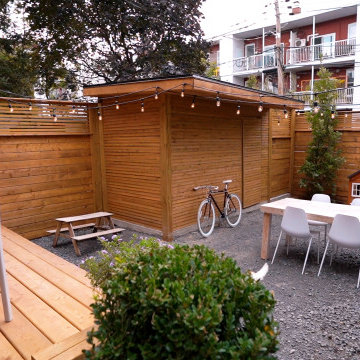
The aim of this project was to bring intimacy and versatility to a duplex backyard with the addition of a new patio, garden, shed, and fence, sourced from treated wood. This project involved removing the existing soil, landscaping, installing fences, building a patio and a shed. The client also took the opportunity to install a charging station for their electric vehicle.



 JUMA architects
This commission involved the renovation and conversion of two duplex apartments into one single residence/retreat. The two existing external stairs were removed and replaced by a single internal staircase. This intervention made it possible to create one large outdoor area and maximise the existing view. The steel canopies and wooden sun terraces act as visual links between the two original living units. In collaboration with Minimum Arquitectura.
Foto's © Verne en Raül Candales Franch
 Clearcut & Co
Updated kitchen in historic district. Involved removing existing walls and designing new open concept kitchen while maintaining the Arts and Craft feel.

 Ashton Renovations
This Riverdale bathroom in Toronto was a major undertaking. Prior to demolition there were several platforms noticed and upon removal it was discovered that most of the plumbing was not to code and needed a major overhaul. The same layout was utilized, but with the exception of making the shower smaller to build a larger closet in the bedroom. The bathroom design involved many contemporary elements included in the straight inlay tile design on the floor and the quartz products used in the shower, tub, and vanity top. The space includes a drop in tub, glass enclosure, and heated Ditra Heat floor.
 Blom Contracting Inc.
This project involved taking out two walls to open up the entire main floor living area. The result was exactly what the client envisioned - a kitchen for dancing. White shaker cabinets with a contrasting dark island to seat 7 people. White subway tile with contrasting grey grout.
Maple hardwood floors. 2 panel shaker doors. Contemporary baseboard and casing

 Noble Renovation
Big changes in this kitchen involving removing pantry, changing out windows for super large windows, leveling ceiling at skylight area, moving door ways, adding bar sink , custom cabinets, quarts, farm sink, microwave drawer, hood insert, wolf, sub-zero appliances, new over head lighting, led under-cabinet lighting, led lighting inside cabinets at bar. new hardwoods in the living room. Photography by Bob Fortner
 Billdr Renovation
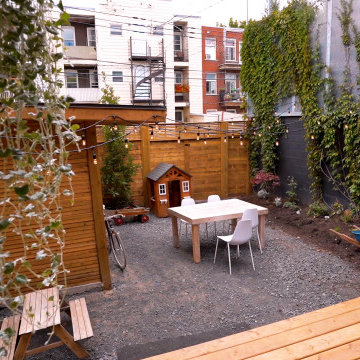
The aim of this project was to bring intimacy and versatility to a duplex backyard with the addition of a new patio, garden, shed, and fence, sourced from treated wood. This project involved removing the existing soil, landscaping, installing fences, building a patio and a shed. The client also took the opportunity to install a charging station for their electric vehicle.

 Noble Renovation
Big changes in this kitchen involving removing pantry, changing out windows for super large windows, leveling ceiling at skylight area, moving door ways, adding bar sink , custom cabinets, quarts, farm sink, microwave drawer, hood insert, wolf, sub-zero appliances, new over head lighting, led under-cabinet lighting, led lighting inside cabinets at bar. new hardwoods in the living room. Photography by Bob Fortner
 Catherine L Kauer, Kauerdesign.com
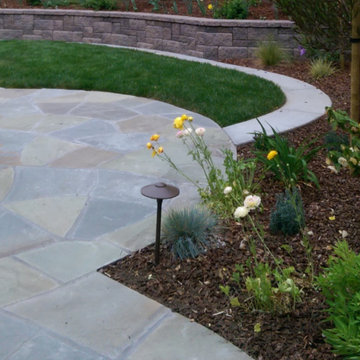
A safe kid's play area, viewed from the house, very low maintenance design, beautiful colors and multi-use patios, long season of bloom, changes through the seasons, providing privacy and entertaining patios were goals for this home. The backyard had been entirely unusable. The three little boys needed a safe place to play, out of the front yard.
involved removing existing sheds, vaious concreteCatherine L Kauer
 Clearcut & Co
Updated kitchen in historic district. Involved removing existing walls and designing new open concept kitchen while maintaining the Arts and Craft feel.
 Bridges Const.
Snedeker Kitchen Before and After.
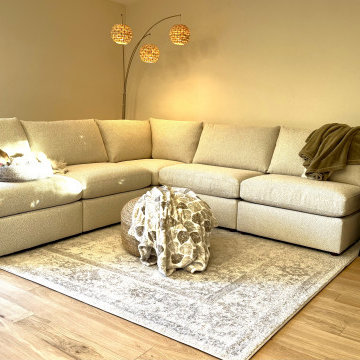
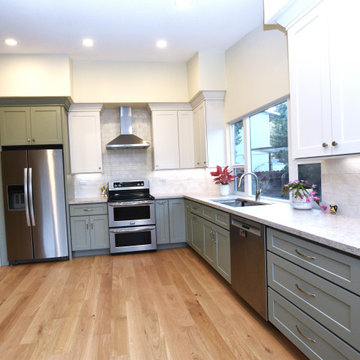
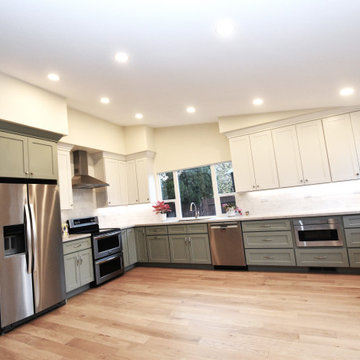
Walls and soffit were removed that doubled the size of this dated 1980s kitchen, a larger window was installed that greatly improved the natural lighting. The family room seating was enlarged by removing a dated fireplace. Carissa was intimately involved in the design, her input made this kitchen unique and truly her own.
FEATURES: cabinets by KCD; Shaker Moss lowers and Designer White uppers, quartz countertop with undermount sink, all new appliances that include a chimney style hood and micro drawer, new LED recessed cans above and under cabinet lighting provide ample light. New LVP flooring was installed through a large portion of the house. Before and after pictures tell it all
 Bridges Const.
Snedeker Kitchen Before and After.
Walls and soffit were removed that doubled the size of this dated 1980s kitchen, a larger window was installed that greatly improved the natural lighting. The family room seating was enlarged by removing a dated fireplace. Carissa was intimately involved in the design, her input made this kitchen unique and truly her own.
FEATURES: cabinets by KCD; Shaker Moss lowers and Designer White uppers, quartz countertop with undermount sink, all new appliances that include a chimney style hood and micro drawer, new LED recessed cans above and under cabinet lighting provide ample light. New LVP flooring was installed through a large portion of the house. Before and after pictures tell it all
 Bridges Const.
Snedeker Kitchen Before and After.
Walls and soffit were removed that doubled the size of this dated 1980s kitchen, a larger window was installed that greatly improved the natural lighting. The family room seating was enlarged by removing a dated fireplace. Carissa was intimately involved in the design, her input made this kitchen unique and truly her own.
FEATURES: cabinets by KCD; Shaker Moss lowers and Designer White uppers, quartz countertop with undermount sink, all new appliances that include a chimney style hood and micro drawer, new LED recessed cans above and under cabinet lighting provide ample light. New LVP flooring was installed through a large portion of the house. Before and after pictures tell it all
 Blom Contracting Inc.
This project involved taking out two walls to open up the entire main floor living area. The result was exactly what the client envisioned - a kitchen for dancing. White shaker cabinets with a contrasting dark island to seat 7 people. White subway tile with contrasting grey grout.
Maple hardwood floors. 2 panel shaker doors. Contemporary baseboard and casing
27