
Search results for "Involved squarely" in Home Design Ideas
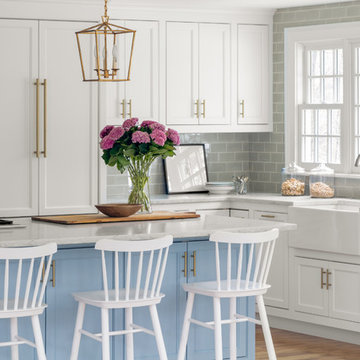


 Shuler Architecture
Here's one of our most recent projects that was completed in 2011. This client had just finished a major remodel of their house in 2008 and were about to enjoy Christmas in their new home. At the time, Seattle was buried under several inches of snow (a rarity for us) and the entire region was paralyzed for a few days waiting for the thaw. Our client decided to take advantage of this opportunity and was in his driveway sledding when a neighbor rushed down the drive yelling that his house was on fire. Unfortunately, the house was already engulfed in flames. Equally unfortunate was the snowstorm and the delay it caused the fire department getting to the site. By the time they arrived, the house and contents were a total loss of more than $2.2 million.
Here's one of our most recent projects that was completed in 2011. This client had just finished a major remodel of their house in 2008 and were about to enjoy Christmas in their new home. At the time, Seattle was buried under several inches of snow (a rarity for us) and the entire region was paralyzed for a few days waiting for the thaw. Our client decided to take advantage of this opportunity and was in his driveway sledding when a neighbor rushed down the drive yelling that his house was on fire. Unfortunately, the house was already engulfed in flames. Equally unfortunate was the snowstorm and the delay it caused the fire department getting to the site. By the time they arrived, the house and contents were a total loss of more than $2.2 million.
Our role in the reconstruction of this home was two-fold. The first year of our involvement was spent working with a team of forensic contractors gutting the house, cleansing it of all particulate matter, and then helping our client negotiate his insurance settlement. Once we got over these hurdles, the design work and reconstruction started. Maintaining the existing shell, we reworked the interior room arrangement to create classic great room house with a contemporary twist. Both levels of the home were opened up to take advantage of the waterfront views and flood the interiors with natural light. On the lower level, rearrangement of the walls resulted in a tripling of the size of the family room while creating an additional sitting/game room. The upper level was arranged with living spaces bookended by the Master Bedroom at one end the kitchen at the other. The open Great Room and wrap around deck create a relaxed and sophisticated living and entertainment space that is accentuated by a high level of trim and tile detail on the interior and by custom metal railings and light fixtures on the exterior.
 Oceanside Cabinetry Corp.

Mid-sized cottage l-shaped dark wood floor and brown floor eat-in kitchen photo in New York with a farmhouse sink, raised-panel cabinets, beige cabinets, granite countertops, brown backsplash, brick backsplash, stainless steel appliances and an island
Find the right local pro for your project
 Gallery KBNY

On this project, Gallery KBNY undertook one of our biggest home renovations to date. The project was a complete overhaul and gut renovation of a Brooklyn brownstone, standing four-stories in the heart of Bed-Stuy, that involved touching every square inch of the entire space.
The owner of this property, a real estate developer who was looking for an all-inclusive firm to handle the entire process, hired Gallery and tasked us with creating an owner’s quadplex with a separate garden studio apartment as a rental unit.
 Conrado - Home Builders
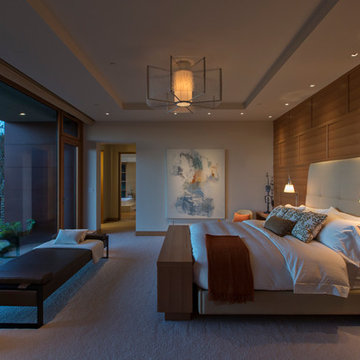
Windows from Italy, Secco Legno windows. One big piece of insulated glass 10' x 11' in Master Bedroom.
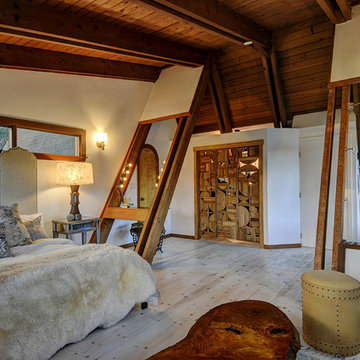
Trendy bedroom photo in San Francisco
Trendy bedroom photo in San Francisco
 THE PLACE for Kitchens & Baths
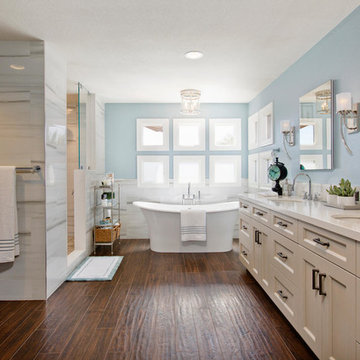
Porcelain Tile - white marble. Wood look tile. Completed in Del Mar Ca
Inspiration for a large transitional master white tile and porcelain tile porcelain tile and brown floor bathroom remodel in San Diego with recessed-panel cabinets, beige cabinets, a one-piece toilet, blue walls, an undermount sink and quartz countertops
Inspiration for a large transitional master white tile and porcelain tile porcelain tile and brown floor bathroom remodel in San Diego with recessed-panel cabinets, beige cabinets, a one-piece toilet, blue walls, an undermount sink and quartz countertops

 b9 architects
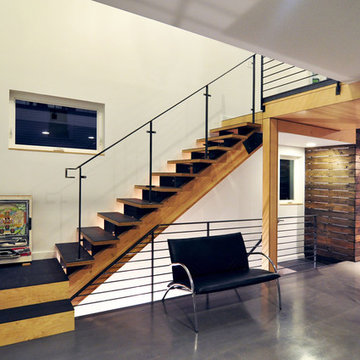
Our client’s goal was to create a small, high-performance, healthy home for herself and her teenage son while providing a place for her father to age in place. An attached private accessory dwelling provides a space for him as well as flexibility in the future. The new home was designed to minimize its footprint on site, made smaller than the original 1930’s house.
Embracing adaptability and efficiency, the residence includes two dwellings: a one-bedroom 795 square-foot accessory dwelling at the lower grade and a two-story 1330 square-foot primary dwelling located above. Involved in all aspects of project execution, our client oversaw the process by living in a used trailer parked in the backyard throughout the project’s construction. Family-Share focused on maximizing the footprint’s performance, access to natural light and the health of the occupants. Sustainable features include high-performance glazing, solar preheat for domestic and hot water in-floor heating and reclaimed fir car decking rainscreen siding.

Sponsored
Columbus, OH

Wannemacher Interiors
Customized Award-Winning Interior Design Solutions in Franklin Cnty OH
 RHEINZINK
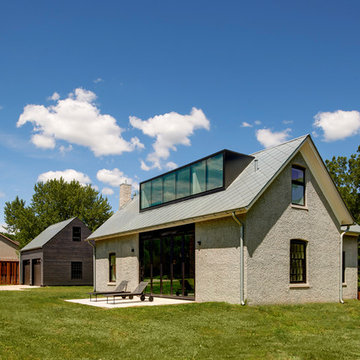
Prior to its near-total reconstruction, the Jett Residence was an overgrown structure hidden in a grove of trees in Iowa City, IA. The strikingly-renovated cottage now serves as a retreat house for its owners. Originally built in 1853, the residence retains a significant portion of the original, locally-made red brick. An original, vaulted stone root cellar—rumored to have been part of the Underground Railroad—also remains on the property.
The owners were deeply involved in working with Neumann Monson Architects, Iowa City, in planning the renovation, according to co-owner Bobby Jett. The interior design of the 1,870 sq. ft. cottage offers a highly contemporary flair within the historic setting.
The most prominent feature of the exterior is the RHEINZINK roof. “Everyone loves the roof,” Jett said. “They’ve never seen anything like it.” Approximately 2,500 sq. ft. of RHEINZINK Square Tiles were utilized. The 0.8mm prePATINA blue-grey Square Tiles were installed in a diamond pattern.
Selection of the RHEINZINK Square Tiles was inspired by an old black and white photo of the house taken more half a century ago. “At that time, the roof of the house had diamond shaped shingles. We wanted to replicate that look,” according to Jett. “The architect suggested that RHEINZINK could provide the look and durability we wanted.”
“We definitely wanted to replicate the roof’s visual pattern that we saw in the old photo but obviously wanted it to have more permanence and durability,” said Tim Schroeder, vice president at Neumann Monson Architects. “We’ve worked with zinc before and thought it would be a good complement to the dormers that would provide a nice crisp appearance. The RHEINZINK was definitely a nod to the historic element but provided a progressive look as well.”
Fabrication of the Square Tiles was done by RHEINZINK systems partner Sheet Metal Supply (SMS), Mundelein, IL.
Installation of the RHEINZINK Square Tiles was performed by Natural Metal Associates, Mont Vernon, NH. The owner of Natural Metal Associates, Lou Rondeau, has extensive hands-on experience with zinc fabrication methods and techniques. “I knew this was a unique project and I really wanted to be a part of it,” Rondeau said. Rondeau was accompanied by an apprentice and personally did the hand-cutting and folding associated with detailing the valleys and edges. The work also included installation of the RHEINZINK half-round 5½” gutter system.
The installation was completed in nine days, according to Rondeau. “Zinc is a premium material that’s a real pleasure to work with,” he said.
 RHEINZINK
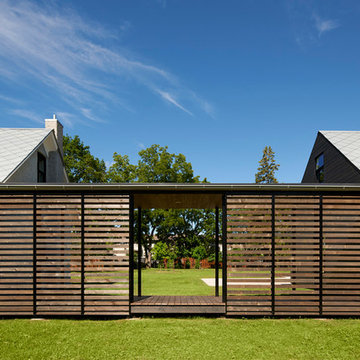
Prior to its near-total reconstruction, the Jett Residence was an overgrown structure hidden in a grove of trees in Iowa City, IA. The strikingly-renovated cottage now serves as a retreat house for its owners. Originally built in 1853, the residence retains a significant portion of the original, locally-made red brick. An original, vaulted stone root cellar—rumored to have been part of the Underground Railroad—also remains on the property.
The owners were deeply involved in working with Neumann Monson Architects, Iowa City, in planning the renovation, according to co-owner Bobby Jett. The interior design of the 1,870 sq. ft. cottage offers a highly contemporary flair within the historic setting.
The most prominent feature of the exterior is the RHEINZINK roof. “Everyone loves the roof,” Jett said. “They’ve never seen anything like it.” Approximately 2,500 sq. ft. of RHEINZINK Square Tiles were utilized. The 0.8mm prePATINA blue-grey Square Tiles were installed in a diamond pattern.
Selection of the RHEINZINK Square Tiles was inspired by an old black and white photo of the house taken more half a century ago. “At that time, the roof of the house had diamond shaped shingles. We wanted to replicate that look,” according to Jett. “The architect suggested that RHEINZINK could provide the look and durability we wanted.”
“We definitely wanted to replicate the roof’s visual pattern that we saw in the old photo but obviously wanted it to have more permanence and durability,” said Tim Schroeder, vice president at Neumann Monson Architects. “We’ve worked with zinc before and thought it would be a good complement to the dormers that would provide a nice crisp appearance. The RHEINZINK was definitely a nod to the historic element but provided a progressive look as well.”
Fabrication of the Square Tiles was done by RHEINZINK systems partner Sheet Metal Supply (SMS), Mundelein, IL.
Installation of the RHEINZINK Square Tiles was performed by Natural Metal Associates, Mont Vernon, NH. The owner of Natural Metal Associates, Lou Rondeau, has extensive hands-on experience with zinc fabrication methods and techniques. “I knew this was a unique project and I really wanted to be a part of it,” Rondeau said. Rondeau was accompanied by an apprentice and personally did the hand-cutting and folding associated with detailing the valleys and edges. The work also included installation of the RHEINZINK half-round 5½” gutter system.
The installation was completed in nine days, according to Rondeau. “Zinc is a premium material that’s a real pleasure to work with,” he said.
 RHEINZINK
Prior to its near-total reconstruction, the Jett Residence was an overgrown structure hidden in a grove of trees in Iowa City, IA. The strikingly-renovated cottage now serves as a retreat house for its owners. Originally built in 1853, the residence retains a significant portion of the original, locally-made red brick. An original, vaulted stone root cellar—rumored to have been part of the Underground Railroad—also remains on the property.
The owners were deeply involved in working with Neumann Monson Architects, Iowa City, in planning the renovation, according to co-owner Bobby Jett. The interior design of the 1,870 sq. ft. cottage offers a highly contemporary flair within the historic setting.
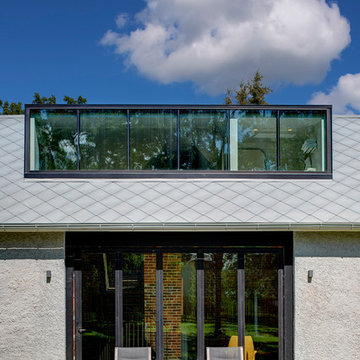
The most prominent feature of the exterior is the RHEINZINK roof. “Everyone loves the roof,” Jett said. “They’ve never seen anything like it.” Approximately 2,500 sq. ft. of RHEINZINK Square Tiles were utilized. The 0.8mm prePATINA blue-grey Square Tiles were installed in a diamond pattern.
Selection of the RHEINZINK Square Tiles was inspired by an old black and white photo of the house taken more half a century ago. “At that time, the roof of the house had diamond shaped shingles. We wanted to replicate that look,” according to Jett. “The architect suggested that RHEINZINK could provide the look and durability we wanted.”
“We definitely wanted to replicate the roof’s visual pattern that we saw in the old photo but obviously wanted it to have more permanence and durability,” said Tim Schroeder, vice president at Neumann Monson Architects. “We’ve worked with zinc before and thought it would be a good complement to the dormers that would provide a nice crisp appearance. The RHEINZINK was definitely a nod to the historic element but provided a progressive look as well.”
Fabrication of the Square Tiles was done by RHEINZINK systems partner Sheet Metal Supply (SMS), Mundelein, IL.
Installation of the RHEINZINK Square Tiles was performed by Natural Metal Associates, Mont Vernon, NH. The owner of Natural Metal Associates, Lou Rondeau, has extensive hands-on experience with zinc fabrication methods and techniques. “I knew this was a unique project and I really wanted to be a part of it,” Rondeau said. Rondeau was accompanied by an apprentice and personally did the hand-cutting and folding associated with detailing the valleys and edges. The work also included installation of the RHEINZINK half-round 5½” gutter system.
The installation was completed in nine days, according to Rondeau. “Zinc is a premium material that’s a real pleasure to work with,” he said.
 Jason Snyder
Photo: Jason Snyder © 2014 Houzz
Design: Luca Construction and Design
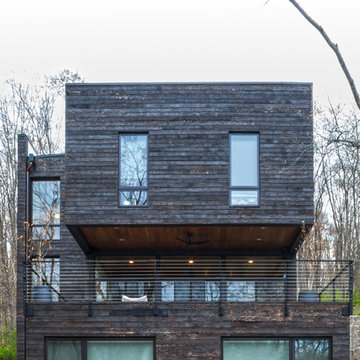
Contemporary three-story wood exterior home idea in Other
Contemporary three-story wood exterior home idea in Other
 Convene Architecture
Photography: Stacy Zarin Goldberg Photography; Interior Design: Kristin Try Interiors; Builder: Harry Braswell, Inc.
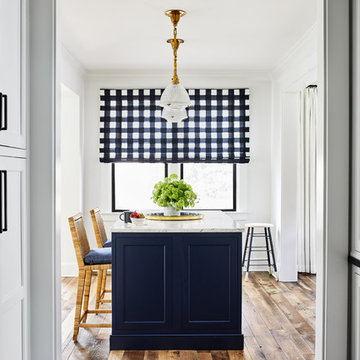
Beach style kitchen photo in DC Metro
Beach style kitchen photo in DC Metro


Sponsored
Sunbury, OH

J.Holderby - Renovations
Franklin County's Leading General Contractors - 2X Best of Houzz!


 b9 architects
Our client’s goal was to create a small, high-performance, healthy home for herself and her teenage son while providing a place for her father to age in place. An attached private accessory dwelling provides a space for him as well as flexibility in the future. The new home was designed to minimize its footprint on site, made smaller than the original 1930’s house.
Embracing adaptability and efficiency, the residence includes two dwellings: a one-bedroom 795 square-foot accessory dwelling at the lower grade and a two-story 1330 square-foot primary dwelling located above. Involved in all aspects of project execution, our client oversaw the process by living in a used trailer parked in the backyard throughout the project’s construction. Family-Share focused on maximizing the footprint’s performance, access to natural light and the health of the occupants. Sustainable features include high-performance glazing, solar preheat for domestic and hot water in-floor heating and reclaimed fir car decking rainscreen siding.



 JMDG Architecture | Planning + Interiors
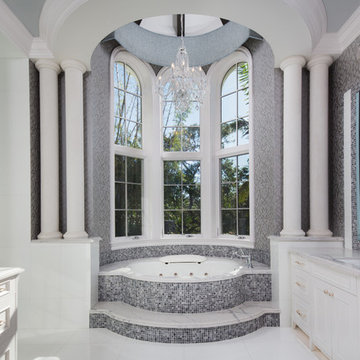
Master Bath. Photography by Tim Gibbons.
Inspiration for a timeless master multicolored tile and mosaic tile white floor bathroom remodel in Miami with recessed-panel cabinets, white cabinets, an undermount tub, gray walls, an undermount sink and white countertops
Inspiration for a timeless master multicolored tile and mosaic tile white floor bathroom remodel in Miami with recessed-panel cabinets, white cabinets, an undermount tub, gray walls, an undermount sink and white countertops
 b9 architects
Our client’s goal was to create a small, high-performance, healthy home for herself and her teenage son while providing a place for her father to age in place. An attached private accessory dwelling provides a space for him as well as flexibility in the future. The new home was designed to minimize its footprint on site, made smaller than the original 1930’s house.
Embracing adaptability and efficiency, the residence includes two dwellings: a one-bedroom 795 square-foot accessory dwelling at the lower grade and a two-story 1330 square-foot primary dwelling located above. Involved in all aspects of project execution, our client oversaw the process by living in a used trailer parked in the backyard throughout the project’s construction. Family-Share focused on maximizing the footprint’s performance, access to natural light and the health of the occupants. Sustainable features include high-performance glazing, solar preheat for domestic and hot water in-floor heating and reclaimed fir car decking rainscreen siding.
13