
Search results for "Involved" in Home Design Ideas
 FMG Remodeling & Design
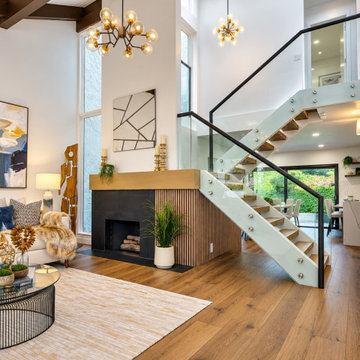
Staircase. A complete transformation of this Solana Beach home, with FMG Construction managing every stage from initial planning and design to the finishing touches. The renovation involved extensive demolition, raising and leveling the floors, a completely new kitchen, remodeled bathrooms, electrical upgrades, and staircase reconstruction. Our team handled the project plans, interior design, material selection, and construction, bringing all the elements together into a cohesive, beautifully finished home.
 Alliance Designs LLC
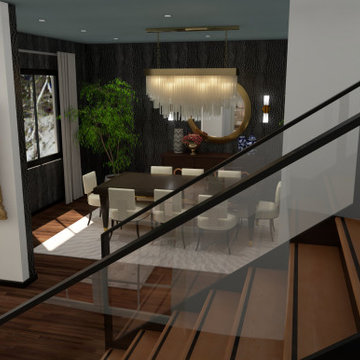
This home renovation project is aimed at upgrading various features of the house. It includes the installation of beautiful and striking light fixtures that will add an elegant touch to the ambiance. The project also involves the application of unique and eye-catching wallpaper that will give the walls a fresh and modern look. Additionally, the renovation will feature a sleek and contemporary glass staircase that will not only add to the house's aesthetic appeal but also provide a safe and functional means of accessing the upper floors.
 Pure Energy Construction
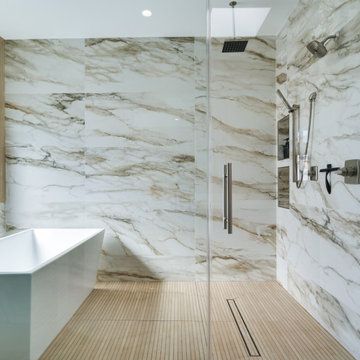
We completed a full house remodel, including two new room additions. The project involved a complete demo and rebuild, transforming the home to include three bedrooms and two custom-designed bathrooms, one featuring a wet room for a spa-like experience. We also added an outdoor shower in the backyard for convenience and style. In the kitchen, a striking 3D wall panel was installed, adding a modern and eye-catching element.
Find the right local pro for your project
 Nelson Reeds
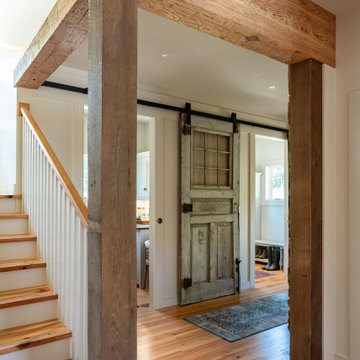
Was fortunate to work with Nathan Web and Kevin Walker of Reader & Swartz Architects on lighting this unique residential project. "The project involved working with an 1801 log cabin in rural West Virginia. The new additions were conceived of as a series of cabin and shed forms which interconnected to make modern open spaces, as well as to embrace the West Virginia fields, forests, and mountains" Reader & Swartz Architects, P.C.
 Pure Energy Construction
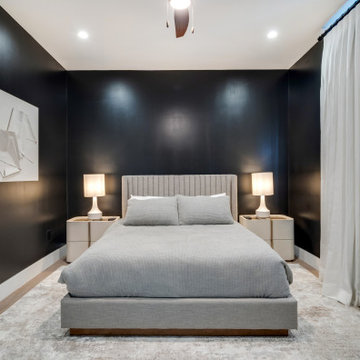
We completed a full house remodel, including two new room additions. The project involved a complete demo and rebuild, transforming the home to include three bedrooms and two custom-designed bathrooms, one featuring a wet room for a spa-like experience. We also added an outdoor shower in the backyard for convenience and style. In the kitchen, a striking 3D wall panel was installed, adding a modern and eye-catching element.

 Alair Homes Arlington
This is a project we took over and finished after another contractor could not complete it. It involved ripping out almost all of the interior framing and rough-in work from the past contractor. Features Allura woodtone exterior siding with lots of upgraded interior finishes.

 ALTMANN & ASSOCIATES
Updating historic John Hudson Thomas-designed Berkeley bungalow to modern code. Remodel designed by Lorin Hill, Architect included adding an interior stair to provide access to new second-story bedroom with ensuite bath. Main floor renovation included new kitchen, bath as well as bringing all services up to code. Project involved extensive use of traditional materials and craftsmanship.
 Creative Mirror & Shower
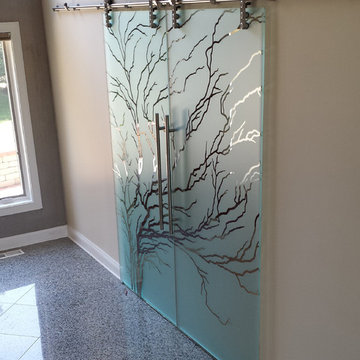
This beautiful sliding glass door adds character to the room! What a perfect way to make a great first impression near the front door of the home, and to provide a practical way to close off the dining room for privacy. This project involved our Art Glass Team taking meticulous detail to design the nature setting and to line up the branches from glass panel to glass panel.



 Stonepocket Unique Landscapes
Landscape by Stonepocket located in Minnetonka, Minnesota Creating a elegant landscape to blend with a home with such character and charm was a challenge in controlled resistant. Did not want the landscape to overwhelm the home, nor did I want a typical landscape for this style that usually involves a box hedge. Utilizing light in the front to create a perennial garden give the home a sense of place. Keep the planting mostly to whites and greens in the back unifies the space.
photos by Stonepocket, Inc

 Alair Homes Chilliwack
This was a challenging project for very discerning clients. The home was originally owned by the client’s father, and she inherited it when he passed. Care was taken to preserve the history in the home while upgrading it for the current owners. This home exceeds current energy codes, and all mechanical and electrical systems have been completely replaced. The clients remained in the home for the duration of the reno, so it was completed in two phases. Phase 1 involved gutting the basement, removing all asbestos containing materials (flooring, plaster), and replacing all mechanical and electrical systems, new spray foam insulation, and complete new finishing.
The clients lived upstairs while we did the basement, and in the basement while we did the main floor. They left on a vacation while we did the asbestos work.
Phase 2 involved a rock retaining wall on the rear of the property that required a lengthy approval process including municipal, fisheries, First Nations, and environmental authorities. The home had a new rear covered deck, garage, new roofline, all new interior and exterior finishing, new mechanical and electrical systems, new insulation and drywall. Phase 2 also involved an extensive asbestos abatement to remove Asbestos-containing materials in the flooring, plaster, insulation, and mastics.
Photography by Carsten Arnold Photography.
 FMG Remodeling & Design
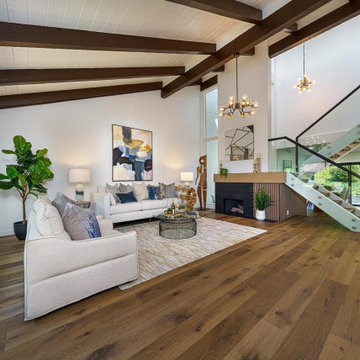
Living room. A complete transformation of this Solana Beach home, with FMG Construction managing every stage from initial planning and design to the finishing touches. The renovation involved extensive demolition, raising and leveling the floors, a completely new kitchen, remodeled bathrooms, electrical upgrades, and staircase reconstruction. Our team handled the project plans, interior design, material selection, and construction, bringing all the elements together into a cohesive, beautifully finished home.

 SRA Design + Build Architects Corp.
This turn of the century townhouse located off Park Avenue in the Carnegie Hill section of Manhattan was lovingly and meticulously restored over several years. The garden level was gutted and a kitchen and dining room installed. The parlor floor was renovated along with the third-floor master bedroom suite and the fourth floor children’s rooms. SRA was involved with architecture, construction and interior design of this stately home.
 Two Itinerant Artisans
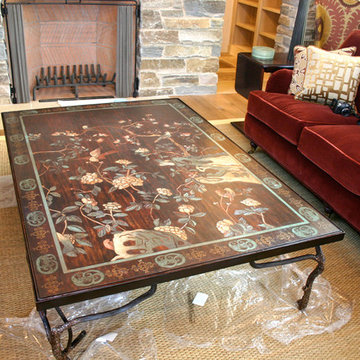
Working with traditional motifs I hand carved and painted this enormous coffee table. The legs were hand made by a local iron worker and all fit together seamlessly. The top finish involved a beautiful crackle and hand rubber varnish that made this a true work of Art!

 Trendy Cabinets Kitchen, Bath & Closet
A complete kitchen transformation for Michael and Christine Stolworthy. The project addressed their dysfunctional, magnet-held cabinets and replaced an inadequate 30-inch cooktop with a professional 36-inch range/oven combo. The renovation also involved replacing windows, upgrading the entire lighting system, adding deeper wall cabinets for extra storage, and integrating a custom wine rack.
 Cabinets More 4 Less
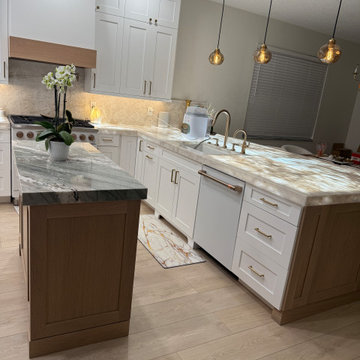
I designed kitchen, bathrooms, laundry room. There was a lot of work involved in the bathrooms. Walls had to be changed.... as you can see it is beautiful! I designed a rolling card island to include a paper towel roll out and a bread box. I hid the wheels and made it look like furniture. In the master bathroom I did a chisel edge top for a "zen" like feeling.
 Pure Energy Construction
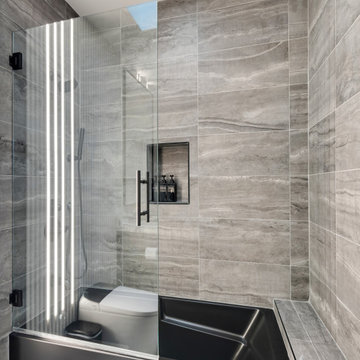
We completed a full house remodel, including two new room additions. The project involved a complete demo and rebuild, transforming the home to include three bedrooms and two custom-designed bathrooms, one featuring a wet room for a spa-like experience. We also added an outdoor shower in the backyard for convenience and style. In the kitchen, a striking 3D wall panel was installed, adding a modern and eye-catching element.

 Connecticut Roofcrafters Llc
A hybrid Architectural Asphalt and aluminum Standing Seam roof on this expansive coastal contemporary home in Essex, CT. The project involved complete removal of existing asphalt roof, replacing sheathing as needed, complete CertainTeed WinterGuard Ice and Water Shield beneath CertainTeed Landmark Pro architectural asphalt shingles and .032 Englert Aluminum standing seam over entrances and turret.

 Elements by K Sorbe
This is the second large scale project we have worked on for this client. Initially, we oversaw the gut and remodel of her home on West Lake Okoboji. The client is relocating to the area to be more involved with her grandchildren. We worked with the builder to customize this home that will accommodate the client, her lifestyle, and her family for years to come.
 SRA Design + Build Architects Corp.
This turn of the century townhouse located off Park Avenue in the Carnegie Hill section of Manhattan was lovingly and meticulously restored over several years. The garden level was gutted and a kitchen and dining room installed. The parlor floor was renovated along with the third-floor master bedroom suite and the fourth floor children’s rooms. SRA was involved with architecture, construction and interior design of this stately home.
127