
Search results for "Involved" in Home Design Ideas
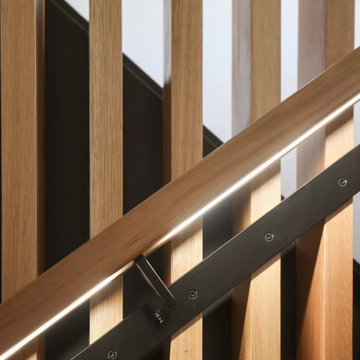
 DMC Projects
Architecturally designed by Threefold Architecture.
The Swinburn House Renovation involved a new metal craft e-span 340 roof, white bag washed brick cladding, interior recessed ceiling, and the construction of an american white oak and timber fin ballustrade.
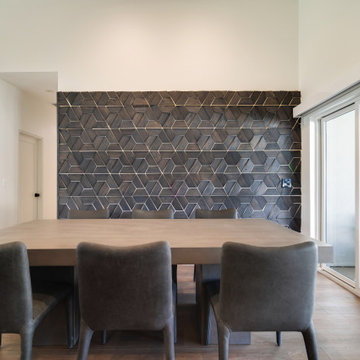
 Pure Energy Construction
We completed a full house remodel, including two new room additions. The project involved a complete demo and rebuild, transforming the home to include three bedrooms and two custom-designed bathrooms, one featuring a wet room for a spa-like experience. We also added an outdoor shower in the backyard for convenience and style. In the kitchen, a striking 3D wall panel was installed, adding a modern and eye-catching element.
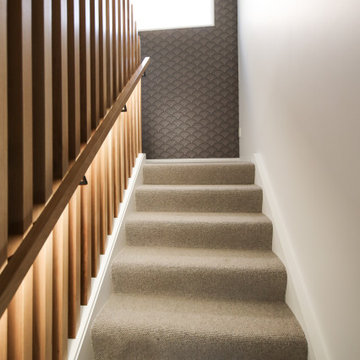 DMC Projects
Architecturally designed by Threefold Architecture.
The Swinburn House Renovation involved a new metal craft e-span 340 roof, white bag washed brick cladding, interior recessed ceiling, and the construction of an american white oak and timber fin ballustrade.
Find the right local pro for your project

 Halcyon Contracting
This new kitchen involved an extensive remodel of the existing space, with some tricky technical details. This included jacking up the concrete floor and installing brand new plumbing and electric.
As you'll see in these pictures the design evolved to create a custom, irregular triangle shaped island to allow ease of flow in the space. The end result allows the homeowners to maximize their enjoyment of their home while they cook and entertain!
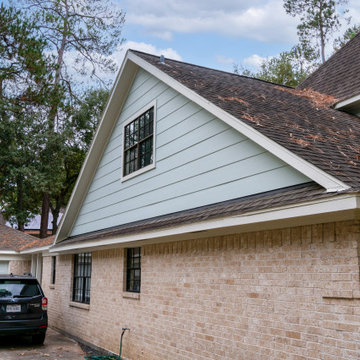
 Deskins Group LLC
This project involved removing the existing stucco from the front façade and replacing it with Hardie 12" siding and Hardie shake. The straight shake was unavailable so we made had to custom make it. We also repaired the fascia around the house replace the existing fiberboard siding with hardie siding through out the garage and house.
 FMG Remodeling & Design
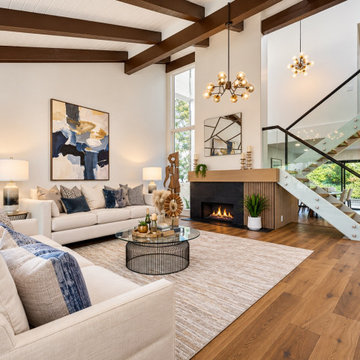
Living room — second view. A complete transformation of this Solana Beach home, with FMG Construction managing every stage from initial planning and design to the finishing touches. The renovation involved extensive demolition, raising and leveling the floors, a completely new kitchen, remodeled bathrooms, electrical upgrades, and staircase reconstruction. Our team handled the project plans, interior design, material selection, and construction, bringing all the elements together into a cohesive, beautifully finished home.
 revivefurniture
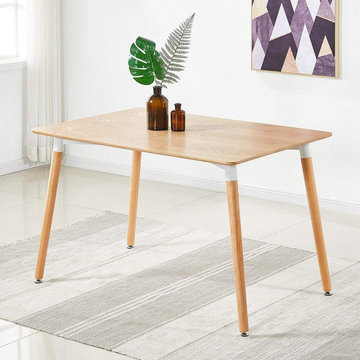
Revive furniture is one of our top-selling brands and there is a reason for it. When it involves options and reliability, revive furniture is that the better of the simplest. You can find all kind of furniture goods from there we have all kind of furniture for you to visit our site now and Buy furniture online in Lahore
 DMC Projects
Architecturally designed by Threefold Architecture.
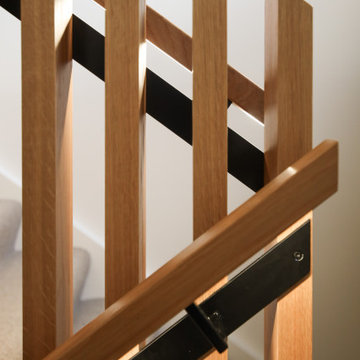
The Swinburn House Renovation involved a new metal craft e-span 340 roof, white bag washed brick cladding, interior recessed ceiling, and the construction of an american white oak and timber fin ballustrade.
 Oltean Construction
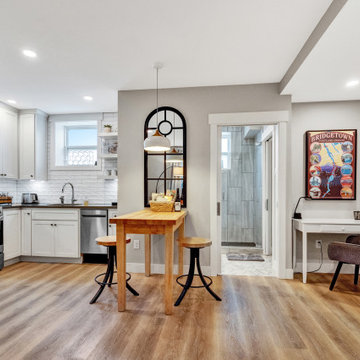
This project involved a complete top to bottom remodel of the main house, and finishing a basement to be used as an ADU.
The ADU was originally an unfinished basement which we finished by installing framing, plumbing, electrical, air conditioning and heating, insulation, and drywall. We installed new flooring, a full kitchen and bath with custom tile work, cabinetry, countertops, plumbing fixtures, and electrical fixtures. The bedroom features a large decorative beam at the client’s request.
 Aegis Construction
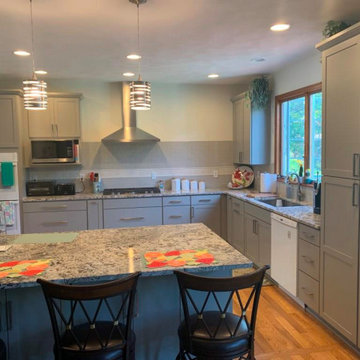
This kitchen remodel involved combing the space of the original kitchen and the dining room. The wall between the two was removed and the new space was formed. The walls and ceilings were stripped down to the framing and the plumbing, electrical and HVAC were modified. New plaster walls and ceilings were installed. The original hardwood floors were weaved together and refinished. The window over the sink was replaced with a new shorter window. The design and selections for this project were provided by a 3rd party designer.
 Pure Energy Construction
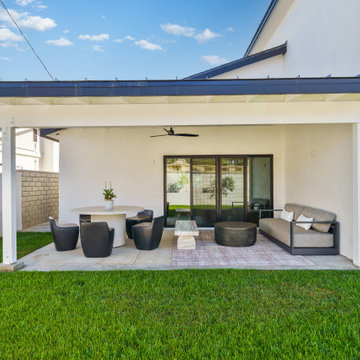
We completed a full house remodel, including two new room additions. The project involved a complete demo and rebuild, transforming the home to include three bedrooms and two custom-designed bathrooms, one featuring a wet room for a spa-like experience. We also added an outdoor shower in the backyard for convenience and style. In the kitchen, a striking 3D wall panel was installed, adding a modern and eye-catching element.
 HCS Exterior
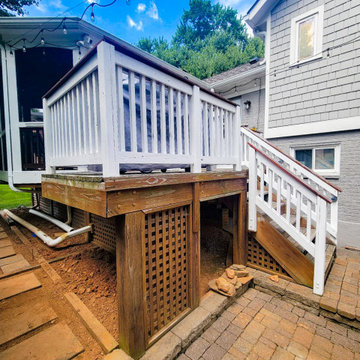
The project involved renovating a front porch and deck with Trex railing and decking. Installed were 3 cedar posts, black railing kits, and Pebble Grey Trex Select solid boards over a 144 sq ft area. Additional work included replacing wood trims with vinyl, installing cocktail railing, new fascia boards, and a complete staircase overhaul with Trex Select boards. A white handrail and a new screened door were also added.
 Nicholas Salvatore
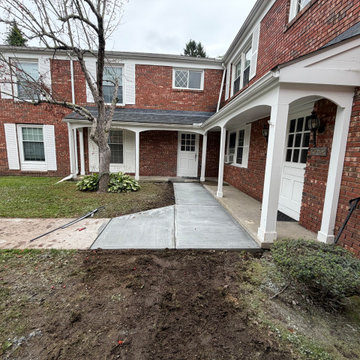
Newly poured poured-concrete walkway designed to update and replace an old, cracked walkway leading to the front entry of this multi-family brick residence. The project involved careful site preparation, grading, and framing to ensure smooth transitions along the property's natural slope while optimizing runoff away from the foundation.
 Halcyon Contracting
This new kitchen involved an extensive remodel of the existing space, with some tricky technical details. This included jacking up the concrete floor and installing brand new plumbing and electric.
As you'll see in these pictures the design evolved to create a custom, irregular triangle shaped island to allow ease of flow in the space. The end result allows the homeowners to maximize their enjoyment of their home while they cook and entertain!
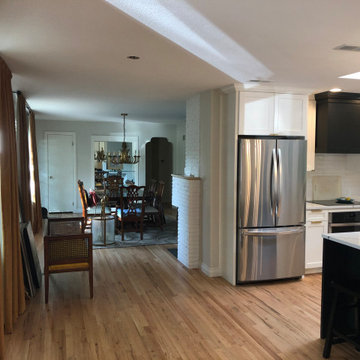
 MTD Construction
Interior remodel involving removal of walls, reconfiguration and remodeling of kitchen and dining space. Small galley kitchen was significantly enlarged to improve functionality and storage space by moving walls that separated living room from the kitchen, and kitchen to garage that was converted to living space. Cabinets were all custom hand built to fit the configuration of the space.
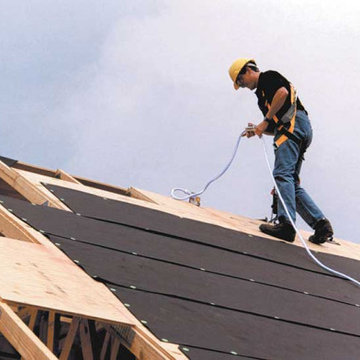
 Vision Home Remodeling, Inc.
We have years of experience roofing contractors in Thousand Oaks and have the knowledge and skills needed to cover installation of windows and solar systems in Thousand Oaks, this involves the newer black solar panels with a battery installations too.
Roof, Windows and Solar in Thousand Oaks, CA - https://visionhomeremodeling.com/
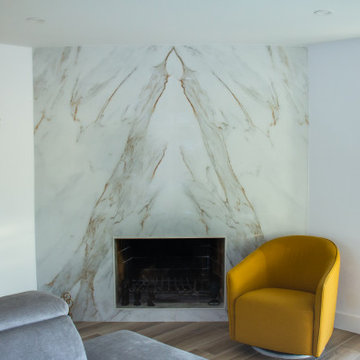
 Seamless Construction Inc
This project in Huntington Beach, California, involved transforming an outdated fireplace into a beautiful and functional centerpiece for the home.
Seamless Construction’s team worked closely with the homeowners to understand their vision and design preferences. The team’s attention to detail, quality workmanship, and dedication to customer satisfaction made this remodeling project a true success!
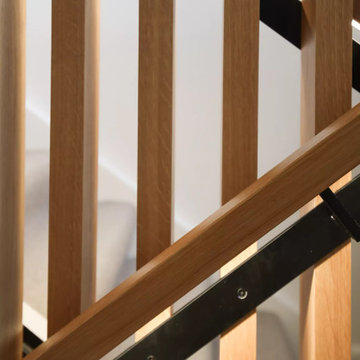 DMC Projects
Architecturally designed by Threefold Architecture.
The Swinburn House Renovation involved a new metal craft e-span 340 roof, white bag washed brick cladding, interior recessed ceiling, and the construction of an american white oak and timber fin ballustrade.
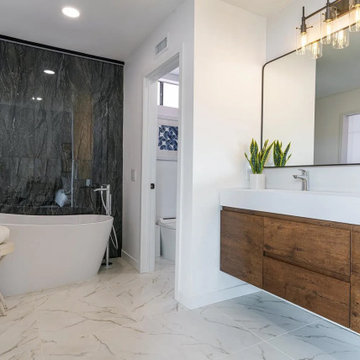 FMG Remodeling & Design
Primary bathroom. A complete transformation of this Solana Beach home, with FMG Construction managing every stage from initial planning and design to the finishing touches. The renovation involved extensive demolition, raising and leveling the floors, a completely new kitchen, remodeled bathrooms, electrical upgrades, and staircase reconstruction. Our team handled the project plans, interior design, material selection, and construction, bringing all the elements together into a cohesive, beautifully finished home.
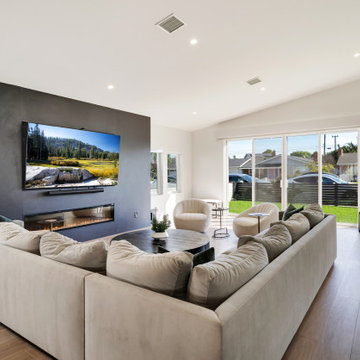 Pure Energy Construction
We completed a full house remodel, including two new room additions. The project involved a complete demo and rebuild, transforming the home to include three bedrooms and two custom-designed bathrooms, one featuring a wet room for a spa-like experience. We also added an outdoor shower in the backyard for convenience and style. In the kitchen, a striking 3D wall panel was installed, adding a modern and eye-catching element.
126