
Search results for "Involved" in Home Design Ideas
 Luxury Antonovich Design AE
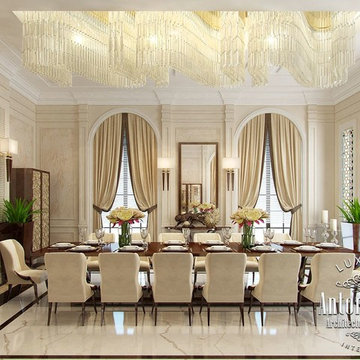
Villas Interior from Luxury Antonovich Design in modern classic style.
Luxury interior design by Luxury Antonovich Design Studio always involves unique author's and spectacular decorative techniques. This trend is observed in each of our project, making the handwriting of our studio recognized around the world.

 Provost Companies, Inc.
This landscape construction project involved the design and construction of a fully functional custom outdoor kitchen featuring Lynx appliances, Vetrazzo countertops, and stone veneer.
Includes a direct gas grill and side burner. Hot and cold fully functional sink with a cocktail station.
This project also features a Unilock Richcliff patio with a town hall accent.
Provost Companies is a landscaping company serving Canton, MA.
 Precision Pool Construction
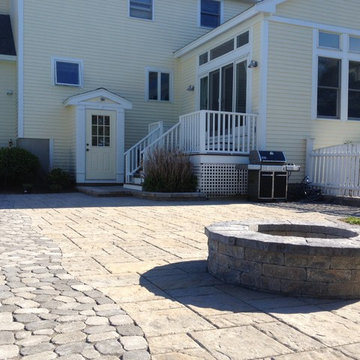
This was a small patio addition project we did this year in Newburyport. WE cuto a design our of the edge of the existing concrete pool deck in order to give it a more natural transition into the pavers. A lot of cuts and a lot more time involved but it was definitley worth it.
Find the right local pro for your project

 Designer Cabinets, Granite & Tile
A kitchen remodeling, featuring Wellborn Cabinetry. This design involves a mix of dark and white cabinetry, with a medium-toned granite countertop and white lighting.
Photo by Adam Abrams, CKD
 Blue Wagon Synthetic Turf Supply (East Bay)
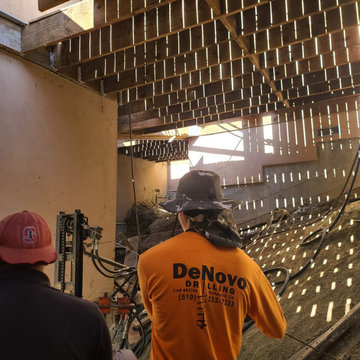
Structural concrete work for a large back deck that was slowly separating from the house.. The work involved installing 15 piers up to 33 feet deep and connecting to the deck footings. Installing new deck materials.
 Right Arm Construction
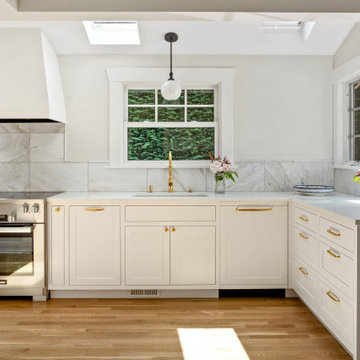
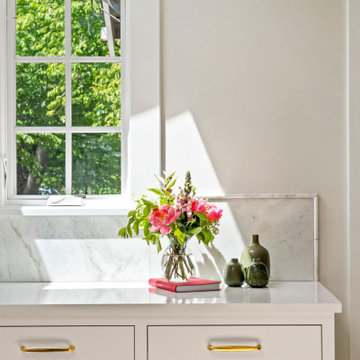
This project involved removing a wall between the kitchen and dining room to add more light and space between the 2 rooms and adding a small addition to the kitchen. The resulting space is warm and inviting and filled with light provided by 2 new skylights.
 Right Arm Construction
This project involved removing a wall between the kitchen and dining room to add more light and space between the 2 rooms and adding a small addition to the kitchen. The resulting space is warm and inviting and filled with light provided by 2 new skylights.
 Jenna Caradonna Design, LLC
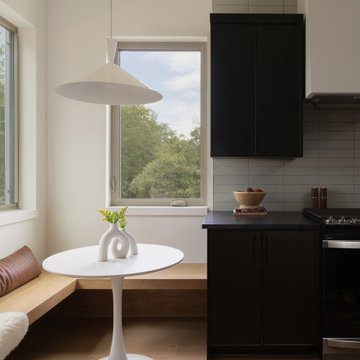
New construction project that involved full interior design for all units.
Inspiration for a mid-sized contemporary light wood floor and brown floor eat-in kitchen remodel in Austin with an undermount sink, black cabinets, granite countertops, green backsplash, ceramic backsplash, stainless steel appliances and black countertops
Inspiration for a mid-sized contemporary light wood floor and brown floor eat-in kitchen remodel in Austin with an undermount sink, black cabinets, granite countertops, green backsplash, ceramic backsplash, stainless steel appliances and black countertops
 Right Arm Construction
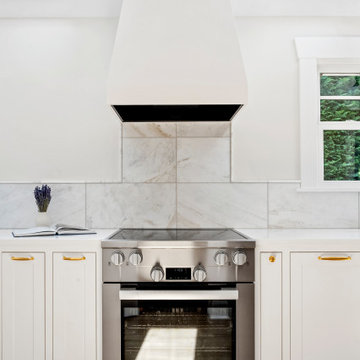
This project involved removing a wall between the kitchen and dining room to add more light and space between the 2 rooms and adding a small addition to the kitchen. The resulting space is warm and inviting and filled with light provided by 2 new skylights.
 Post Road Architecture & Design
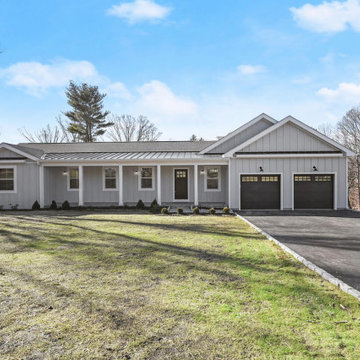
Designed with Winslow Architects Inc., this gut renovation involved partial demolition of an existing structure and a full interior gut renovation plus a 750 square foot addition including new two-car garage, living spaces and bonus room.

 Uncluttered by Design
This project involved most rooms in the house including the pantry, kitchen cabinets, homework stations, a craft room, a storage room, a storage closet, a garage closet, bathrooms, bedrooms, closets, and offices.

 King West Design & Build Corporation
This kitchen remodel involves structural change. We deleted several walls to have the open concept kitchen. The island is 7 ft long with an eat-in overhang.
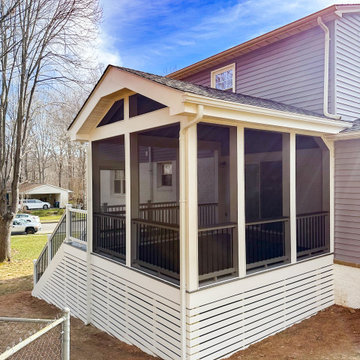
 HCS Exterior
The project involved replacing a 238 sq ft free-standing deck with Trex Transcend & Select materials, including a screened gable roof of 168 sq ft. Upgrades featured new footings, cocktail and classic railings, low-voltage riser lights, and an outdoor ceiling fan.
 Post Road Architecture & Design
Designed with Winslow Architects Inc., this gut renovation involved partial demolition of an existing structure and a full interior gut renovation plus a 750 square foot addition including new two-car garage, living spaces and bonus room.
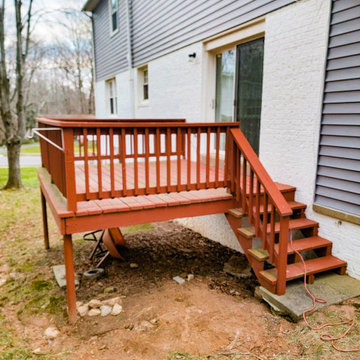 HCS Exterior
The project involved replacing a 238 sq ft free-standing deck with Trex Transcend & Select materials, including a screened gable roof of 168 sq ft. Upgrades featured new footings, cocktail and classic railings, low-voltage riser lights, and an outdoor ceiling fan.
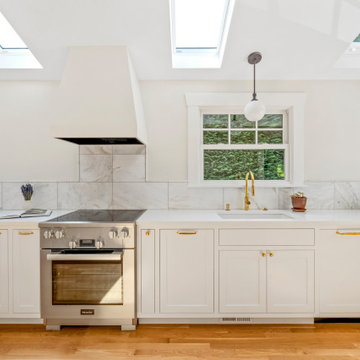 Right Arm Construction
This project involved removing a wall between the kitchen and dining room to add more light and space between the 2 rooms and adding a small addition to the kitchen. The resulting space is warm and inviting and filled with light provided by 2 new skylights.
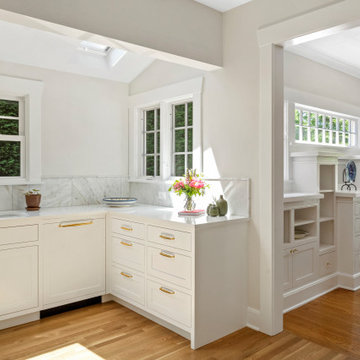 Right Arm Construction
This project involved removing a wall between the kitchen and dining room to add more light and space between the 2 rooms and adding a small addition to the kitchen. The resulting space is warm and inviting and filled with light provided by 2 new skylights.
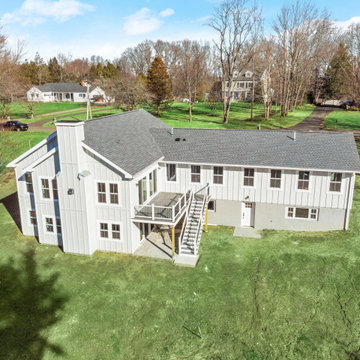 Post Road Architecture & Design
Designed with Winslow Architects Inc., this gut renovation involved partial demolition of an existing structure and a full interior gut renovation plus a 750 square foot addition including new two-car garage, living spaces and bonus room.
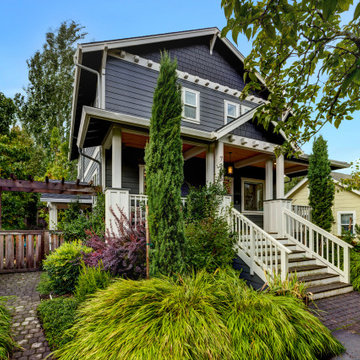
 Oltean Construction
This project involved a complete top to bottom remodel of the main house, and finishing a basement to be used as an ADU.
The exterior of the home was given new trim, paint, porch, deck, stairs, gutters, pergola and landscaping.
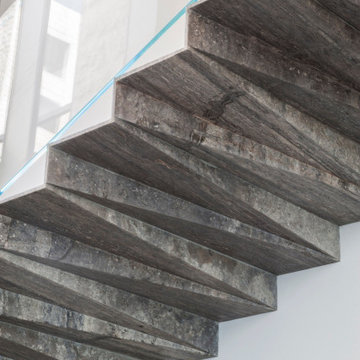
 Ultimate Stones Connoisseur
Each step is crafted from one piece of marble, where the whole result will look like if the staircase was all carved in one piece. Very detailed work involving new technology with a very old concept of execution.
79