
Search results for "Involved" in Home Design Ideas

 Vanillawood
We chose to reskin the house with a black and white stucco exterior along with meranti wood siding, durable and rich in color, to highlight the architectural angles of the home. The project was a massive feat of engineering as it involved building on a slope of fill that required steel piles driven 20 feet down to support a new cantilevered indoor/outdoor living space. No detail was left untouched, from design and construction to furnishing the finished spaces.

 KZ Architecture
The project involved a large program that would yield a massive home on a limited and restricted site. The design strategy involved deconstructing the volume into pavilions that could generate a dialogue between built form and landscape and create intimate connections between the golf course and the living spaces.
Robin Hill

 William D. Eckley LLC
Remodel of existing kitchen & dining room into an expanded open plan kitchen with new island, bar sink and new finishes in the former areas. Project involved reconfiguration of used kitchen cabinets from another residence.
William D. Eckley LLC, Architect
Find the right local pro for your project

 Verne Pershing, The Art of Gardening
Backyard renovation involved removing old fence, bricks & wooden steps. Replaced with California Native Plants & a gravel patio. We extended the existing brick path around the corner and connected it to the concrete landing at the bottom of the porch stairs.
 Central Roofing Inc.
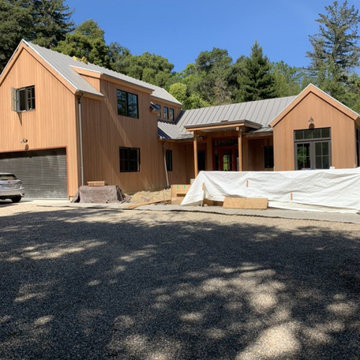
This roof started 2/26 estimated completion 3/26. Metal roofs give you a great look and appeal. They also provide great fire rating, weather protection, and are recyclable. We currently have a great metal crew who specializes in the details involved with the system.
 HCS Exterior
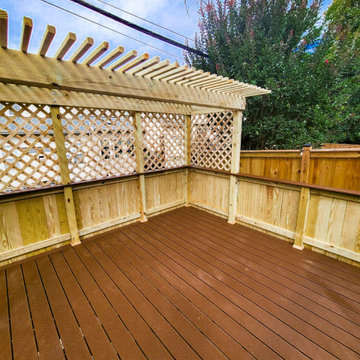
The project involved removing an old wood pergola, railing, deck (11'8'' x 11'6''), stairs, and door (7'6'' H), and installing new joists, Trex decking, a Prowood railing with black pickets, a pergola with privacy features, and a new door. Additional waterproofing measures were applied.

 Bromik Design & Build
The 7th Avenue project is a contemporary twist on a mid century modern design. The home is designed for a professional couple that are well traveled and love the Taliesen west style of architecture. Design oriented individuals, the clients had always wanted to design their own home and they took full advantage of that opportunity. A jewel box design, the solution is engineered entirely to fit their aesthetic for living. Worked tightly to budget, the client was closely involved in every step of the process ensuring that the value was delivered where they wanted it.

 Select Builders, LLC
Inspiration for a large coastal gray two-story wood house exterior remodel with a shingle roof
 enzy design
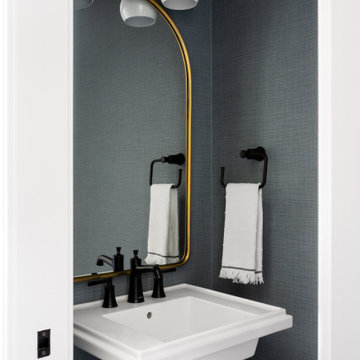
This remodel involved a lot of reconfiguring of the main floor. The kitchen moved to the back of the house, where it overlooks the lovely back yard, and provides more connection to the living room. The laundry, mudroom, powder room, and dining room were also relocated for a better use of the space. The driving factor of this project was the desire for the family to feel more connected to their home and to each other.
 User
Blue Dog Residence by smitharc architects
Photo © Keith Isaacs
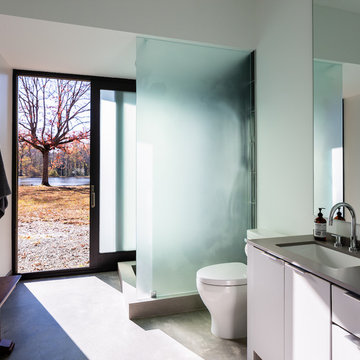
Inspiration for a modern home design remodel in Raleigh
Inspiration for a modern home design remodel in Raleigh

 ALTMANN & ASSOCIATES
Updating historic John Hudson Thomas-designed Berkeley bungalow to modern code. Remodel designed by Lorin Hill, Architect included adding an interior stair to provide access to new second-story bedroom with ensuite bath. Main floor renovation included new kitchen, bath as well as bringing all services up to code. Project involved extensive use of traditional materials and craftsmanship.

 Genay Bell Interior Design
Jesse Young Photography
A 1920's home gets a brand new kitchen - tearing down to the studs and putting it back together again with a more spacious and functional kitchen.

 Stone Source LLC
Beautiful home designed by architect Lee Hutchison with interior design by Billi Springer & Associates and built by RS Homes. Awesome textures throughout, and an absolute pleasure of which to be involved!
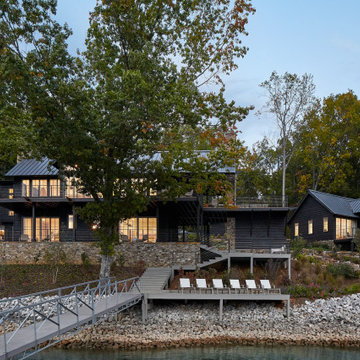
 Carlton Edwards
This design involved a renovation and expansion of the existing home. The result is to provide for a multi-generational legacy home. It is used as a communal spot for gathering both family and work associates for retreats. ADA compliant.
Photographer: Zeke Ruelas

 Designer Cabinets, Granite & Tile
A kitchen remodeling, featuring Wellborn Cabinetry. This design involves a mix of dark and white cabinetry, with a medium-toned granite countertop and white lighting.
Photo by Adam Abrams, CKD

 Picture Perfect Home Improvements
Inspiration for a 3/4 beige tile and ceramic tile ceramic tile and beige floor drop-in bathtub remodel in New York with a two-piece toilet, beige walls and tile countertops

 Murakami Design Inc.
At Murakami Design Inc., we are in the business of creating and building residences that bring comfort and delight to the lives of their owners.
Murakami provides the full range of services involved in designing and building new homes, or in thoroughly reconstructing and updating existing dwellings.
From historical research and initial sketches to construction drawings and on-site supervision, we work with clients every step of the way to achieve their vision and ensure their satisfaction.
We collaborate closely with such professionals as landscape architects and interior designers, as well as structural, mechanical and electrical engineers, respecting their expertise in helping us develop fully integrated design solutions.
Finally, our team stays abreast of all the latest developments in construction materials and techniques.
 tbj design
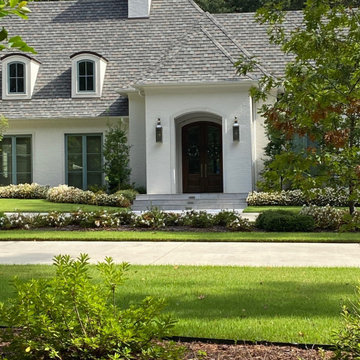
Front door entryway ||| We were involved with many aspects of this newly constructed 8,400 sq ft (under roof) home including: comprehensive construction documents; interior details, drawings and specifications; custom power & lighting; schematic site planning; client & builder communications. ||| Home and interior design by: Harry J Crouse Design Inc ||| Photo by: Harry J Crouse Design Inc ||| Builder: Classic Homes by Sam Clark

 Distinctive Contracting Services
Whole house remodel and redecorating. This involved adding windows taking out walls, making headers flush in the ceilings. It is hard to believe this is the same house. Truly a total transformation.

 Clear Spaces Organizing
"Before" of the glass cabinet. The bar cart had just been given to a family member and we needed to create a home for the whiskey and wine glasses that didn't involve stacking. See the "After" of this space.
82