
Search results for "Involved" in Home Design Ideas
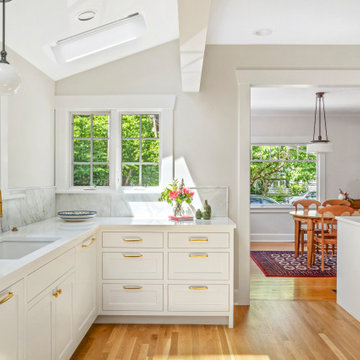
 Right Arm Construction
This project involved removing a wall between the kitchen and dining room to add more light and space between the 2 rooms and adding a small addition to the kitchen. The resulting space is warm and inviting and filled with light provided by 2 new skylights.
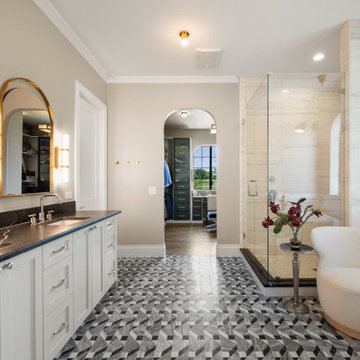
 Sunday Morning Kitchen and Bath
A dramatic layout change involved straightening the vanity wall and eliminating the awkward angled closet to open the path to the primary closet. The space now features a sophisticated blend of gold accents and marble textures.

 Connecticut Basement Systems
This Connecticut basement was once dark and dreary, making for a very unwelcoming and uncomfortable space for the family involved. We transformed the space into a beautiful, inviting area that everyone in the family could enjoy!
Give us a call for your free estimate today!
Find the right local pro for your project

 KOSS design+build, pllc
Dining room.
Rick Brazil Photography
Great room - mid-century modern light wood floor and beige floor great room idea in Phoenix with white walls
Great room - mid-century modern light wood floor and beige floor great room idea in Phoenix with white walls
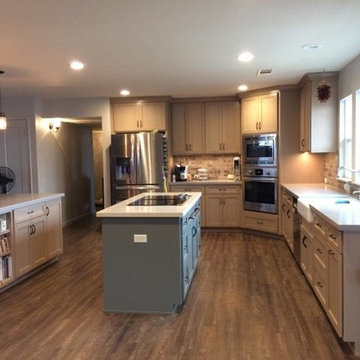
 Fowler's Construction Company
On this project, we were hired to remodel the entirety of our client's home. This involved totally transforming the property by updating every square inch of the house, adding a master bathroom, and repurposing a garage space into a living area. Previously it was an outdated farmhouse and now it has been transformed into a shaker-style, modern home that our clients love.

 Wright Design
 is proud to have been involved in this project, which won a 2016 Preservation Award for Outstanding Rehabilitation from that Athens-Clarke Heritage Foundation. Our goal in restoring this classic cottage was to maintain the architectural integrity of the original structure, while updating the floor plans to reflect a modern lifestyle and refreshing the exterior materials and palette.


 Legion Custom Home Builders
Large elegant l-shaped medium tone wood floor open concept kitchen photo in Houston with a farmhouse sink, shaker cabinets, white cabinets, marble countertops, white backsplash, subway tile backsplash, stainless steel appliances and two islands

 Cindy's Window Fashions
The London style roman shade is completely flat when down and shows off the meticulous pattern matching we strive for with every project that involves a patterned fabric

 Edgecombe Interiors, LLC
A residential project that involved the complete renovation of the kitchen and work spaces. Photos by AWH Photo and Design.
Inspiration for a mid-sized timeless u-shaped travertine floor enclosed kitchen remodel in New Orleans with an undermount sink, recessed-panel cabinets, white cabinets, granite countertops, white backsplash, subway tile backsplash, stainless steel appliances and a peninsula
Inspiration for a mid-sized timeless u-shaped travertine floor enclosed kitchen remodel in New Orleans with an undermount sink, recessed-panel cabinets, white cabinets, granite countertops, white backsplash, subway tile backsplash, stainless steel appliances and a peninsula

 John Stadelman - Landscape Designer
This project involved replacing a high maintenace backyard wooden deck with a low maintenance paver patio. A stoop was built and covered with pavers to match the patio. Anchor Charleston pavers were installed in the color Northwoods. An accent band of Cambray tan was included in the border.
 enzy design
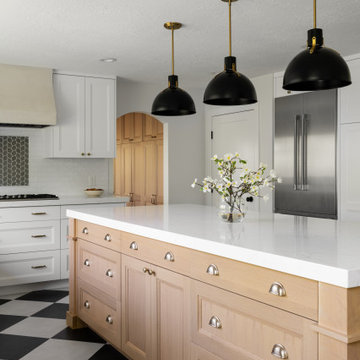
This remodel involved a lot of reconfiguring of the main floor. The kitchen moved to the back of the house, where it overlooks the lovely back yard, and provides more connection to the living room. The laundry, mudroom, powder room, and dining room were also relocated for a better use of the space. The driving factor of this project was the desire for the family to feel more connected to their home and to each other.

 Vivian Panagos Interiors
Involved in material, finishes and appliance selection as well as final kitchen design layout.
More details on www.ishandchi.com
Interior design: Vivian Panagos, viv@ishandchi.com
Photography: Vivian Panagos for ish & chi www.ishandchi.com

 Designer Cabinets, Granite & Tile
This project involve a renovation of the kitchen and surrounding areas, with accommodation for the family pets. Elaborate cabinetry was used in the kitchen, with brown wood used for the surrounding areas that included storage space and a dog bath.
Photo by Adam Abrams, CKD

 Kelley Myerberg Interiors
The renovation involved knocking down several interior walls to integrate the kitchen with the breakfast and family rooms. The French doors were added to encourage indoor/outdoor living. Photo by David Livingston

 Northern Roof Tiles
One of the most prestigious projects we have supplied is the Martin House in Buffalo NY. Designed by Frank Lloyd Wright in 1904 it was the largest residential complex of his career and one of the most expensive.
Although the house had fallen in to disrepair and a number of the buildings demolished, the Darwin Martin House Corporation have over seen its re-birth and return to its former glory.
Northern became involved in 1994 and supplied tiles for the main house in 1996 and the Barton house a year later. Once the Pergola and Garage had been re-created we again supplied tiles, finishing out a 14 year involvement with the project. This is a true masterpiece of American design and heritage and you owe yourself a visit.

 Provost Companies, Inc.
This landscape construction project involved the design and construction of a fully functional custom outdoor kitchen featuring Lynx appliances, Vetrazzo countertops, and stone veneer.
Includes a direct gas grill and side burner. Hot and cold fully functional sink with a cocktail station.
This project also features a Unilock Richcliff patio with a town hall accent.
Provost Companies is a landscaping company serving Canton, MA.

 Peak Living Inc.
This project involved the demolition of an existing deck and the construction of a 2 storey covered deck and finishes to the exterior of a waterfront property in Wasaga Beach. The deck included three sets of stairs and aluminium and glass railings. The covered roof section of the deck was a timber frame construction comprising of Douglas Fir beams.
 enzy design
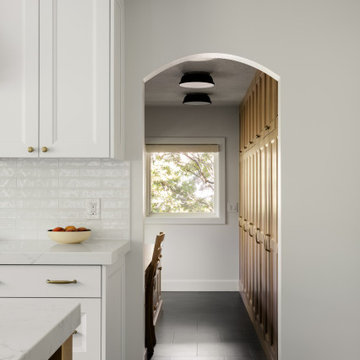
This remodel involved a lot of reconfiguring of the main floor. The kitchen moved to the back of the house, where it overlooks the lovely back yard, and provides more connection to the living room. The laundry, mudroom, powder room, and dining room were also relocated for a better use of the space. The driving factor of this project was the desire for the family to feel more connected to their home and to each other.
84