
Search results for "Involved" in Home Design Ideas

 Wills Company
This project involves the remodeling of the entryway into a 1990’s townhouse. The Clients needed to turn a somewhat boring first impression into an attractive statement of their design aesthetic.
Photo Credit: Wiff Harmer Photography

 Tru Blu Pool Renovations
This project involved a complete pool renovation, with all new mini-pebble plaster, new tile and travertine coping stones, deck resurfacing and paint, and two added lion's head water features for added accents.
 tbj design
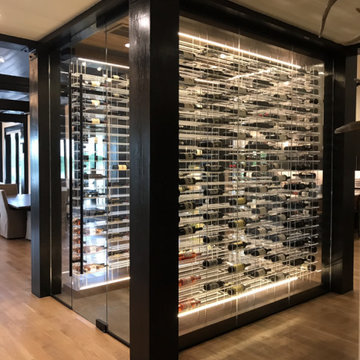
Interior view, Wine Cellar ||| We were involved with many aspects of this nearly 10,000 sq ft (under roof) remodel and addition, of an exclusive hunting lodge (family vacation home); including: comprehensive construction documents; interior details, drawings and specifications; builder communications. ||| Architectural design by: Harry J Crouse Design Inc ||| Photo by: Harry Crouse ||| Builder: Sam Vercher Custom Homes
Find the right local pro for your project

 Southwest Custom Pools & Outdoor Living
This landscape / hardscape involved a range of desert plants and flora found throughout the Hill Country. The natural bluffs and boulder work were tied into the pool waterfall and were installed to give the appearance the house was perched on a limestone cliff.

 Wright Design
 is proud to have been involved in this project, which won a 2016 Preservation Award for Outstanding Rehabilitation from that Athens-Clarke Heritage Foundation. Our goal in restoring this classic cottage was to maintain the architectural integrity of the original structure, while updating the floor plans to reflect a modern lifestyle and refreshing the exterior materials and palette.
 Tru Blu Pool Renovations
This project involved a complete pool renovation, with all new mini-pebble plaster, new tile and travertine coping stones, deck resurfacing and paint, and two added lion's head water features for added accents.

 R Lacy Interlocking Pavers
For this project, we were hired to demo out a concrete patio and gravel area and install beautiful pavers for a great outdoor environment. This family is involved with the Boy Scouts so we installed a fire pit to facilitate great group gatherings. We also noticed they had an outdoor chess set that was sitting on a vinyl board so we recommended built a chess set into the paver patio to give a much nicer, long-lasting solution.

 Provost Companies, Inc.
This landscape construction project involved the design and construction of a fully functional custom outdoor kitchen featuring Lynx appliances, Vetrazzo countertops, and stone veneer.
Includes a direct gas grill and side burner. Hot and cold fully functional sink with a cocktail station.
This project also features a Unilock Richcliff patio with a town hall accent.
Provost Companies is a landscaping company serving Canton, MA.

 Alure Home Improvements
Transformed compared to the original kitchen, the modular build process involved flooring and cabinetry that was installed after the modular units were delivered on this project.
 Connecticut Roofcrafters Llc
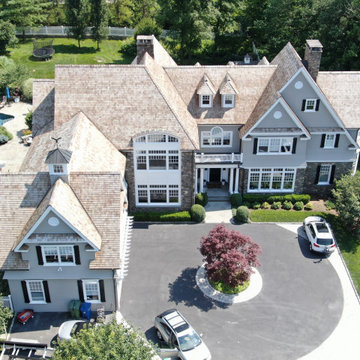
A new Western Red Cedar perfection shingles roof put on this expansive and intricate New Canaan, CT residence. This installation involved numerous dormers, valleys and protrusions, and over 8,000 square feet of copper chromated arsenate-treated cedar.

 The Stonehill Company
Eat-in kitchen - coastal galley dark wood floor and brown floor eat-in kitchen idea in Orange County with a farmhouse sink, shaker cabinets, white cabinets, white backsplash, subway tile backsplash, stainless steel appliances, an island and black countertops
 General Property Solutions
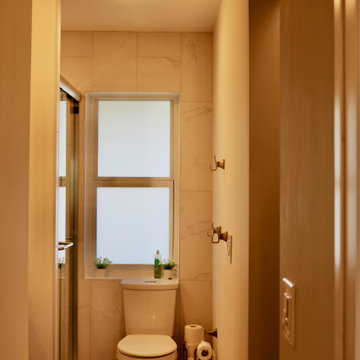
This bedroom was remodeled due to an A/C leak. It involved new walls, ceiling, carpet, windows, doors and converting an existing bathroom into two different baths, creating a long, narrow en suite bathroom in this room.
 Oakridge Remodeling LTD
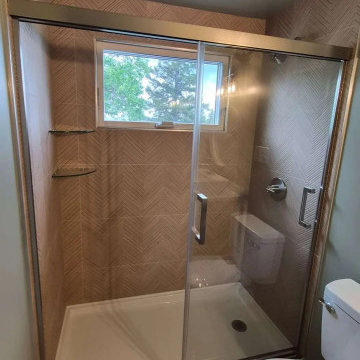
During construction: shower walls and base prepared and waterproofed before tile and fixtures. The project also involved concealed joist, drain and ceiling-electrical repairs.
 NYKB
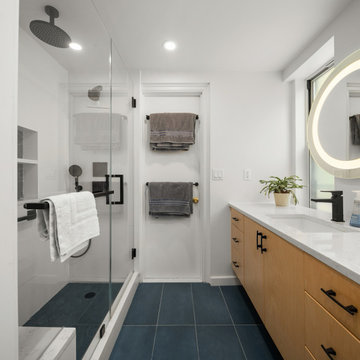
Embarking on a bathroom renovation project in the Upper East Side involves transforming the existing tub into a chic walk-in shower while significantly increasing storage capacity for enhanced functionality. The aim is to infuse the space with a modern aesthetic, characterized by sleek lines and contemporary finishes. This renovation endeavor seeks to optimize both form and function, creating a stylish and practical sanctuary within the confines of the bustling city.

 Reyes Landscape Construction
This project involved a great number of resources and team members. The walls have been well designed and engineered. They are capped with custom colored and finished concrete, each piece was about 300lbs.

 Designer Cabinets, Granite & Tile
This project involve a renovation of the kitchen and surrounding areas, with accommodation for the family pets. Elaborate cabinetry was used in the kitchen, with brown wood used for the surrounding areas that included storage space and a dog bath.
Photo by Adam Abrams, CKD
 Advanced Home Improvement, Inc.
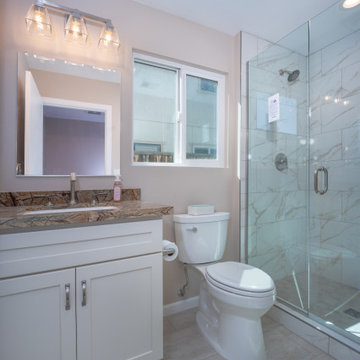
This tub-to-shower conversion involved replacing a bathtub with a shower system, by removing the existing bathtub and installing a new shower base, shower walls, and shower fixtures.
 HCS Exterior
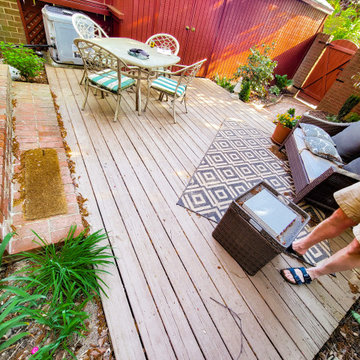
The project involved removing an existing deck and constructing a new 192 sq ft deck platform at the rear of the house. It included 9 footings (24 in deep, 18 in diameter) and used 2”x 8” joists with 12” spacing. The decking features 1”x 6” Trex Enhance boards, plus a 4′ x 3′ grill platform.
 acme house raising
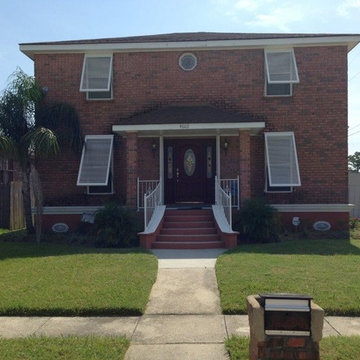
A concrete slab elevation involves raising the entire house with the slab attached. The slab is tunneled along the grade beams, and concrete pilings are then shot to the refusal point every six feet along the perimeter and along the tunneled grade beams.

 Steve Norr
This project was designed by Tommy Chambers Interiors, Built by the Jaffa Group and cabinetry by Peppertree. Thanks to the Jaffa Group for inviting us to do the Cabinetry in this amazing house, and Thanks to Tommy Chambers Interiors for sharing these photos . It has been a pleasure working with everyone involved with this project. I have a very rewarding job!
94