
Search results for "Involvement" in Home Design Ideas
 Torrco Design Center

Take a peek at Torrco Design Center's involvement in a Stamford, CT home along the Long Island Sound.
Outdoor patio shower - contemporary side yard outdoor patio shower idea in New York with no cover and decking
Outdoor patio shower - contemporary side yard outdoor patio shower idea in New York with no cover and decking
 OVOLO Interiors
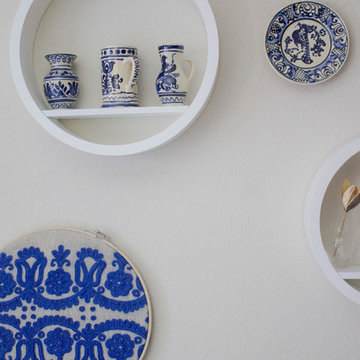
Close up of some of the eastern European heirloom plates, fabric, and mugs hung on the wall as art. This project involved Redecorating and Styling in a San Jose condo to bring together an eclectic mix of furniture, art, and accessories into a cohesive whole. This involved editing the pieces down as needed, purchasing new accessories as needed, and making it a stylish, yet comfortable, home overall.
 Todd Construction
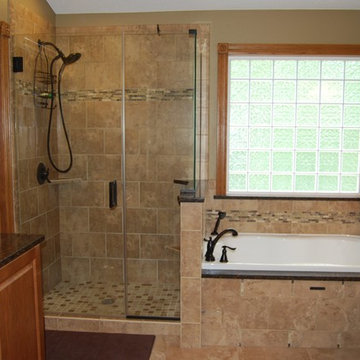
This is a master bathroom remodel that involved removal of a large corner jet tub and 3'X3' acrylic shower stall. By expanding the shower to a 4'X3' custom tile shower, it allowed us to put a smaller, and more usable, total massage tub. The remodel also involved taking out a casement window and replacing it with an acrylic block window. A vinyl floor was replaced with 13X13 porcelain tile and new cabinetry was added with quartz countertops. The shower enclosure is a 3/8" thick glass frameless unit. All plumbing fixtures are Delta antique bronze.
photo by Todd Construction
Find the right local pro for your project
 Moore Designs Inc
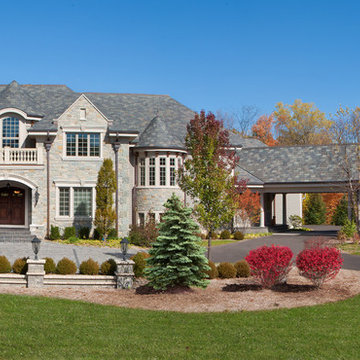

Having designed and constructed a home for this family of eight once before, MDI was involved, not only in the architectural design and construction management of this project, but was also instrumental in the site selection and product selections for this remarkable home located in Brookfield, WI.
 AJ Margulis Interiors
A master bath renovation that involved a complete re-working of the space. A custom vanity with built-in medicine cabinets and gorgeous finish materials completes the look.
 In Situ Architecture
jeremy bittermann
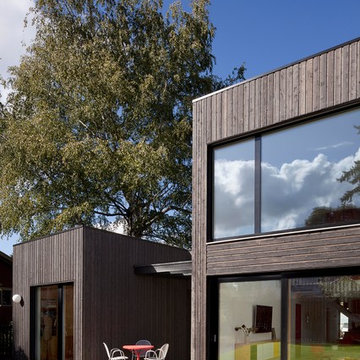
Inspiration for a contemporary exterior home remodel in Portland
Inspiration for a contemporary exterior home remodel in Portland
 Sea Pointe Design & Remodel
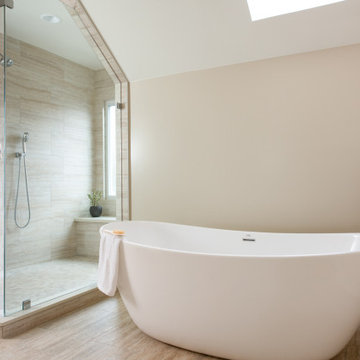
This Laguna Hills bathroom remodel involved a new layout with swapping the built-in shower and tub location. This required plumbing relocation as well.
 Bel Air Construction

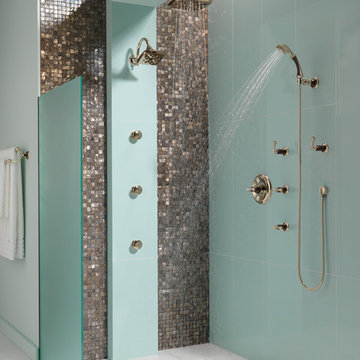
The focus of this bath remodel was to accommodate the needs of a wheelchair bound disabled veteran. The remodel involved improving the function as well as the aesthetics of the bath.
 August Interiors

This project involved 2 bathrooms, one in front of the other. Both needed facelifts and more space. We ended up moving the wall to the right out to give the space (see the before photos!) This is the kids' bathroom, so we amped up the graphics and fun with a bold, but classic, floor tile; a blue vanity; mixed finishes; matte black plumbing fixtures; and pops of red and yellow.

 Dave Fox Design Build Remodelers
This project involved converting a partially finished basement into an ultimate media room with an English pub. The family is big on entertaining and enjoys watching movies and college football. It was important to combine the media area with the pub to create options for guests within the same space. Although the home has a full sized basement the staircase was centrally located, which made it difficult for special configuration. As a result, we were able to work with the existing plan be designing a media area large enough for a sectional sofa and additional seating with the English pub at the far end of the room.
The home owner had a projection screen on a bare wall with the electrical components stacked on boxes. The new plan involved installing new cabinets to accommodate components and surround the screen to give it a built-in finish. Open shelving also allows the homeowner to feature some of their collectible sports memorabilia. As if the 130 inch projection screen wasn’t large enough, the surround sound system makes you feel like you are part of the action. It is as close to the I MAX viewing experience as you are going to get in a home. Sound-deadening insulation was installed in the ceiling and walls to prevent noise from penetrating the second floor.
The design of the pub was inspired by the home owner’s favorite local pub, Brazenhead. The bar countertop with lift-top entrance was custom built by our carpenters to simulate aged wood. The finish looks rough, but it is smooth enough to wipe down easily. The top encloses the bar and provides seating for guests. A TV at the bar allows guest to follow along with the game on the big screen or tune into another game. The game table provides even another option for entertainment in the media room. Stacked stone with thick mortar joints was installed on the face of the bar and to an opposite wall containing the entrance to a wine room. Hand scrapped hardwood floors were installed in the pub portion of the media room to provide yet another touch to “Brazenhead” their own pub.
The wet bar is under a soffit area that continues into the media area due to existing duct work. We wanted to creatively find a way to separate the two spaces. Adding trim on the ceiling and front of soffit at the bar defined the area and made a great transition from the drywall soffit to the wet bar. A tin ceiling was installed which added to the ambience of the pub wet bar and further aided in defining the soffit as an intentional part of the design. Custom built wainscoting borders the perimeter of the media room. The end result allows the client to comfortably entertain in a space designed just for them.



 Houston Granite Guy
New BBQ and bar area. The outdoor kitchen nestles into the hillside and doubles as a retaining wall for the slope. Long Island Boulders continue the slope retention and tie into the rest of the site's materials. We extended the existing brick wall in front of the family room to support the custom arc-shaped bluestone bar. Photo by Susan Sotera
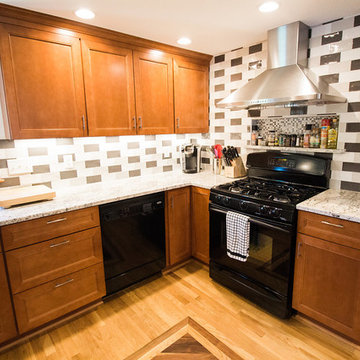
 LS Winston Building Corp.
Custom niche involved above stove. This is a favorite detail because its both extremely functional, and aesthetically pleasing.
Example of a mid-sized transitional u-shaped medium tone wood floor eat-in kitchen design in Boston with an undermount sink, recessed-panel cabinets, medium tone wood cabinets, granite countertops, multicolored backsplash, subway tile backsplash, black appliances and a peninsula
Example of a mid-sized transitional u-shaped medium tone wood floor eat-in kitchen design in Boston with an undermount sink, recessed-panel cabinets, medium tone wood cabinets, granite countertops, multicolored backsplash, subway tile backsplash, black appliances and a peninsula
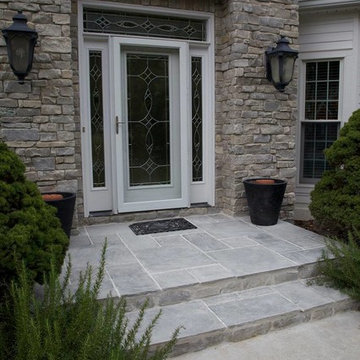
 Sand Hill Fine Gardening
An example of the hardscaping projects we do. This involved taking out the old stoop and replacing it with this beauty!
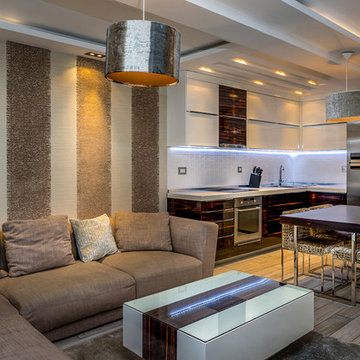
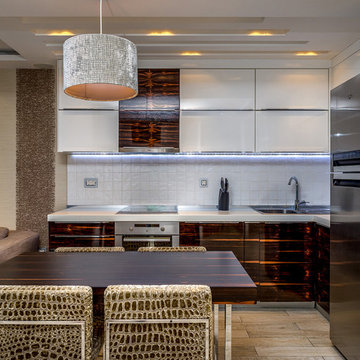
 Yumboxinteriors
Client: Private
Interior Designers: Jelena Milutinovic & Una IIic
Location: Belgrade, Serbia
Involvement: Concept Design & Development, Detailed Design, Selection & Coordination of Contractors.
 Yumboxinteriors
Client: Private
Interior Designers: Jelena Milutinovic & Una IIic
Location: Belgrade, Serbia
Involvement: Concept Design & Development, Detailed Design, Selection & Coordination of Contractors.
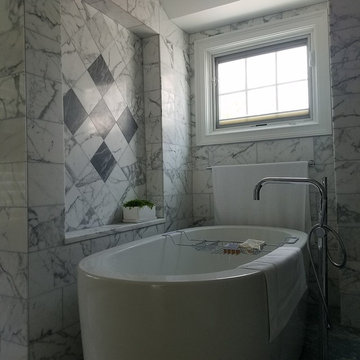
 Merge-Point Architects & Builders
Design & construction involving total gut of existing bathroom and raising of ceiling. The original space was expanded by adding a dormer to contain the water closet and the tub alcove.
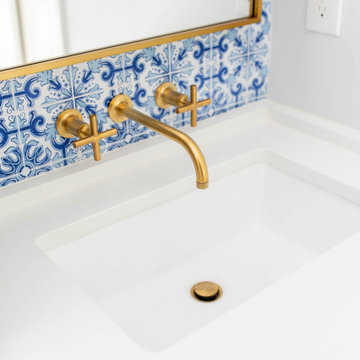
 Built By Wade
This bathroom had a layout change that involved taking out the garden tub, enlarging the shower and adding a wall. We added wallpaper to the back of the vanity wall that imitates tile.
39