
Search results for "Involvement" in Home Design Ideas
 Jack deLashmet and Associates
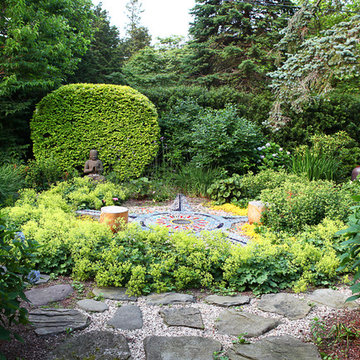
Chakra garden
Photo of an eclectic shade backyard stone landscaping in New York.
Photo of an eclectic shade backyard stone landscaping in New York.


 OLSON LEWIS + Architects

This New England home has the essence of a traditional home, yet offers a modern appeal. The home renovation and addition involved moving the kitchen to the addition, leaving the resulting space to become a formal dining and living area.
The extension over the garage created an expansive open space on the first floor. The large, cleverly designed space seamlessly integrates the kitchen, a family room, and an eating area.
A substantial center island made of soapstone slabs has ample space to accommodate prepping for dinner on one side, and the kids doing their homework on the other. The pull-out drawers at the end contain extra refrigerator and freezer space. Additionally, the glass backsplash tile offers a refreshing luminescence to the area. A custom designed informal dining table fills the space adjacent to the center island.
Paint colors in keeping with the overall color scheme were given to the children. Their resulting artwork sits above the family computers. Chalkboard paint covers the wall opposite the kitchen area creating a drawing wall for the kids. Around the corner from this, a reclaimed door from the grandmother's home hangs in the opening to the pantry. Details such as these provide a sense of family and history to the central hub of the home.
Builder: Anderson Contracting Service
Interior Designer: Kristina Crestin
Photographer: Jamie Salomon
Find the right local pro for your project
 Greg Warren Hardwood Floors
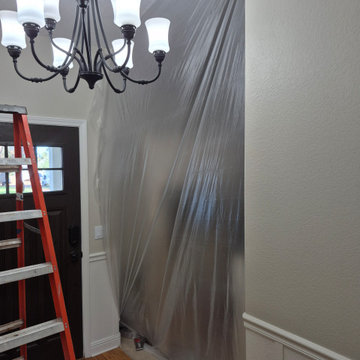
Plastic off rooms not involved in the floor refinish. I do sand dustlessly.
Example of a classic entryway design in Salt Lake City
Example of a classic entryway design in Salt Lake City
 Northwest Hearth & Home
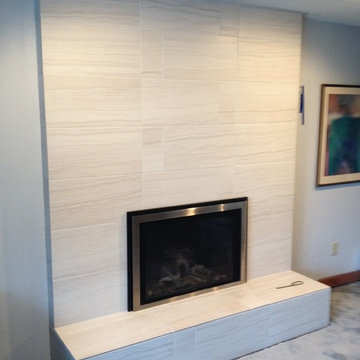
This project involved removing an outdated 1970's Fireplace Xtrordinair wood-burning fireplace/insert and replacing with a Mendota FV44i Mod gas insert. The original interior fireplace brick was refaced with 12 x 24 ceramic tiles by Emser.
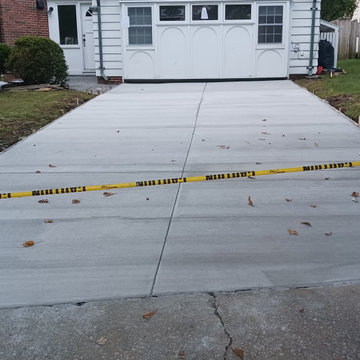
 GT Masonry Construction MD
This project involves replacing the existing concrete driveway and installing a new concrete driveway.
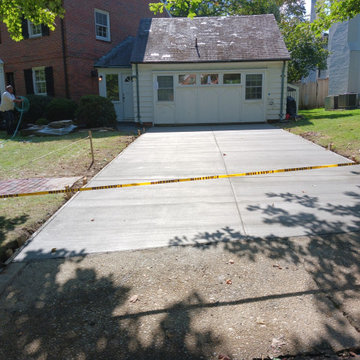 GT Masonry Construction MD
This project involves replacing the existing concrete driveway and installing a new concrete driveway.
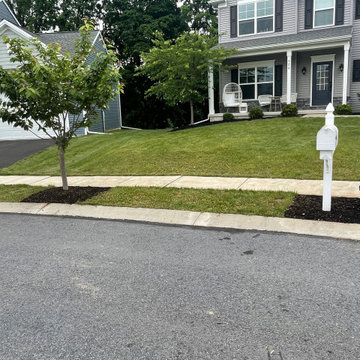
 Uncle Tooch’s Property Management
This project involved redoing multiple garden beds and edging as well as mulching.
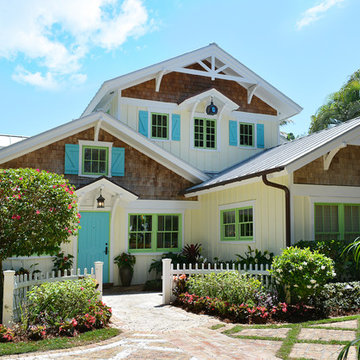
 Wright Jenkins Home Design
This second-story addition to an already 'picture perfect' Naples home presented many challenges. The main tension between adding the many 'must haves' the client wanted on their second floor, but at the same time not overwhelming the first floor. Working with David Benner of Safety Harbor Builders was key in the design and construction process – keeping the critical aesthetic elements in check. The owners were very 'detail oriented' and actively involved throughout the process. The result was adding 924 sq ft to the 1,600 sq ft home, with the addition of a large Bonus/Game Room, Guest Suite, 1-1/2 Baths and Laundry. But most importantly — the second floor is in complete harmony with the first, it looks as it was always meant to be that way.
©Energy Smart Home Plans, Safety Harbor Builders, Glenn Hettinger Photography
 Cynthia Zahoruk Architect Inc.
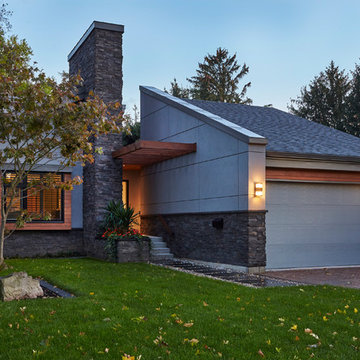
This project involved a major exterior renovation with the addition of a garage to replace a carport.
Example of a minimalist exterior home design in Toronto
Example of a minimalist exterior home design in Toronto
 Woodhull

Inspiration for a rustic l-shaped light wood floor, beige floor and exposed beam kitchen remodel in Portland Maine with an undermount sink, flat-panel cabinets, green cabinets, stainless steel appliances, an island and black countertops
 The Garden Retreat, LLC
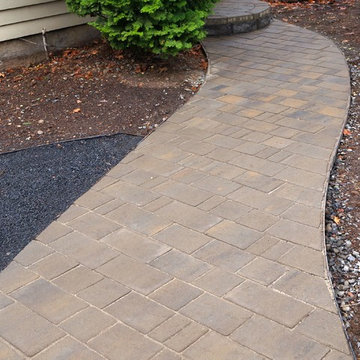
Paver path. Lots of cutting involved with the curves
Design ideas for a small contemporary front yard concrete paver landscaping in Portland.
Design ideas for a small contemporary front yard concrete paver landscaping in Portland.
 GT Masonry Construction MD
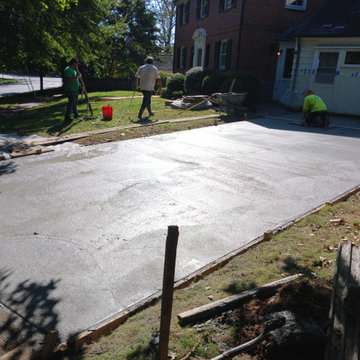
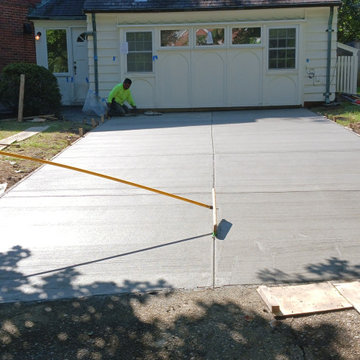
This project involves replacing the existing concrete driveway and installing a new concrete driveway.
 GT Masonry Construction MD
This project involves replacing the existing concrete driveway and installing a new concrete driveway.
 Arizona Tile
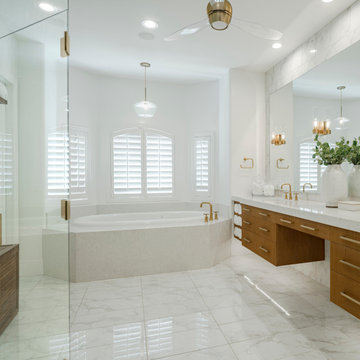
The Themar Series is a rectified glazed porcelain. Digital print technology creates some of the same characteristics as some of the most sought-after natural stones, including marble. Because this material is a porcelain product, maintenance risks involved with actual stone are eliminated.
 Jacqueline Ford Design & Build

Patio - contemporary patio idea in Los Angeles with a fireplace and a pergola

36