
Search results for "Involvement" in Home Design Ideas
 Built By Wade
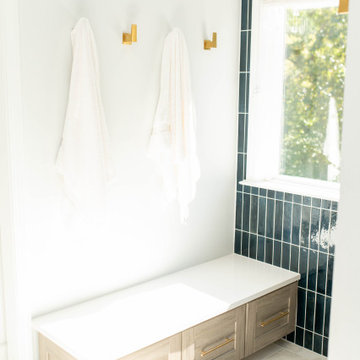
This bathroom had a layout change that involved taking out the garden tub, enlarging the shower and adding a wall. We added wallpaper to the back of the vanity wall that imitates tile.
 Built By Wade
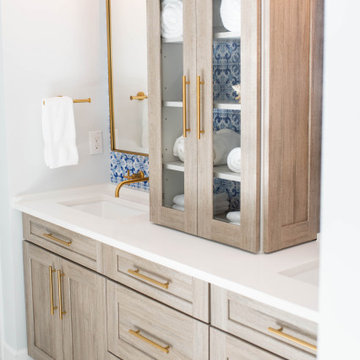
This bathroom had a layout change that involved taking out the garden tub, enlarging the shower and adding a wall. We added wallpaper to the back of the vanity wall that imitates tile.
 Built By Wade
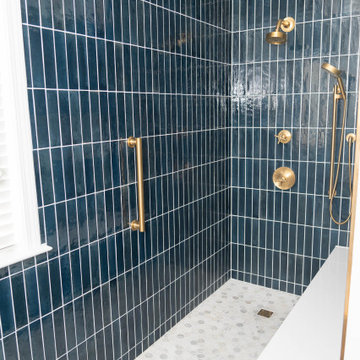
This bathroom had a layout change that involved taking out the garden tub, enlarging the shower and adding a wall. We added wallpaper to the back of the vanity wall that imitates tile.
Find the right local pro for your project
 Built By Wade
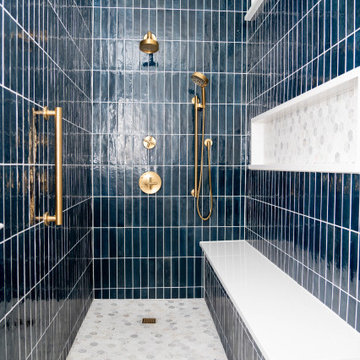
This bathroom had a layout change that involved taking out the garden tub, enlarging the shower and adding a wall. We added wallpaper to the back of the vanity wall that imitates tile.
 Built By Wade
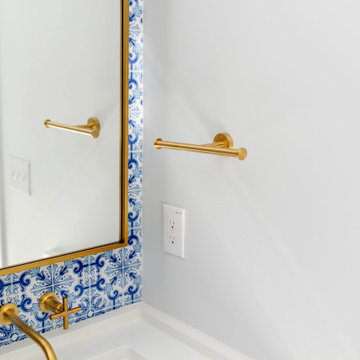
This bathroom had a layout change that involved taking out the garden tub, enlarging the shower and adding a wall. We added wallpaper to the back of the vanity wall that imitates tile.
 Built By Wade
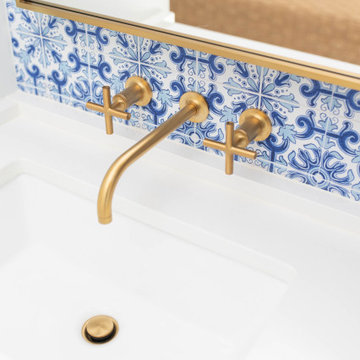
This bathroom had a layout change that involved taking out the garden tub, enlarging the shower and adding a wall. We added wallpaper to the back of the vanity wall that imitates tile.

 User
UserA 4 month kitchen renovation. Client heavily involved and worked closely with us every step of the way! We encourage client involvement in all our projects as we value the client's vision and labor to ensure that we bring that exact vision to reality
 Living The Dream Interiors
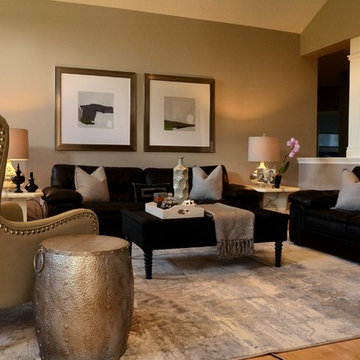
PHASE 1 complete - budget was utilized to purchase a new rug and accessorize the room. Stage 2 will involve new seating for under the two windows and hiding the wiring for media.
 GZ Homes
Inspiration for a large transitional girl painted wood floor bedroom remodel with gray walls
 Chapter Renovation
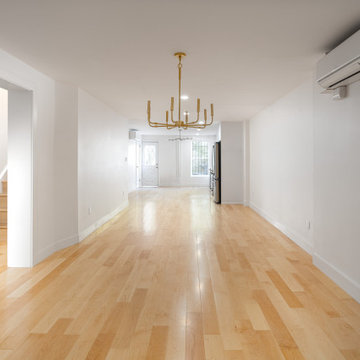
This project involved the complete transformation of a four-story brownstone, including the renovation of three kitchens, four bathrooms, the installation of a new staircase, and the addition of fresh hardwood flooring throughout.
 Built By Wade
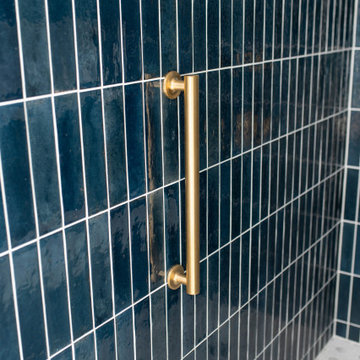
This bathroom had a layout change that involved taking out the garden tub, enlarging the shower and adding a wall. We added wallpaper to the back of the vanity wall that imitates tile.
 Built By Wade
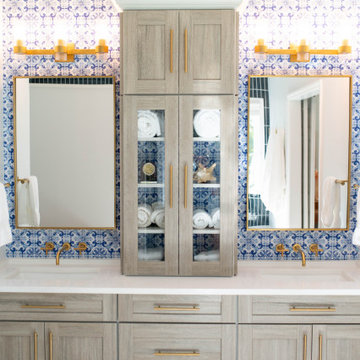
This bathroom had a layout change that involved taking out the garden tub, enlarging the shower and adding a wall. We added wallpaper to the back of the vanity wall that imitates tile.
 Built By Wade
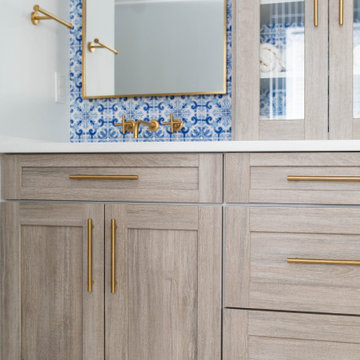
This bathroom had a layout change that involved taking out the garden tub, enlarging the shower and adding a wall. We added wallpaper to the back of the vanity wall that imitates tile.
 Built By Wade
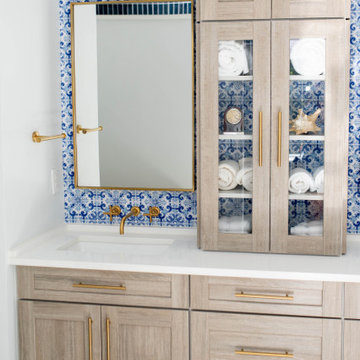
This bathroom had a layout change that involved taking out the garden tub, enlarging the shower and adding a wall. We added wallpaper to the back of the vanity wall that imitates tile.
 Built By Wade
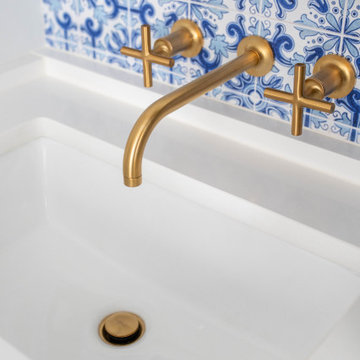
This bathroom had a layout change that involved taking out the garden tub, enlarging the shower and adding a wall. We added wallpaper to the back of the vanity wall that imitates tile.
 Sweeney Design Remodel
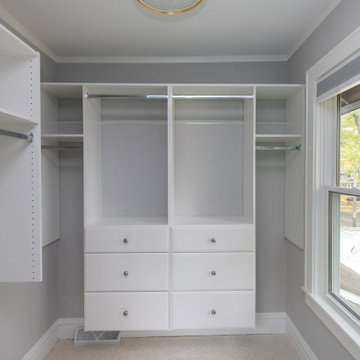
A redesign of the primary closet involved adjusting the entrance and enhancing the closet components for improved accessibility and organization.
Walk-in closet - mid-sized transitional gender-neutral carpeted and beige floor walk-in closet idea with flat-panel cabinets and white cabinets
Walk-in closet - mid-sized transitional gender-neutral carpeted and beige floor walk-in closet idea with flat-panel cabinets and white cabinets
 Built By Wade
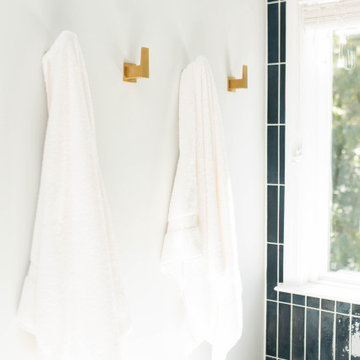
This bathroom had a layout change that involved taking out the garden tub, enlarging the shower and adding a wall. We added wallpaper to the back of the vanity wall that imitates tile.

 Benjamin Hill Photography
Photo: Benjamin Hill © 2017 Houzz
Example of a classic home theater design in Houston
Example of a classic home theater design in Houston
 Living The Dream Interiors
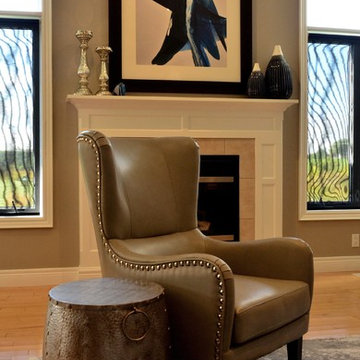
PHASE 1 complete - budget was utilized to purchase a new rug and accessorize the room. Stage 2 will involve new seating for under the two windows and hiding the wiring for media.

 Jibe Design
We expanded the attic of a historic row house to include the owner's suite. The addition involved raising the rear portion of roof behind the current peak to provide a full-height bedroom. The street-facing sloped roof and dormer were left intact to ensure the addition would not mar the historic facade by being visible to passers-by. We adapted the front dormer into a sweet and novel bathroom.
42