
Search results for "Involves balancing" in Home Design Ideas

 TAM INTERIORS LLC
Renovated an optometry office into a casual quick service restaurant.
Minimalist home design photo in Denver
Minimalist home design photo in Denver
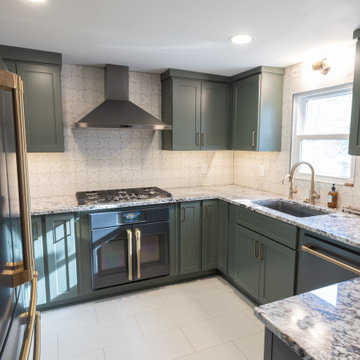
 KCBR Design | Remodel
This kitchen transformation was designed to improve flow and maximize storage, rethinking how the space functions for a family that loves to cook.
A key design move involved relocating the basement doorway, allowing for the addition of a full wall of custom storage. This change not only increased capacity but also created a more streamlined and cohesive layout. A thoughtfully designed pantry further enhances organization, ensuring everything has a place while remaining easily accessible.
Functional upgrades were carefully integrated throughout the space, including a dishwasher drawer for added convenience and efficiency. Every detail was considered to support daily routines, from meal prep to cleanup, without compromising the overall design.
The result is a kitchen that feels highly intentional, balancing practicality with a clean, refined aesthetic, and tailored to the way the family uses their home every day.
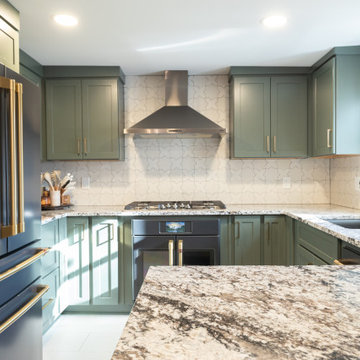 KCBR Design | Remodel
This kitchen transformation was designed to improve flow and maximize storage, rethinking how the space functions for a family that loves to cook.
A key design move involved relocating the basement doorway, allowing for the addition of a full wall of custom storage. This change not only increased capacity but also created a more streamlined and cohesive layout. A thoughtfully designed pantry further enhances organization, ensuring everything has a place while remaining easily accessible.
Functional upgrades were carefully integrated throughout the space, including a dishwasher drawer for added convenience and efficiency. Every detail was considered to support daily routines, from meal prep to cleanup, without compromising the overall design.
The result is a kitchen that feels highly intentional, balancing practicality with a clean, refined aesthetic, and tailored to the way the family uses their home every day.
Find the right local pro for your project
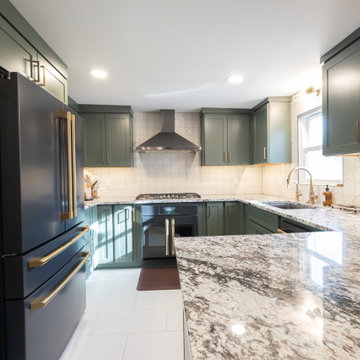 KCBR Design | Remodel
This kitchen transformation was designed to improve flow and maximize storage, rethinking how the space functions for a family that loves to cook.
A key design move involved relocating the basement doorway, allowing for the addition of a full wall of custom storage. This change not only increased capacity but also created a more streamlined and cohesive layout. A thoughtfully designed pantry further enhances organization, ensuring everything has a place while remaining easily accessible.
Functional upgrades were carefully integrated throughout the space, including a dishwasher drawer for added convenience and efficiency. Every detail was considered to support daily routines, from meal prep to cleanup, without compromising the overall design.
The result is a kitchen that feels highly intentional, balancing practicality with a clean, refined aesthetic, and tailored to the way the family uses their home every day.
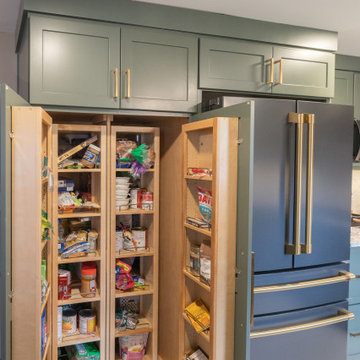 KCBR Design | Remodel
This kitchen transformation was designed to improve flow and maximize storage, rethinking how the space functions for a family that loves to cook.
A key design move involved relocating the basement doorway, allowing for the addition of a full wall of custom storage. This change not only increased capacity but also created a more streamlined and cohesive layout. A thoughtfully designed pantry further enhances organization, ensuring everything has a place while remaining easily accessible.
Functional upgrades were carefully integrated throughout the space, including a dishwasher drawer for added convenience and efficiency. Every detail was considered to support daily routines, from meal prep to cleanup, without compromising the overall design.
The result is a kitchen that feels highly intentional, balancing practicality with a clean, refined aesthetic, and tailored to the way the family uses their home every day.
 KCBR Design | Remodel
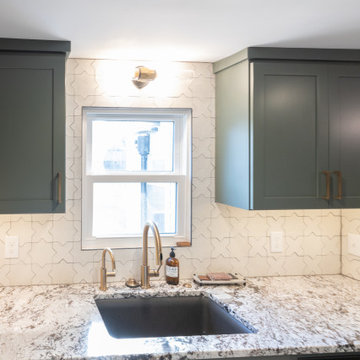
This kitchen transformation was designed to improve flow and maximize storage, rethinking how the space functions for a family that loves to cook.
A key design move involved relocating the basement doorway, allowing for the addition of a full wall of custom storage. This change not only increased capacity but also created a more streamlined and cohesive layout. A thoughtfully designed pantry further enhances organization, ensuring everything has a place while remaining easily accessible.
Functional upgrades were carefully integrated throughout the space, including a dishwasher drawer for added convenience and efficiency. Every detail was considered to support daily routines, from meal prep to cleanup, without compromising the overall design.
The result is a kitchen that feels highly intentional, balancing practicality with a clean, refined aesthetic, and tailored to the way the family uses their home every day.
 KCBR Design | Remodel
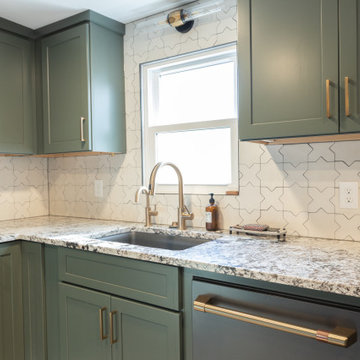
This kitchen transformation was designed to improve flow and maximize storage, rethinking how the space functions for a family that loves to cook.
A key design move involved relocating the basement doorway, allowing for the addition of a full wall of custom storage. This change not only increased capacity but also created a more streamlined and cohesive layout. A thoughtfully designed pantry further enhances organization, ensuring everything has a place while remaining easily accessible.
Functional upgrades were carefully integrated throughout the space, including a dishwasher drawer for added convenience and efficiency. Every detail was considered to support daily routines, from meal prep to cleanup, without compromising the overall design.
The result is a kitchen that feels highly intentional, balancing practicality with a clean, refined aesthetic, and tailored to the way the family uses their home every day.


 KCBR Design | Remodel
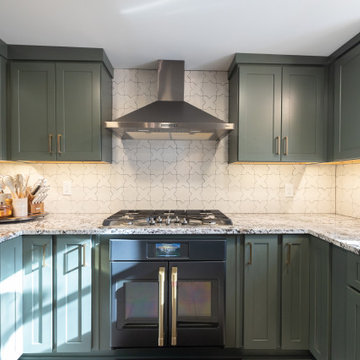
This kitchen transformation was designed to improve flow and maximize storage, rethinking how the space functions for a family that loves to cook.
A key design move involved relocating the basement doorway, allowing for the addition of a full wall of custom storage. This change not only increased capacity but also created a more streamlined and cohesive layout. A thoughtfully designed pantry further enhances organization, ensuring everything has a place while remaining easily accessible.
Functional upgrades were carefully integrated throughout the space, including a dishwasher drawer for added convenience and efficiency. Every detail was considered to support daily routines, from meal prep to cleanup, without compromising the overall design.
The result is a kitchen that feels highly intentional, balancing practicality with a clean, refined aesthetic, and tailored to the way the family uses their home every day.
 KCBR Design | Remodel
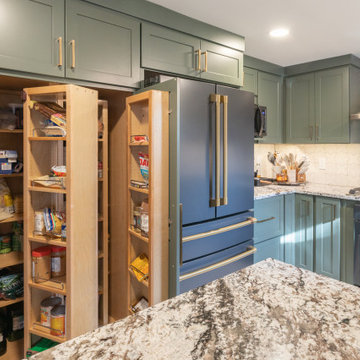
This kitchen transformation was designed to improve flow and maximize storage, rethinking how the space functions for a family that loves to cook.
A key design move involved relocating the basement doorway, allowing for the addition of a full wall of custom storage. This change not only increased capacity but also created a more streamlined and cohesive layout. A thoughtfully designed pantry further enhances organization, ensuring everything has a place while remaining easily accessible.
Functional upgrades were carefully integrated throughout the space, including a dishwasher drawer for added convenience and efficiency. Every detail was considered to support daily routines, from meal prep to cleanup, without compromising the overall design.
The result is a kitchen that feels highly intentional, balancing practicality with a clean, refined aesthetic, and tailored to the way the family uses their home every day.
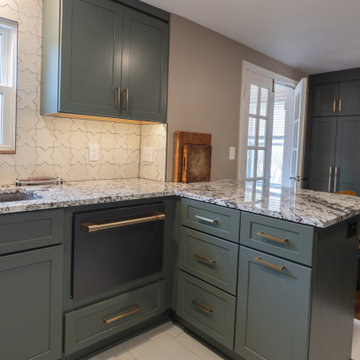 KCBR Design | Remodel
This kitchen transformation was designed to improve flow and maximize storage, rethinking how the space functions for a family that loves to cook.
A key design move involved relocating the basement doorway, allowing for the addition of a full wall of custom storage. This change not only increased capacity but also created a more streamlined and cohesive layout. A thoughtfully designed pantry further enhances organization, ensuring everything has a place while remaining easily accessible.
Functional upgrades were carefully integrated throughout the space, including a dishwasher drawer for added convenience and efficiency. Every detail was considered to support daily routines, from meal prep to cleanup, without compromising the overall design.
The result is a kitchen that feels highly intentional, balancing practicality with a clean, refined aesthetic, and tailored to the way the family uses their home every day.

 BLU Interiors: Chelsea Dunbar
Photo Credit: Willett Photography http://www.willettphoto.com
The home is located in Atlanta, GA and was a complete ground up project. We worked with the very talented architect Rodolfo Castro. We worked closely with him and the clients to achieve the right interior layout as well as the furniture plan. As far as the interior design, we helped with the selections of the various finishes (flooring, bathroom tiles, paint colors for both interior and exterior, hardware, furniture and light fixtures). Working with great vendors such as Francois & Co. for the kitchen hood and the fireplace, Specialty Tile, Circa Lighting, Century Furniture, and many other wonderful local vendors. This helped us achieve the perfect atmosphere and architectural detail in the space. The clients were very involved in the selection process and so it helped that they had great taste! It was a great project from concept to the finished design.

 Middlefork Luxury Home Builders
Middlefork was retained to update and revitalize this North Shore home to a family of six.
The primary goal of this project was to update and expand the home's small, eat-in kitchen. The existing space was gutted and a 1,500-square-foot addition was built to house a gourmet kitchen, connected breakfast room, fireside seating, butler's pantry, and a small office.
The family desired nice, timeless spaces that were also durable and family-friendly. As such, great consideration was given to the interior finishes. The 10' kitchen island, for instance, is a solid slab of white velvet quartzite, selected for its ability to withstand mustard, ketchup and finger-paint. There are shorter, walnut extensions off either end of the island that support the children's involvement in meal preparation and crafts. Low-maintenance Atlantic Blue Stone was selected for the perimeter counters.
The scope of this phase grew to include re-trimming the front façade and entry to emphasize the Georgian detailing of the home. In addition, the balance of the first floor was gutted; existing plumbing and electrical systems were updated; all windows were replaced; two powder rooms were updated; a low-voltage distribution system for HDTV and audio was added; and, the interior of the home was re-trimmed. Two new patios were also added, providing outdoor areas for entertaining, dining and cooking.
Tom Harris, Hedrich Blessing
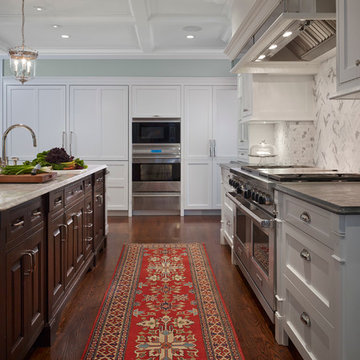 Middlefork Luxury Home Builders
Middlefork was retained to update and revitalize this North Shore home to a family of six.
The primary goal of this project was to update and expand the home's small, eat-in kitchen. The existing space was gutted and a 1,500-square-foot addition was built to house a gourmet kitchen, connected breakfast room, fireside seating, butler's pantry, and a small office.
The family desired nice, timeless spaces that were also durable and family-friendly. As such, great consideration was given to the interior finishes. The 10' kitchen island, for instance, is a solid slab of white velvet quartzite, selected for its ability to withstand mustard, ketchup and finger-paint. There are shorter, walnut extensions off either end of the island that support the children's involvement in meal preparation and crafts. Low-maintenance Atlantic Blue Stone was selected for the perimeter counters.
The scope of this phase grew to include re-trimming the front façade and entry to emphasize the Georgian detailing of the home. In addition, the balance of the first floor was gutted; existing plumbing and electrical systems were updated; all windows were replaced; two powder rooms were updated; a low-voltage distribution system for HDTV and audio was added; and, the interior of the home was re-trimmed. Two new patios were also added, providing outdoor areas for entertaining, dining and cooking.
Tom Harris, Hedrich Blessing

Sponsored
Sunbury, OH

J.Holderby - Renovations
Franklin County's Leading General Contractors - 2X Best of Houzz!
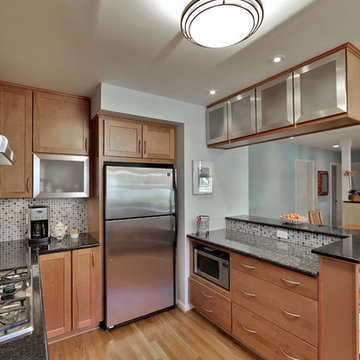
 Merrill Contracting & Remodeling Incorporated
Small trendy u-shaped light wood floor eat-in kitchen photo in DC Metro with a single-bowl sink, recessed-panel cabinets, light wood cabinets, granite countertops, multicolored backsplash, glass tile backsplash, stainless steel appliances and a peninsula
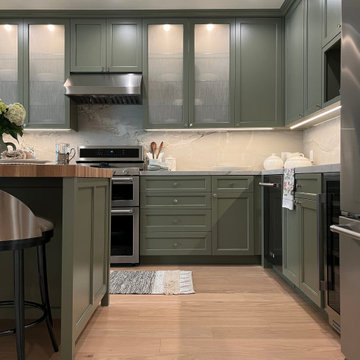
 Baranova Design
This kitchen remodel was driven by the desire to create a space that embodies both warmth and functionality. The project involved a complete overhaul, removing the existing kitchen and installing new appliances and plumbing fixtures. Key design changes included a reconfigured entry and plan layout, with strategic shifts in appliance placement and the addition of a freestanding island with storage and seating for two. The color palette features sage green paint grade custom cabinets, inspired by the client's spices and teas collection. The cabinet faces are complemented by obscure glass inserts and satin nickel hardware. The materials chosen provided both beauty and practicality: quartzite for the cooking surfaces and backsplashes, an end grain oak butcher block for the island top. Light-toned oak hardwood flooring replaced the original, creating a cohesive and bright atmosphere. Architectural highlights include integrated under-cabinet and upper cabinet lighting, enhancing the space functionality and ambiance. The kitchen has become a vibrant, multi-functional hub that supports daily routines and culinary adventures for the young family. Feedback from the clients highlighted the balance of beauty and functionality, making the space an extension of their lifestyle.

 Astaneh Construction General Contractor
Astaneh Construction, a reputable home renovation Toronto company, recently completed a minor renovation project that transformed a house into a cozy and stylish home. The project involved a range of remodeling services, including hardwood flooring replacement with a beautiful herringbone pattern, addition of trim work to enhance the character of the house, installation of a hidden wall unit and main wall unit with bronze mirror and lighting to create a warm atmosphere, and stairs refurbishments. The entire house was also painted, which added a lot of personality to the space.
Despite working within the budget, Astaneh Construction was able to achieve a high level of style and sophistication in this Toronto home renovation project. They even painted the cabinets instead of replacing them, demonstrating their commitment to balancing style and budget in all of their home remodeling Toronto projects. If you're in need of kitchen renovation Toronto services or looking to transform your home into a comfortable and stylish space, Astaneh Construction is the right team to call.
 Astaneh Construction General Contractor
Astaneh Construction, a reputable home renovation Toronto company, recently completed a minor renovation project that transformed a house into a cozy and stylish home. The project involved a range of remodeling services, including hardwood flooring replacement with a beautiful herringbone pattern, addition of trim work to enhance the character of the house, installation of a hidden wall unit and main wall unit with bronze mirror and lighting to create a warm atmosphere, and stairs refurbishments. The entire house was also painted, which added a lot of personality to the space.
Despite working within the budget, Astaneh Construction was able to achieve a high level of style and sophistication in this Toronto home renovation project. They even painted the cabinets instead of replacing them, demonstrating their commitment to balancing style and budget in all of their home remodeling Toronto projects. If you're in need of kitchen renovation Toronto services or looking to transform your home into a comfortable and stylish space, Astaneh Construction is the right team to call.
Sponsored
Sunbury, OH
J.Holderby - Renovations
Franklin County's Leading General Contractors - 2X Best of Houzz!
 Astaneh Construction General Contractor
Astaneh Construction, a reputable home renovation Toronto company, recently completed a minor renovation project that transformed a house into a cozy and stylish home. The project involved a range of remodeling services, including hardwood flooring replacement with a beautiful herringbone pattern, addition of trim work to enhance the character of the house, installation of a hidden wall unit and main wall unit with bronze mirror and lighting to create a warm atmosphere, and stairs refurbishments. The entire house was also painted, which added a lot of personality to the space.
Despite working within the budget, Astaneh Construction was able to achieve a high level of style and sophistication in this Toronto home renovation project. They even painted the cabinets instead of replacing them, demonstrating their commitment to balancing style and budget in all of their home remodeling Toronto projects. If you're in need of kitchen renovation Toronto services or looking to transform your home into a comfortable and stylish space, Astaneh Construction is the right team to call.
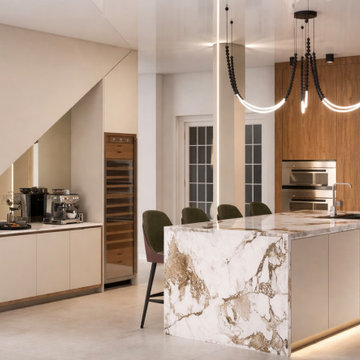
 Lena Puntus | Interior Design & 3D Visualization
This project involved a full kitchen renovation in a private home in Miami, developed in collaboration with a local designer.
The original kitchen had a traditional layout with dark cabinetry and limited light. The goal was to open the space and create a more modern, welcoming atmosphere that would work both for everyday living and entertaining.
The new design is centered around a large marble island with waterfall edges, which became the focal point of the kitchen. Warm wood panels balance the light cabinetry and natural stone surfaces, while the marble backsplash adds texture and depth.
During the design process, several finish combinations were explored. Different variations of cabinetry tones - from warmer walnut to softer cashmere finishes - were presented so the client could compare options and choose the direction that felt right for the home.
Location: Miami, Florida.
 Astaneh Construction General Contractor
Astaneh Construction, a reputable home renovation Toronto company, recently completed a minor renovation project that transformed a house into a cozy and stylish home. The project involved a range of remodeling services, including hardwood flooring replacement with a beautiful herringbone pattern, addition of trim work to enhance the character of the house, installation of a hidden wall unit and main wall unit with bronze mirror and lighting to create a warm atmosphere, and stairs refurbishments. The entire house was also painted, which added a lot of personality to the space.
Despite working within the budget, Astaneh Construction was able to achieve a high level of style and sophistication in this Toronto home renovation project. They even painted the cabinets instead of replacing them, demonstrating their commitment to balancing style and budget in all of their home remodeling Toronto projects. If you're in need of kitchen renovation Toronto services or looking to transform your home into a comfortable and stylish space, Astaneh Construction is the right team to call.
12