
Search results for "Involves deck railing" in Home Design Ideas

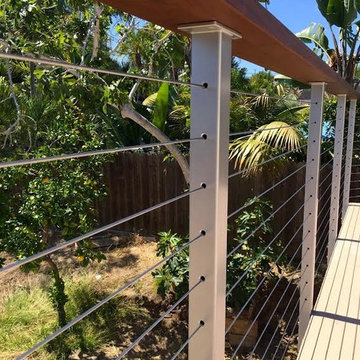
 San Diego Cable Railings
Beautiful rooftop cable railing with powder coated stainless steel posts and IPE hardwood top rail
Mid-sized minimalist rooftop deck photo in San Diego with a fire pit and a pergola
Mid-sized minimalist rooftop deck photo in San Diego with a fire pit and a pergola

 Howell Custom Building Group
Full outdoor kitchen & bar with an induction grill, all weather cabinets, outdoor refrigerator, and electric blue Azul Bahia Brazilian granite countertops to reflect the color of the sea; An octagonally shaped seating area facing the ocean for sunbathing and sunset viewing.; The deck is constructed with sustainably harvested tropical Brazilian hardwood Ipe that requires little maintenance..Eric Roth Photography
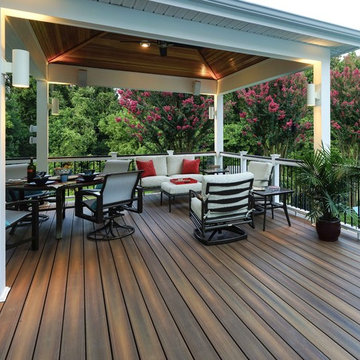
 Fiberon Decking
This outdoor space epitomizes indoor/outdoor living. The roof extension creates a pavilion area built for entertaining. It's wired for music, and incorporates lighting throughout the deck, railing and stairs to illuminate the way even after the sun goes down. The deck was built with Fiberon Horizon composite decking, in the color 'Ipe'. Photo courtesy of Clemens Jellema, Fine Decks, Inc.
Find the right local pro for your project

 Bradford Associates, LLC
The custom wood railing was designed as a screen to add privacy to the deck.
Inspiration for a small contemporary back porch remodel in Providence with decking
Inspiration for a small contemporary back porch remodel in Providence with decking


 San Diego Cable Railings
Stainless steel railing posts with metallic powder coat. Stainless steel cable infill and Ipe hardwood top railings.
Photo--Steve Sherritt
Example of a trendy deck design in San Diego
Example of a trendy deck design in San Diego


Sponsored
Sunbury, OH

J.Holderby - Renovations
Franklin County's Leading General Contractors - 2X Best of Houzz!
 T.W. Ellis LLC

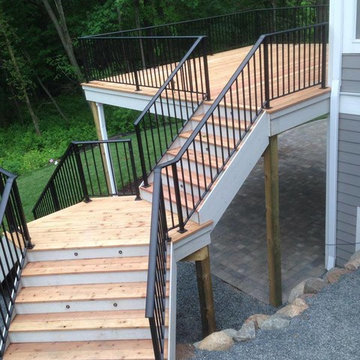
Roof top deck in Baltimore County, Maryland: This stunning roof top deck now provides a beautiful outdoor living space with all the amenities the homeowner was looking for as well as added value to the home.
Curtis Martin Photo Inc.
 Mark Scott Homes

This renovation focused on letting the outside in with Weathershield's Bi-Folding doors. This space includes glass railing and trex decking.
Large trendy backyard deck photo in Chicago with no cover
Large trendy backyard deck photo in Chicago with no cover
 User
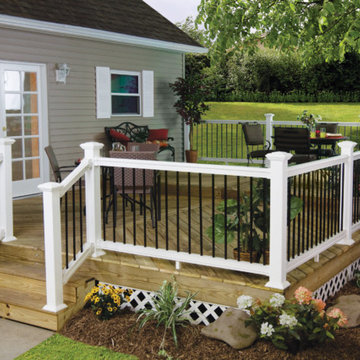
UserAdd interest to your deck by combining materials. This railing features black aluminum balusters with vinyl posts and components. Veranda railing built by Barrette and manufactured exclusively for The Home Depot. Available by special order.
 San Diego Cable Railings

Rooftop Stair Cable Railing
Mid-sized minimalist rooftop deck photo in San Diego with a fire pit and a pergola
Mid-sized minimalist rooftop deck photo in San Diego with a fire pit and a pergola

 Artistic Concrete Surfaces
Lindsey Denny

Inspiration for a large transitional backyard deck remodel in Kansas City with no cover
Inspiration for a large transitional backyard deck remodel in Kansas City with no cover

Sponsored
Columbus, OH

HomeCraft Remodeling
Custom Craftsmanship & Build Solutions in Franklin County, Ohio
 Archadeck of West County - Ellisville
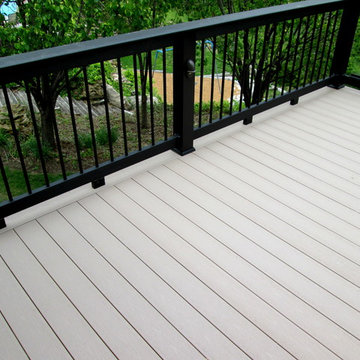
By pairing a beautiful soft gray, low maintenance decking material with bold black rails, this second story deck has a contemporary look that blends with the scenery. Deck accent lights mounted on the posts provide evening ambiance with a safety feature. Deck project by Archadeck of West County and St. Charles County in St. Louis Mo.

 BC&J Architecture
This four bedroom beach house in Washington's South Sound is all about growing up near the water's edge during summer's freedom from school. The owner's childhood was spent in a small cabin on this site with her parents and siblings. Now married and with children of her own, it was time to savor those childhood memories and create new ones in a house designed for generations to come.
At 3,200 square feet, including a whimsical Crow's Nest, the new summer cabin is much larger than the original cabin. The home is still about family and fun though. Above the 600 square foot water toys filled garage, there is a 500 square foot bunk room for friends and family. The bunk room is connected to the main house by an upper bridge where built-in storage frames a window seat overlooking the property.
Throughout the home are playful details drawing from the waterfront locale. Paddles are integrated into the stair railing, engineered flooring with a weathered look, marine cleats as hardware, a boardwalk to the main entry, and nautical lighting are found throughout the house.
Designed by BC&J Architecture.
 Clough Construction

Astonishingly beautiful setting and deck for the best in outdoor living.
Inspiration for a contemporary second story glass railing deck remodel in San Francisco with a fire pit and no cover
Inspiration for a contemporary second story glass railing deck remodel in San Francisco with a fire pit and no cover

 Mark Brand Architecture
For our client, who had previous experience working with architects, we enlarged, completely gutted and remodeled this Twin Peaks diamond in the rough. The top floor had a rear-sloping ceiling that cut off the amazing view, so our first task was to raise the roof so the great room had a uniformly high ceiling. Clerestory windows bring in light from all directions. In addition, we removed walls, combined rooms, and installed floor-to-ceiling, wall-to-wall sliding doors in sleek black aluminum at each floor to create generous rooms with expansive views. At the basement, we created a full-floor art studio flooded with light and with an en-suite bathroom for the artist-owner. New exterior decks, stairs and glass railings create outdoor living opportunities at three of the four levels. We designed modern open-riser stairs with glass railings to replace the existing cramped interior stairs. The kitchen features a 16 foot long island which also functions as a dining table. We designed a custom wall-to-wall bookcase in the family room as well as three sleek tiled fireplaces with integrated bookcases. The bathrooms are entirely new and feature floating vanities and a modern freestanding tub in the master. Clean detailing and luxurious, contemporary finishes complete the look.


 Deck Pros

This large deck in Bernardsville, NJ features low maintenance TimberTech decking and a Fiberon rail with black round aluminum balusters. The rail also features low voltage LED post caps.
The underside of the deck is waterproofed to create a dry space for entertainment. A gutter is hidden inside the beam wrap to carry water away from the house. The underside of the stairs are enclosed for storage.
 Miles Deck Construction

Curved front Trex deck. Trex Transcends Spiced Rum decking with Trex Transcends Vintage Lantern double picture frame border. Trex Transcends railing in Vintage Lantern with black aluminum balusters. Trex LED Decklites.
 TimberTown

This deck offers plenty of spots to relax and watch the sun set over the Texas hill country.
Designed & built by Jim Odom at Archadeck Austin.
Photo Credit: Kristian Alveo & TimberTown
4