
Search results for "Involves deck railing" in Home Design Ideas
 Deck Remodelers.com


Amazing multi-level deck in warm, rich ipe in Newton, NJ. The first level has large area for grilling and eating. Built-in planters at either end of the the stadium stairs leading to the second level, providing a more intimate cocktail area. The stunning 2 tiered pergola with box lattice provides all the privacy these homowners need to enjoy this luxurious outdoor living space.

 DecksDirect
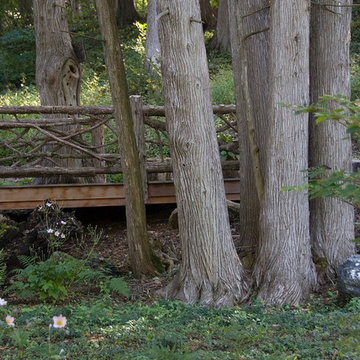
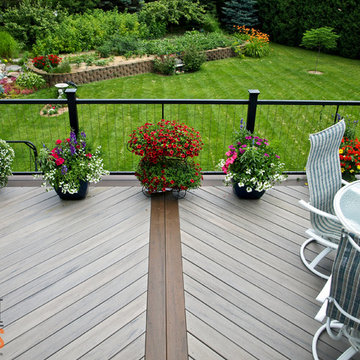
A beautiful space! Deck project done by Phi Decks.
Inspiration for a backyard deck remodel in Minneapolis
Inspiration for a backyard deck remodel in Minneapolis
Find the right local pro for your project
 Decks by Schmillen LLC
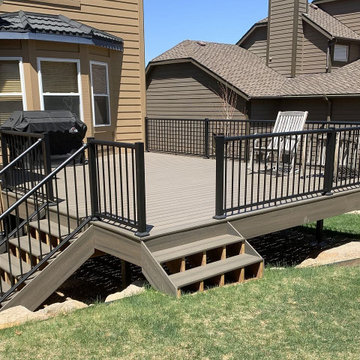
These owners decided to replace their older deck and build an updated, low-maintenance composite deck. They used MoistureShield Elevate Riverbank material for the decking and end boards. The railing is a Century metal panel system in black with 2.5" posts and post caps. We built two staircases, both 5'-wide with open steps.
 Feeney Inc.

This mid-century home's clean lines and architectural angles are accentuated by the sleek, industrial CableRail system by Feeney. The elegant components of the Feeney rail systems pairs well with the Azek Cypress Decking and allows for maximum viewing of the lush gardens that surround this home.
 Deck and Patio Company "Outdoor Living Experts"
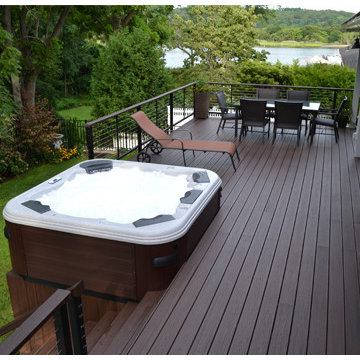
In this case, lovely outdoor views were of primary concern to clients who are avid outdoor enthusiasts. Acting first as deck builders, Deck and Patio installed a two-story raised deck. And, as is often the case when building a deck, the homeowners also requested a spa. We helped the clients choose the ideal encasement for a new Bullfrog Spa that coordinated nicely with the deck planks and also integrated the spa harmoniously into the deck.
When it came to the deck railing, after all that had been accomplished, it was important that, when the clients sat on their new deck deck or relaxed in the hot tub, the railing infill would not spoil the exquisite views. To accomplish this, infills by “CableRail by Feeney” were chosen because these infills are almost unnoticeable.
www.deckandpatio.com



 Design Builders, Inc.

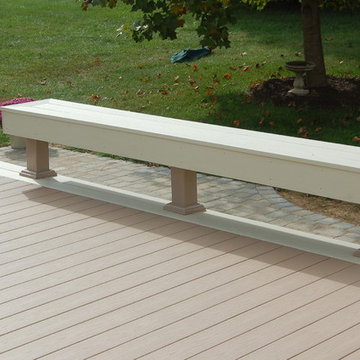
Custom deck and patio featuring Azek brownstone & ivory decking and Belgard paver patio. Azek brownstone railing and custom bench installed on the perimeter.
 TREX COMPANY INC
TrexPro JR Freed Custom Decks of Pennsburg, Pa., built the total package for these homeowners, with a Trex Transcend deck in Havana Gold and Trex Transcend railing in Classic White and Vintage Lantern. This deck also features Trex Outdoor Storage in Spiced Rum, Trex Fascia and Trex Deck Lighting.
 mark lind, sun+stone design
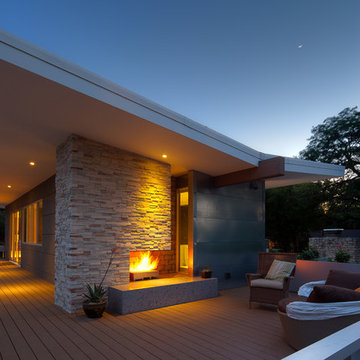
design: Mark Lind / photo: Andrew Pogue
Example of a minimalist gray mixed siding exterior home design in Austin
Example of a minimalist gray mixed siding exterior home design in Austin
 Deck Remodelers.com

 Franklin Lakes NJ. Outdoor Great room with covered structure. A granite topped wet bar under the TV on the mahogany paneled wall. This fantastic room with a tiger wood ceiling and ipe columns has two built in heaters in the ceiling to take the chill off while watching football on a crisp fall afternoon or dining at night. In the first picture you can see the gas fire feature built into the round circular blue stone area of the deck. A perfect gathering place under the stars. This is so much more than a deck it is year round outdoor living.
 Archadeck of West County - Ellisville
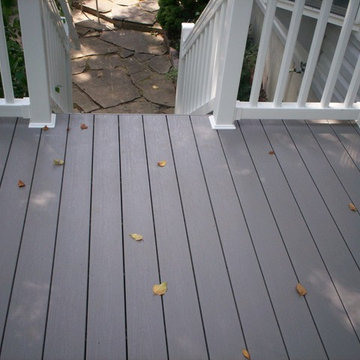
White vinyl deck rails paired with gray composite decking provides these St. Louis homeowners with a low-maintenance and stylish outdoor addition. With a neutral color combo and state-of-the-art building materials, the project will be trendy and durable for years to come. Design and construction by Archadeck.

 Citywide Sundecks & Railings
Duradek vinyl deck over garage at front of home with topless glass railings
Example of a mid-sized beach style rooftop deck design in Vancouver with no cover
Example of a mid-sized beach style rooftop deck design in Vancouver with no cover

Sponsored
Sunbury, OH

J.Holderby - Renovations
Franklin County's Leading General Contractors - 2X Best of Houzz!
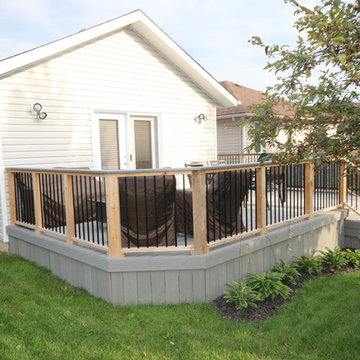
 Hickory Dickory Decks
Drew Cunningham and Tom Jacques
Mid-sized minimalist backyard deck photo in Toronto
Mid-sized minimalist backyard deck photo in Toronto
 Deck Remodelers.com
The client wanted a deck to be connected to the rest of the yard and transition to the upper deck 10ft of grade to the patio on grade. The centrally located circular kitchen area services both the patio and the upper deck and gives lots of options whether it’s just the family or a party for 50. Minimizing rails and stairs during the transition from the upper deck to the lower deck on grade was critical to the clients. Adding the kitchen to the project without obstructing the view out the rear patio doors was also an important request from the client. The WOLF PVC Black Walnut accents and fascia really sets off the Driftwood field. Dutch Quality weathered ledge stone was used in the kitchen with a granite counter. Custom welded aluminum rails and EP Henry Bristol pavers are also featured. The built in flower beds extend the feel of the patio area and allow for plantings to be added. This project turned an unusable back yard and disconnected elevated deck into cohesive multi-level living space.
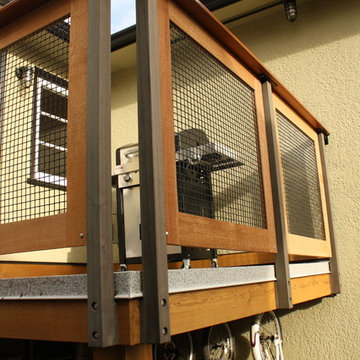
 Nomad Boatbuilding
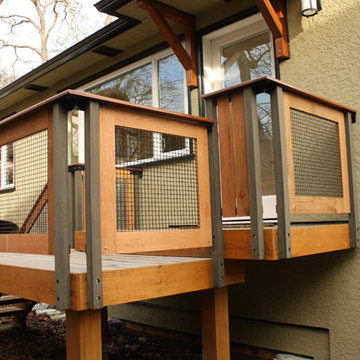
Sapele and cedar deck railing. Powder coated aluminum hardware. PVC coated steel screen.
Small trendy backyard deck photo in Other with no cover
Small trendy backyard deck photo in Other with no cover
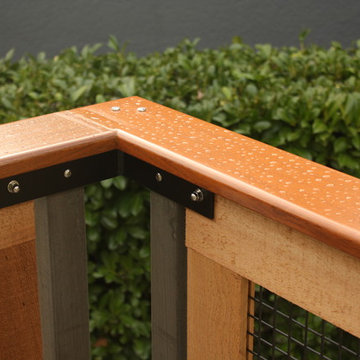 Nomad Boatbuilding
Sapele and cedar deck railing detail. Powder coated aluminum hardware. PVC coated steel screen.
Inspiration for a small contemporary backyard deck remodel in Other with no cover
Inspiration for a small contemporary backyard deck remodel in Other with no cover

Sponsored
Sunbury, OH
J.Holderby - Renovations
Franklin County's Leading General Contractors - 2X Best of Houzz!
 Nomad Boatbuilding
Sapele and cedar deck railing. Powder coated aluminum hardware. PVC coated steel screen.
Small trendy backyard deck photo with no cover
Small trendy backyard deck photo with no cover
 LiveWell Outdoors

After - completed deck steps using Fiberon composite decking; white vinyl railing and posts; black balusters; looks great with the white vinyl fence; client chose great furniture and colors; patio and wall using Belgard Hardscapes
Photo by Matchbook Productions

57