
Search results for "Involves deck railing" in Home Design Ideas

 Lenzi Construction & Remodeling LLC
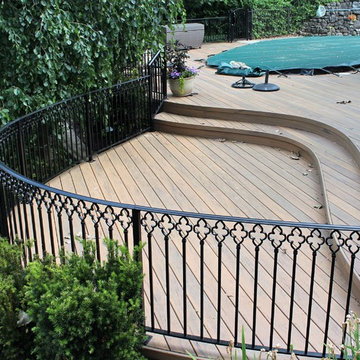
Deck - large traditional backyard deck idea in Boston with no cover

 TREX COMPANY INC

Designed using Trex Transcend decking in Fire Pit – a spicy red hue that goes well with rustic architecture and design, Trex Transcend decking in Gravel Path – a pristine grey that creates a Cape Cod feel, Trex Reveal railing and Trex Outdoor Lighting – stair riser lights.

Find the right local pro for your project
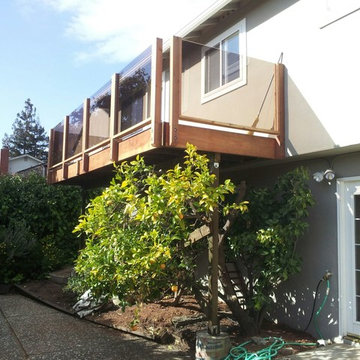

 Distinctive Landscaping
Susan Teare
Small mountain style backyard deck photo in Burlington with no cover
Small mountain style backyard deck photo in Burlington with no cover

 Heartlands Building Company
Adding a screen room under an open deck is the perfect use of space! This outdoor living space is the best of both worlds. Having an open deck leading from the main floor of a home makes it easy to enjoy throughout the day and year. This custom space includes a concrete patio under the footprint of the deck and includes Heartlands custom screen room system to prevent bugs and pests from being a bother!


Sponsored
Sunbury, OH

J.Holderby - Renovations
Franklin County's Leading General Contractors - 2X Best of Houzz!

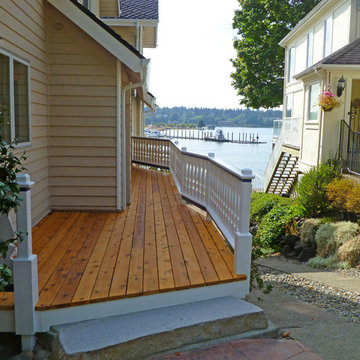
 American Porch, LLC
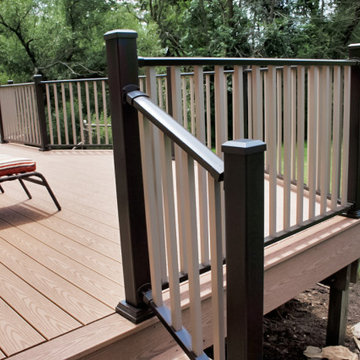
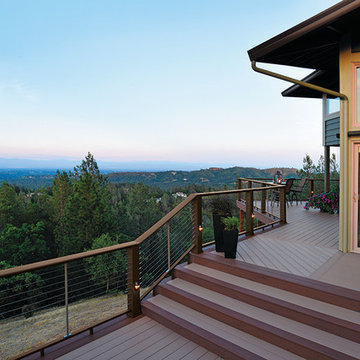
Sawn Balusters and Cedar Railing for a Porch/Deck
Deck - traditional deck idea in Seattle
Deck - traditional deck idea in Seattle
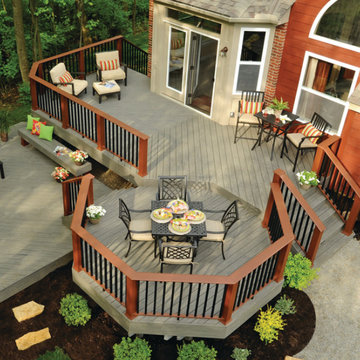
 DecksDirect
AZEK TimberTech Evolutions Composite Railing
Inspiration for a deck remodel in Minneapolis
Inspiration for a deck remodel in Minneapolis
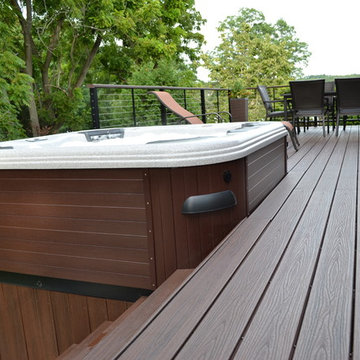
 Deck and Patio Company "Outdoor Living Experts"
The Bullfrog Spa's base, framed in PVC boards, harmonizes beautifully with the project's “vintage lantern” Trex Transcend decking.
www.deckandpatio.com
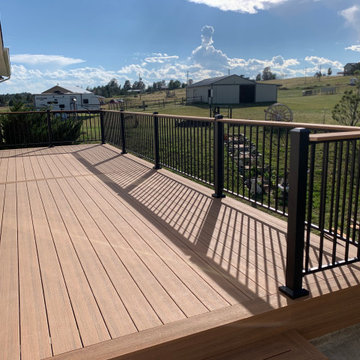
 Freedom Contractors Inc.
The image shows a composite deck with warm, light brown boards and a black metal railing attached to a house with light-colored siding. The deck overlooks a picturesque rural landscape with fields, trees, and a barn. Sunlight casts distinct shadows on the railing onto the deck surface.


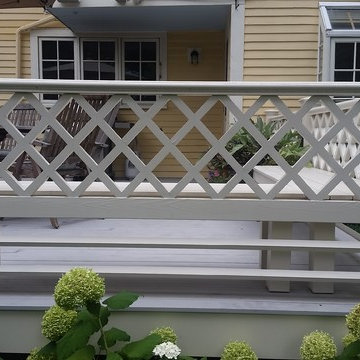
 Cabot Building & Design, Inc.
Detail of Railing system.
Deck with custom Railings to match house. Fir decking with hidden fasteners.
Design by Cabot Building & Design, Inc.
Arts and crafts deck photo in Boston
Arts and crafts deck photo in Boston
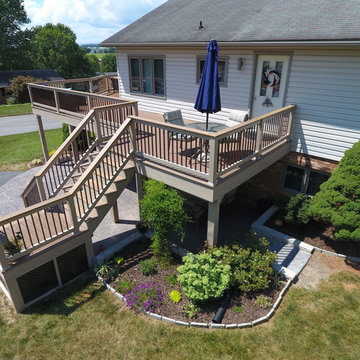
 Integrity Custom Builders LLC
The two previous separate decks had been connected with half flights of stairs that led to an adjoining landing and a single flight of stairs from the landing. We created more square footage on the deck by moving the stairway out and changing it to a single stairway.
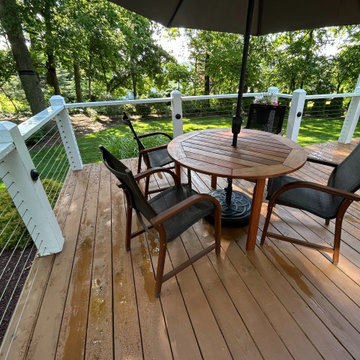
 Muzata
On the wooden deck, a round table and chairs are arranged, while the sleek lines of the cable railing frame the space, blending the garden greenery and natural scenery into a relaxing leisure time.
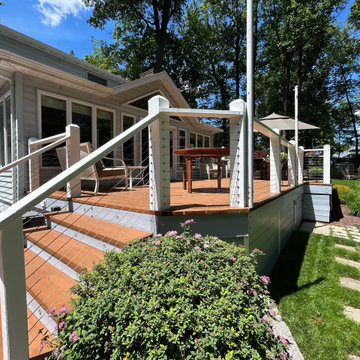 Muzata
Wood posts paired with stainless steel cable railings surround the inviting wooden deck and stairs. The sleek cables create an open, unobstructed view of the lawn, flowers, and tall trees, blending modern safety with the harmony of nature.

Sponsored
Columbus, OH

HomeCraft Remodeling
Custom Craftsmanship & Build Solutions in Franklin County, Ohio
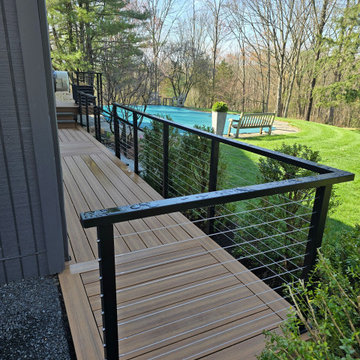 Muzata
The cable railing system features a clean, streamlined look that enhances the overall design cohesion of modern homes. It seamlessly integrates with wooden decking and performs well even in humid environments.
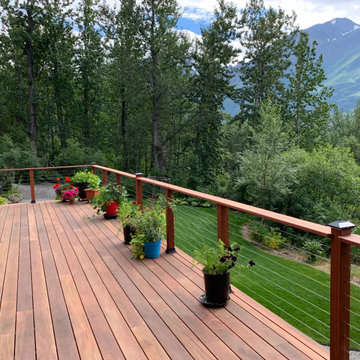 Muzata
On the opposite side of the deck, the corridor area features smoothly extending cable railings that guide the eye toward the depth of the forest. The wooden handrail and warm-toned posts create a gentle transition, while the slim cables maintain a minimalist, open look. The sturdy railing structure enhances both safety and the overall viewing experience of this outdoor space.

 Art and Cement Construction LLC
Inspiration for a mid-sized transitional backyard deck remodel in DC Metro with a pergola
73