
Search results for "Involves keeping" in Home Design Ideas

 Luxury Antonovich Design AE
Modern Apartment Interior Fit-Out and Renovation Masterpiece
In the heart of Dubai’s vibrant urban landscape, Antonovich Group has once again redefined luxury living with the completion of a stunning modern apartment interior fit-out and renovation project. Renowned for their meticulous craftsmanship and innovative design solutions, Antonovich Group has transformed a bare apartment into a sophisticated sanctuary that seamlessly blends style, functionality, and cutting-edge technology. This project exemplifies their expertise in modern apartment interior fit-out, furniture design, and renovation execution, setting a new benchmark for elite residential spaces.
Comprehensive Interior Fit-Out Solutions
Antonovich Group’s interior fit-out services were pivotal in bringing this project to life. The fit-out process involved transforming the raw space into a fully functional apartment, complete with custom installations and high-end finishes. Key elements of the fit-out included:
• Space Optimization: The team employed clever space-planning techniques to maximize the apartment’s layout, creating an open-plan design that promotes seamless movement between living, dining, and kitchen areas. Glass partitions and sliding doors were used to maintain privacy without sacrificing the airy feel.
• Premium Materials: High-quality materials such as marble flooring, hardwood accents, and sleek metal finishes were incorporated to add a touch of sophistication. These materials not only elevate the aesthetic but also ensure durability and longevity.
• Smart Home Integration: The apartment features a state-of-the-art smart home system, including automated lighting, voice-controlled appliances, and climate control, enhancing convenience and modern living. This aligns with current trends in apartment renovations, as highlighted by Antonovich Group’s commitment to integrating cutting-edge technologies.
Bespoke Furniture: The Heart of the Design
A standout feature of this project is the custom-made furniture designed and manufactured by Antonovich Group’s own production facilities. Each piece was tailored to complement the apartment’s modern aesthetic while maximizing functionality. Highlights include:
• Statement Seating: Plush sofas and armchairs in soft, neutral fabrics create inviting seating areas in the living room, prioritizing both comfort and style.
• Sleek Storage Solutions: Built-in wardrobes and cabinetry were designed to optimize space, incorporating hidden compartments and intelligent storage systems to keep the apartment clutter-free.
• Elegant Dining Set: A custom dining table with marble accents serves as a focal point, blending seamlessly with the open-plan layout and adding a touch of grandeur.
Renovation Execution: Precision and Craftsmanship
The renovation execution phase was where Antonovich Group’s expertise truly shone. The apartment required minor structural updates to accommodate the open-plan layout and smart home integrations. The team’s ability to perform these renovations without compromising the building’s fixed structure was a testament to their experience with high-end apartment projects.
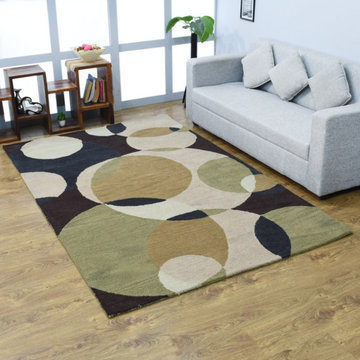
 Get My Rugs LLC
In the world of bedroom decor, the right area rug can transform your space from ordinary to extraordinary. With a multitude of styles, materials, and features, finding the perfect rug involves balancing aesthetics with functionality to suit your personal taste and lifestyle.
For a touch of sophistication and artistry, hand-tufted and hand-knotted rugs offer intricate craftsmanship and timeless appeal. Hand-tufted rugs provide a plush texture that enhances comfort, while hand-knotted rugs are known for their durability and exquisite detail. If you prefer a classic look with versatility, flat-woven options like kilims deliver a lightweight, reversible design that complements both traditional and contemporary settings.
Machine-woven rugs are ideal for those seeking modern efficiency without sacrificing style. These rugs come in a variety of patterns and colors, and many are machine washable, making them easy to maintain. For a high-traffic area, consider a rug with stain-resistant and water-resistant properties to keep your space looking pristine.
If you love the feel of soft textures underfoot, shag or flokati rugs offer a plush, cozy experience, perfect for creating a warm and inviting bedroom atmosphere. Similarly, hand-loomed rugs provide a unique touch with their artisanal quality and varied textures. Braided and hand-hooked rugs also add a charming, handcrafted element to your bedroom decor.
For those concerned about safety and practicality, non-slip rugs with adhesive backings ensure that your rug stays in place, protecting both the rug and your hardwood floors. Cushioned rugs offer added comfort and are gentle on the feet, enhancing the overall coziness of your bedroom.
A personalized touch can make a rug truly special. Custom rug sets, including sizes like 8x10, allow you to tailor the rug to fit your space precisely. Whether you prefer a contemporary design with sleek lines and fringe details or a traditional rug with rich, textured patterns, the right rug can anchor your room and reflect your style.
From contemporary and modern to traditional and mid-century modern, the 15 best area rugs cater to a wide range of tastes and needs. Whether you’re updating your bedroom decor or starting from scratch, incorporating the perfect rug can elevate your space, adding both beauty and function.
In summary, the right area rug is more than just a floor covering—it’s a statement piece that enhances your bedroom’s decor and comfort. With options ranging from hand-knotted elegance to machine-woven practicality, and features designed for both style and durability, you can find the perfect rug to suit your needs and elevate your bedroom experience.
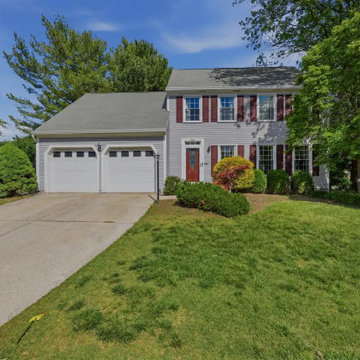
 My Kitchen And Bath
A complete kitchen and powder room remodel in Herndon, Virginia, designed around two clear priorities: open up the kitchen to the rest of the main level, and create an experience that felt warm and timeless rather than trendy.
The original layout had a wall separating the kitchen from the dining room and an awkward fridge wall that limited both storage and traffic flow. Our solution involved removing the dividing wall (confirmed non-load-bearing), tightening the new dining room opening to 66 inches, and extending the fridge wall 25 inches into the kitchen to create a proper full-height pantry run. The result is a kitchen that breathes — open to the dining and living areas, with clear sight lines from the island to the bay windows at the far end.
Design Approach
The clients came in knowing they didn't want white. They didn't want navy. They wanted something with real wood character — the kind of finish that ages well and looks more like furniture than stock kitchen cabinetry. Cherry was the answer to that question.
We anchored the room around contrast: warm cherry cabinetry against clean white walls and white quartz, black hardware grounding the cherry's warmth, and a single waterfall island acting as the architectural focal point. Stainless appliances, brushed gold pendant accents, and the herringbone hardwood floor pull the room together without any one element shouting for attention.
The Cabinetry
Medallion Gold Line Sonoma Cappuccino — a stained cherry finish that catches light differently throughout the day. All-plywood box construction, solid wood doors and drawer fronts, soft close everywhere, US-made with a lifetime warranty. Four pull-out drawers built into the pantry bottoms keep the deep storage actually usable rather than a black hole.
Cabinet hardware is Top Knobs Riverside Pulls in flat black — 40 pulls across drawers and doors, plus three longer pulls on the 36-inch base drawers. The black was a deliberate decision: with cherry and stainless already providing warm and cool tones, brass or gold would have been one warm tone too many. Black grounds the cabinetry and gives the kitchen its architectural definition.
The Island and Countertops
MSI Calacatta Miraggio Gold quartz throughout — perimeter counters, island, waterfall ends, and the powder room. The Gold variant has subtle warm veining that pairs with cherry where cooler whites would have fought the wood tone.
The island gets a full waterfall edge — slabs book-matched, miters precise, the finished edge essentially seamless. Treating the island as architectural sculpture rather than just functional storage. The black undermount farmhouse-style sink ties back to the hardware throughout the rest of the kitchen.
The Backsplash
MSI Metro Gold tile — small format white and gold tiles in a herringbone-adjacent pattern with intermittent gold accents. Full height, continuous behind the floating shelves and behind the hood.
Four custom floating shelves are spaced above a 3-inch countertop ledge: first shelf 18 inches above the ledge, second shelf 9 inches above that, third 18 inches above the second. The shelves are stained to match the cabinetry. The backsplash continues behind the shelves and behind the hood, so the wall reads as a continuous textured surface that the shelves and hood float in front of.
The Appliances
This is a serious cooking kitchen. The clients chose a 48-inch Wolf gas range, a Sub-Zero built-in refrigerator integrated into the cherry cabinet wall, a Wolf microwave drawer in the island base, and a Bosch dishwasher. For ventilation, we installed a 1200 CFM hood paired with a make-up air system to balance the negative pressure that hood pulls. New ducting was routed through the exterior siding on the side of the house.
The Flooring
MSI engineered hardwood throughout the entire main level — approximately 800 square feet — installed in a Bramlett herringbone pattern. Herringbone adds roughly 15-20 percent to material and labor costs because of the angled cuts and waste factor, but the result is a floor that reads as more considered and luxurious than standard plank flooring. Finished with 4.5-inch white wood baseboards throughout.
The Powder Room
A small room with a big personality. The clients chose a deep blue and teal scallop pattern wallpaper (client-supplied, we installed) and paired it with the same Sonoma Cappuccino cherry vanity used in the kitchen — material continuity between the spaces.
Powder room countertop is the same MSI Calacatta Miraggio Gold quartz from the kitchen with a rectangular white undermount sink. Hardware on the powder room vanity is Top Knobs Riverside in honey bronze rather than the kitchen's flat black — the warm bronze pulls the brass tones from the faucet into the millwork and complements the wallpaper. New sconce, kept the existing toilet (refinishing or replacing a working toilet is wasted money in a powder room remodel), and a Panasonic Whisper Green exhaust fan.
Project Specs
Location: Herndon, Virginia
Project type: Combined kitchen and powder room remodel
Project duration: Approximately 4 to 6 weeks
Style: Transitional, Modern Farmhouse, Warm Wood Contemporary
Color palette: Cherry, white, black, brushed gold, deep blue (powder room)
Materials
Cabinetry (kitchen and powder room): Medallion Gold Line Sonoma Cappuccino cherry, Shaker-style, all-plywood box construction, lifetime warranty
Kitchen hardware: Top Knobs Riverside Pulls in flat black (TK1014BLK and TK1017BLK)
Powder room hardware: Top Knobs Riverside Pulls in honey bronze (TK1012HB)
Counter tops: MSI Calacatta Miraggio Gold Quartz, pencil edge, waterfall island
Backsplash: MSI Metro Gold tile, full height
Floating shelves: 4 custom shelves at 48" by 9", stained to match cabinets
Range: 48-inch Wolf gas range
Refrigerator: Sub-Zero built-in
Microwave: Wolf microwave drawer (island base)
Hood: 1200 CFM with make-up air system
Kitchen sink: Kohler farmhouse-style, 36-inch base, black
Kitchen faucet: Brizo (homeowner-supplied)
Flooring: MSI engineered hardwood in Bramlett herringbone pattern, approximately 800 sq ft
Baseboards: 4.5-inch white wood throughout
Powder room wallpaper: Client-supplied scallop pattern in blues and teals
Powder room exhaust fan: Panasonic Whisper Green
Paint: Benjamin Moore
Designed and built by My Kitchen and Bath out of our Herndon showroom at 285 Sunset Park Drive. We've been designing and building kitchens, bathrooms, and full home renovations across Northern Virginia and the DMV since 1994.
Find the right local pro for your project
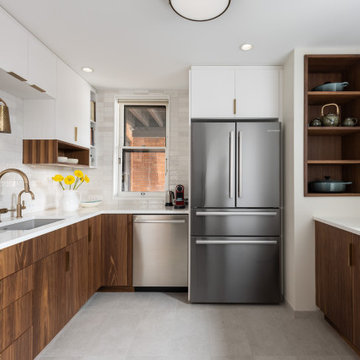
 Forward Design Build Remodel
Our client wanted to keep her home’s historic character and charm and chose Forward Design Build Remodel because she knew we could work with her home’s historic bones and honor the original design. The goals for this remodel were to open the older kitchen, preserve the location of the windows, update the finishes and lighting, and better the kitchen's feng shui.
Our plan involved maximizing storage in the smaller space without making it feel cluttered and overwhelming while adding luxury and higher-end finishes to the kitchen and bathrooms.
Our team utilized custom cabinetry and a two-toned color palette in the kitchen to work with the space and efficiently open up the remaining area. We transformed the bathrooms from outdated, essential to elegant, modern ones with aesthetically pleasing and functional cutouts.
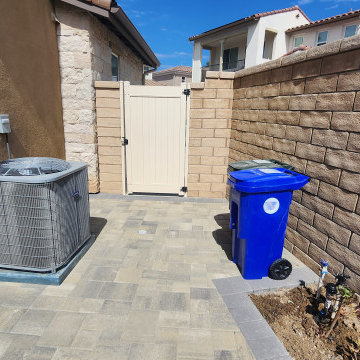
 Caspi Construction Inc
Location: Santa Clarita, CA
Area: 1,000 sq. ft.
Project Overview: We recently completed a stunning paver installation in Santa Clarita, transforming a 1,000 square foot area into a beautifully functional outdoor space. The project involved flattening the entire area, providing a perfect foundation for the installation of a custom paver patio. This platform, built entirely from interlocking pavers, features two elegant side pillars and two steps leading to a designated firepit area, creating a cozy and inviting atmosphere.
Key Features:
Paver Platform & Pillars: Crafted entirely from matching decorative pavers, the platform and pillars add a cohesive and stylish touch to the outdoor space.
Firepit Area: The steps leading up to the firepit area create a natural focal point for gatherings.
Drainage System: We completely redid the drainage system to ensure proper water flow and prevent any issues in the future.
Sprinkler System: A new sprinkler system was installed to maintain the planters, keeping the greenery vibrant and healthy.
Paving: The entire area was meticulously paved with aesthetically pleasing paving stones, providing a durable and visually appealing surface.
Results: The finished project not only enhances the functionality of the outdoor space but also adds significant value and curb appeal to the property. Our client was thrilled with the outcome, enjoying their new outdoor oasis.
Get Started: Interested in transforming your outdoor space with a custom paver installation? Contact us Caspiconstruction.com | Contact Us today to discuss your vision!
 Leicht Westchester-Greenwich
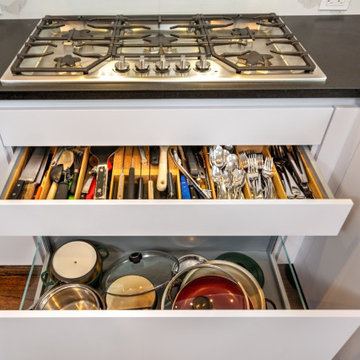
At this beautiful LEICHT Westchester project, The original design was traditional, with a layout involving many angled corners. The goal was to streamline the design and create a modern and more functional space. We accomplished this first by squaring off all corners, rotating the island and enlarging the main window to add more sunlight and visual balance. In the new design, there is ample pantry space, large pots/pans drawer storage and an appliance garage unit to hide away small items to keep the countertop clutter-free. An open display unit with built-in LED lighting allows the homeowner a place to showcase her beautiful artwork.
Finishes- Bondi in Arctic (matt laminate), Topos in Textured Oak Marsh (wood veneer)
Countertop- Quartz- Aurea in Divine, Granite- Black Absolute in a leathered finish.
 Birdseye Cabinetry
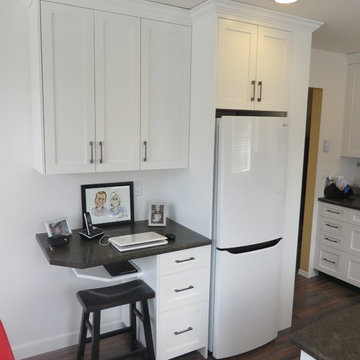
Birdseye Cabinetry; This Cabinet Refacing project involved converting the upper cabinet boxes to full height cabinets to the ceiling. Small boxes were added above the pre-existing uppers to achieve this and new crown moulding finishes the effect. The clients appreciate the new pantry along the side of the fridge, as well as the renovated desk area.
All base cabinets shown use the clients pre-existing cabinet boxes as a way to keep costs down.

Sponsored
Sunbury, OH

J.Holderby - Renovations
Franklin County's Leading General Contractors - 2X Best of Houzz!
 Leicht Westchester-Greenwich
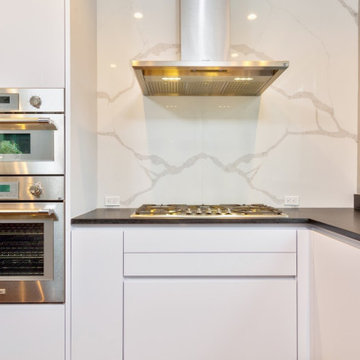
At this beautiful LEICHT Westchester project, The original design was traditional, with a layout involving many angled corners. The goal was to streamline the design and create a modern and more functional space. We accomplished this first by squaring off all corners, rotating the island and enlarging the main window to add more sunlight and visual balance. In the new design, there is ample pantry space, large pots/pans drawer storage and an appliance garage unit to hide away small items to keep the countertop clutter-free. An open display unit with built-in LED lighting allows the homeowner a place to showcase her beautiful artwork.
Finishes- Bondi in Arctic (matt laminate), Topos in Textured Oak Marsh (wood veneer)
Countertop- Quartz- Aurea in Divine, Granite- Black Absolute in a leathered finish.
 Leslie Meyers
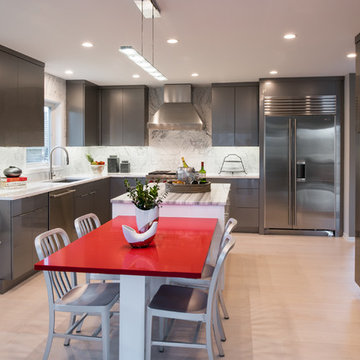
Packed with a WOW factor, this high gloss contemporary kitchen makes cooking and entertaining a delight! Dura Supreme cabinetry in a high gloss foil finish of gray and white sets the tone. White washed Maple floors, Carrera marble backsplash, and a stunning Strato Olympio Marble island top all create a soothing effect, while a " Red Shimmer" table top by Caesarstone adds the pop of color these homeowners desired. A functional layout keeps guests out of the work space, but still involved. A convenient breakfast/wine bar is a go to for morning coffee, smoothies, or evening cocktails. Wolf/Subzero appliances, a M/W drawer, built in pantry, and window seat are added features that please both cook and guests alike.
Scott Admunson Photography
 Just the Thing
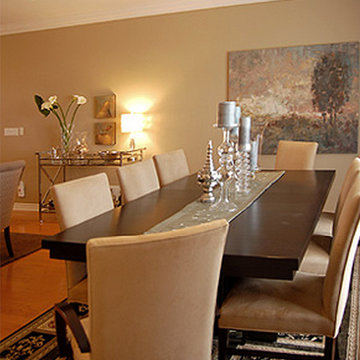
For smaller groups, the dining table sits parallel to the window. A large bar cart nearby is functional as well as beautiful.
Example of a large trendy light wood floor dining room design in Toronto with brown walls
Example of a large trendy light wood floor dining room design in Toronto with brown walls

 Daniel Scerri Periti
We were approached with a request to design the furnishings for an existing ‘finished’ apartment. The intention was to move in relatively fast, and the property already had an existing marble floor, kitchen and bathrooms which had to be kept. The property also boasted a fantastic 270 degree view, seen from most of the apartment. The clients had a very important role in the completion of the project. They were very involved during the design process and through various decoration choices. The final design was kept as a rigid guideline when faced with picking out all the different elements.
Once clear of all previous furniture, the space felt cold and bare; so we immediately felt the need for warmth, and raw, natural elements and textures to complement the cold marble floor while visually tying in the design of the whole apartment together.
Since the existing kitchen had a touch of dark walnut stain, we felt this material was one we should add to the palette of materials to contest the stark materials. A raw cement finish was another material we felt would add an interesting contrast and could be used in a variety of ways, from cabinets to walls and ceilings, to tie up the design of various areas of the apartment.
To warm up the living/dining area, keeping the existing marble floor but visually creating zones within the large living/dining area without hindering the flow, a dark timber custom-made soffit, continuous with a floor-to-ceiling drinks cabinet zones the dining area, giving it a degree of much-needed warmth.
The various windows with a stupendous 270 degree view needed to be visually tied together. This was done by introducing a continuous sheer [drape] which also doubled up as a sound-absorbing material along 2 of the 4 walls of the space.
A very large sofa was required to fill up the space correctly, also required for the size of the young family.
Services were integrated within the units and soffits, while a customized design in the corner between the kitchen and the living room took into consideration the viewpoints from the main areas to create a pantry without hindering the flow or views. A strategically placed floor-to-ceiling mirror doubles up the space and extends the view to the inner parts of the apartment.
The daughter’s bedroom was a small challenge in itself, and a fun task, where we wanted to achieve the perception of a cozy niche with its own enclosed reading nook [for reading fairy tales], behind see-through curtains and a custom-ordered wall print sporting the girl’s favorite colors.
The sons’ bedroom had double the requirements in terms of space needed: more wardrobe, more homework desk space, a tv/play station area… “We combined a raised platform area between the boys’ beds to become an area with cushions where the kids can lay down and play, and face a hidden screen behind the homework desk’s sliding back panel for their play station”. The color of the homework desk was chosen in relation to the boys’ ages. A more masculine material palette was chosen for this room, in contrast to the light pastel palette of the girl’s bedroom. Again, this colour can easily be changed over time for a more mature look.
PROJECT DATA:
St. Paul’s Bay, Malta
DESIGN TEAM:
Perit Rebecca Zammit, Perit Daniel Scerri, Elyse Tonna
OTHER CREDITS:
Photography: Tonio Lombardi
Styling : TKS
 Nicole Arnold Interiors

This late 90’s home was ready for a refresh, and boy did we have fun delivering just that! Fully renovating the kitchen, family room, dining room, laundry room, entry, and study as well as converting an unused formal room to a wine lounge allowed us to update the first floor of this home in a meaningful way. Lightening and brightening the walls and completely redoing all furnishings and decor, were just the beginning. The kitchen’s complete redesign involved moving obtrusive walls, creating more functional spaces, and incorporating current design trends. Fresh greens and blues were chosen to brighten the spaces, and texture was integrated to keep an organic feel.
 Leigh Designs

Each outdoor room of this El Cerrito Mid Century Modern backyard deck, from the outdoor kitchen, to the dining area, to lounge area, maximize the views of the bay. This couple were very excited about and involved in designing the look and feel of their outdoor living space. For instance, instead of the typical deck redwood flooring, we were able to accommodate their desire to have a flagstone floor built on a redwood frame, which was more in keeping with their Mid Century Modern style. The husband was a gourmet chef and particularly enjoyed the design of his specialty outdoor kitchen.

Sponsored
Columbus, OH

Hope Restoration & General Contracting
Columbus Design-Build, Kitchen & Bath Remodeling, Historic Renovations
 George Ocampo

Designed with family in mind. We were invited to be part of this beautiful estate at ground breaking. Being involved at the beginning allowed us to help guide our client build a space that not only looks great, but will last a lifetime. From sub surface installation to cosmetic features, selecting the right materials without sacrificing quality. The curb appeal for our homeowner is great day & crazy good at night! Plenty of parking on this circular entrance for family & friends. A center raised planter focal piece sets the style, Rustic Elegance at the Ranch!
The main entrance flooring set with tumbled travertine scabos & brick accent welcomes guest comfortably. Xericscape keeps the theme front to back! Large boulders dot the terrain. Outdoor lighting accents the home and throughout the landscaping. Come through the home and enter outdoor living at its finest. Across the grassy yard plains entertaining destinations spaces invite the family out to play! A childres playset & sandbox for the kids and a south African custom fire pit for everyone to gather around to tell tells & stories! Back at the covered patio, an outdoor custom kitchen, churrasco grill, bar and fireplace make hanging outdoors fun! Of course the view of the mountains encapsulates this grand space. Memories will be created here!
 Daniel Scerri Periti
We were approached with a request to design the furnishings for an existing ‘finished’ apartment. The intention was to move in relatively fast, and the property already had an existing marble floor, kitchen and bathrooms which had to be kept. The property also boasted a fantastic 270 degree view, seen from most of the apartment. The clients had a very important role in the completion of the project. They were very involved during the design process and through various decoration choices. The final design was kept as a rigid guideline when faced with picking out all the different elements.
Once clear of all previous furniture, the space felt cold and bare; so we immediately felt the need for warmth, and raw, natural elements and textures to complement the cold marble floor while visually tying in the design of the whole apartment together.
Since the existing kitchen had a touch of dark walnut stain, we felt this material was one we should add to the palette of materials to contest the stark materials. A raw cement finish was another material we felt would add an interesting contrast and could be used in a variety of ways, from cabinets to walls and ceilings, to tie up the design of various areas of the apartment.
To warm up the living/dining area, keeping the existing marble floor but visually creating zones within the large living/dining area without hindering the flow, a dark timber custom-made soffit, continuous with a floor-to-ceiling drinks cabinet zones the dining area, giving it a degree of much-needed warmth.
The various windows with a stupendous 270 degree view needed to be visually tied together. This was done by introducing a continuous sheer [drape] which also doubled up as a sound-absorbing material along 2 of the 4 walls of the space.
A very large sofa was required to fill up the space correctly, also required for the size of the young family.
Services were integrated within the units and soffits, while a customized design in the corner between the kitchen and the living room took into consideration the viewpoints from the main areas to create a pantry without hindering the flow or views. A strategically placed floor-to-ceiling mirror doubles up the space and extends the view to the inner parts of the apartment.
The daughter’s bedroom was a small challenge in itself, and a fun task, where we wanted to achieve the perception of a cozy niche with its own enclosed reading nook [for reading fairy tales], behind see-through curtains and a custom-ordered wall print sporting the girl’s favorite colors.
The sons’ bedroom had double the requirements in terms of space needed: more wardrobe, more homework desk space, a tv/play station area… “We combined a raised platform area between the boys’ beds to become an area with cushions where the kids can lay down and play, and face a hidden screen behind the homework desk’s sliding back panel for their play station”. The color of the homework desk was chosen in relation to the boys’ ages. A more masculine material palette was chosen for this room, in contrast to the light pastel palette of the girl’s bedroom. Again, this colour can easily be changed over time for a more mature look.
PROJECT DATA:
St. Paul’s Bay, Malta
DESIGN TEAM:
Perit Rebecca Zammit, Perit Daniel Scerri, Elyse Tonna
OTHER CREDITS:
Photography: Tonio Lombardi
Styling : TKS

 Rylex Custom Cabinetry and Closets
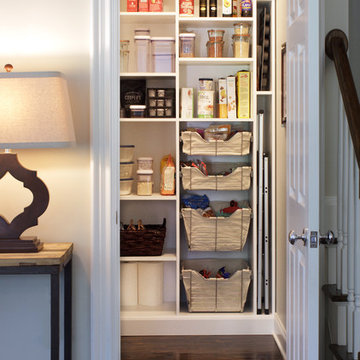
Regardless of your lifestyle, establishing healthy habits involves commitment and planning. A well-stocked, organized pantry goes a long way toward helping achieve those goals by keeping healthy foods accessible and visible. When these items are stored according to use, meal preparation becomes less stressful and more efficient.
Kara Lashuay
Sponsored
Columbus, OH
Hope Restoration & General Contracting
Columbus Design-Build, Kitchen & Bath Remodeling, Historic Renovations
 Resto-Modern Homes LLC
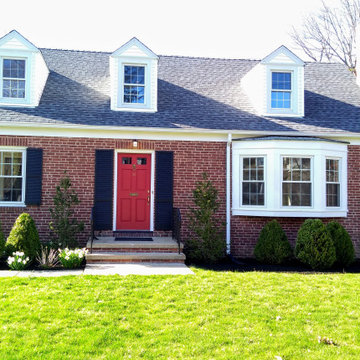
This is a 1943 traditional Cape Cod Revival, one bed and one bath home in need of complete renovation and updating. The project involved re-designing the layout, adding a second floor where there had previously been none, and replacing all utilities. In addition all major components required replacement ( i.e roof, windows).
We were able to keep the original brick exterior and simply tweak the color scheme a bit to make it stand out.
 Tom Brzoskwinia
One of the most popular hardwood floor finishing which offers Tom & Peter Flooring is provided by WOCA. If you’ve decided that you want a natural looking wooden floor that is lacquer-free, then the likelihood is that you’ve chosen oil as your way of protecting your wood and making your floor look great at the same time. WOCA for wood flooring comes in various forms and is a great way of making sure that your wood is protected, but at the same time looks natural. A highly popular as well as effective way of treating wood floors, oils effectively penetrate into the wood and in some cases harden into the surface of the floor to stop damage and to maintain the wood in its optimum condition.
WOCA Oil finish hardwood flooring has taken the United States market by in 2014 and shows no signs of slowing down in 2016 and now. Here are some of the most common questions we have regarding this type of finish which we will I’m to answer in today’s my blog:
Is oil finish as durable as traditional factory urethane finishes with aluminum oxide?
When it comes to durability, oil finish flooring tackles the issue with a completely different method. The penetrating oil serves as protection from moisture and wear while allowing the user to feel the wood grains in their bare feet. If compared directly to factory finished aluminum oxide finish, the oil finish flooring will not perform as well to abrasion and impact. However, the beauty of this finish is the fact that it will camouflage any scratches which will inevitably accumulate over time.
Will this finish evaporate over time and will this be harmful for indoor air quality?
Another concern for oil finished floors its effect on indoor air quality. For on-site applications, some varieties suggest several coats which typically require the residents to be out of the home due to mild odors. However, there are factory finished UV-cured or single coat applications which lessen the downtime. Despite the odors produced during the drying process, oil finish floors rank amongst the lowest for VOC (volatile organic compound) emissions. Certain brands even boast true zero VOC. This fact alone makes oil finished floors one of the best options for green building solutions.
“WOCA products are certified by independent laboratories, the German Institute for Biological Building Materials, and are in accordance with DIN–Norm 53–160. WOCA WoodCare Denmark products meet or exceed the most stringent U.S. standards for volatile organic compounds.” –WOCA Oil Finish Manufacture
Does this type of finish require additional maintenance which I am not familiar with?
For weekly cleaning, oiled floors use a special cleaner which contains an oil and soap mixture. After a period of 12-18 months some oil may evaporate causing the wood grains to appear dry. An additional layer of oil can be reapplied to keep the floor looking fresh. Although oil finished floors require more involvement in periodic maintenance in high traffic areas, this maintenance can be done much easier than the equivalent of an onsite sand and refinish.
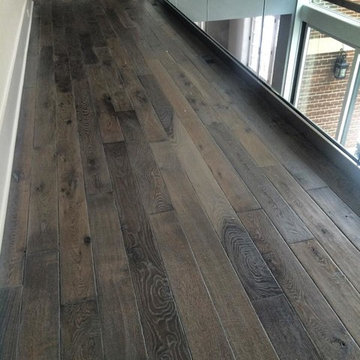
WOCA Master Color Oil contains pigment, which provides a single-step hardwood floor staining process. Laying down the stain and the finish in one step.
This product comes 14 different colors, from Black to Extra White, and you can mix them freely to create various color palettes that will meet the demands of any job.
Below are some pictures of the finished job…

 Evergreen Remodeling & Construction
Is all this space upstairs just for storing Christmas decorations? The owners had three teenagers who were constantly Is all this space upstairs just for storing Christmas decorations? this space up here is just for storing Christmas decorations over the only TV downstairs, and they needed a solution that didn’t involve expanding their already cramped property. When we went up to see the attic, we immediately saw the potential: good ceiling height, ample floor space, and those beautiful angled roof lines just waiting to be celebrated.
What we created is a stunning additional room that became the family’s favorite gathering place.
The transformation demonstrates how thoughtful design can turn a neglected space into something extraordinary. Those dramatic skylights weren’t originally there; we cut into the roof structure and installed them to flood the space with natural light, transforming what could have felt like a cramped attic into a spacious and luminous retreat. The angled roof lines, which could have been a challenge, became architectural features that give the room character and visual interest.
The focal point is that modern linear fireplace surrounded by elegant gray tiles and custom-built shelving. We designed the media wall to accommodate a large-screen TV while also providing storage for the family’s massive collection of books and vinyl records. Side cabinets keep clutter hidden, while open shelving showcases items worth displaying.
This conversion required significant structural work. We reinforced the floor joists to support varying loads, remember, attics are typically built only to support insulation and the occasional storage box, not furniture or people. We added proper air conditioning ducts extending from the main system, upgraded the electrical system with multiple circuits for media equipment, and installed that stylish white railing system that meets regulations and maintains the feeling of spaciousness.
The construction photos tell the real story: what began as an unfinished space with exposed subfloor and construction debris has become this elegant sanctuary. Those casement windows on either side create cross-ventilation, essential for an upper-floor space on the California coast.
39