
Search results for "Involves securing" in Home Design Ideas
 My Door Company
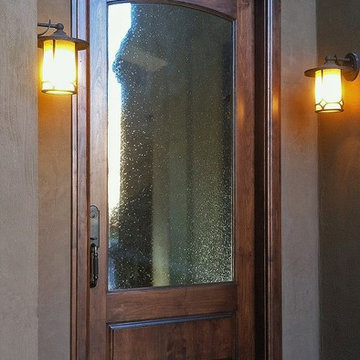
As this new entry door in the Cherry Creek area of Denver shows, there is beauty in simplicity. With an arched top rail, lower raised panel and large expanse of decorative seedy glass, this door proves that less is more.
 Martel Interiors & Home Furnishings
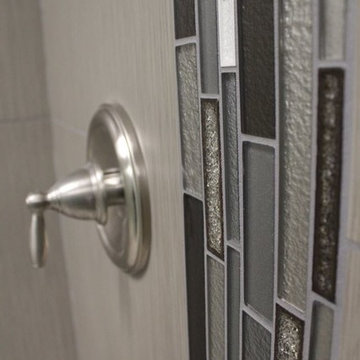
Men's locker room shower tile
Example of a large transitional master limestone floor alcove shower design in Los Angeles with flat-panel cabinets, dark wood cabinets, gray walls, an undermount sink and granite countertops
Example of a large transitional master limestone floor alcove shower design in Los Angeles with flat-panel cabinets, dark wood cabinets, gray walls, an undermount sink and granite countertops
 Heart of the Home
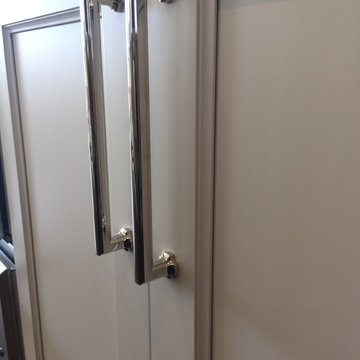
Schaub Hardware "Empire 12" Pulls" in Polished Nickel
Example of a large transitional home design design in Chicago
Example of a large transitional home design design in Chicago
Find the right local pro for your project


 Shannon Adamson Interior Design
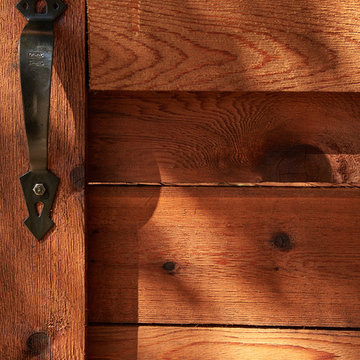
This ski-in, ski-out condo features a strong Arts and Crafts influence. The interiors feature reclaimed oak floors, mortise-and-tenon carpentry, stone, and custom period details.
 Flood Wood Care
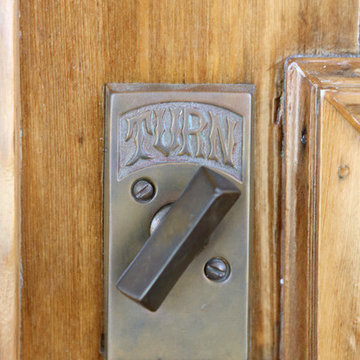
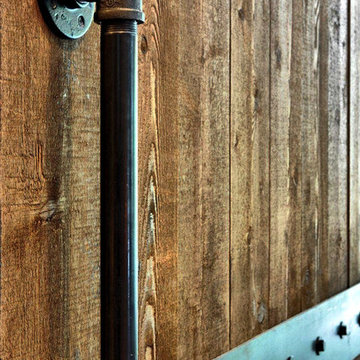
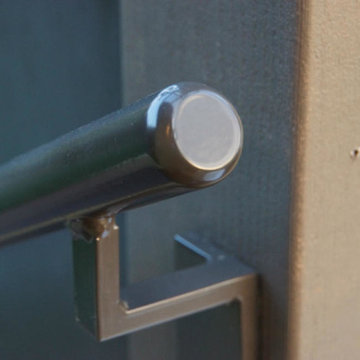
This stylized metal handle complements the warm look of the wood grain, which is brought out by Flood Pro Series CWF-UV5 wood finish in Redwood.

 Anjie Cho Architect PLLC
Inspiration for a mid-sized contemporary master white tile and stone slab dark wood floor and brown floor alcove bathtub remodel in New York with recessed-panel cabinets, black cabinets, a wall-mount toilet, white walls, an undermount sink, marble countertops and white countertops

 CDH Designs LLC
CDH Designs
15 East 4th St
Emporium, PA 15834
Eat-in kitchen - mid-sized transitional porcelain tile eat-in kitchen idea in Philadelphia with shaker cabinets, granite countertops, gray backsplash, porcelain backsplash, stainless steel appliances, a double-bowl sink, white cabinets and an island
Eat-in kitchen - mid-sized transitional porcelain tile eat-in kitchen idea in Philadelphia with shaker cabinets, granite countertops, gray backsplash, porcelain backsplash, stainless steel appliances, a double-bowl sink, white cabinets and an island

 Neal Huston & Associates
Paula Watts

Mid-sized trendy front door photo in Portland with a dark wood front door
Mid-sized trendy front door photo in Portland with a dark wood front door

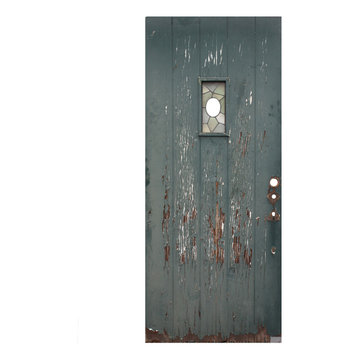
 Preservation Station
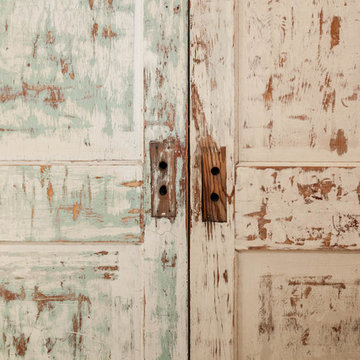
A remarkable antique exterior door salvaged from Detroit, MI, and dating from the 1920’s. Perfect for either a Tudor or a Spanish Revival home, this 36” plank door features a rectangular window with an asymmetrical and multicolored design; the window has a space in the center that would fit a speakeasy or circular piece of glass nicely. The door is in good antique condition with the expected scratches and chips typical of an old door; one of the stained glass panes has a small crack(as pictured,) which does not detract from the beauty of the door. It measures 36” wide, 83-3/4” tall, and 1-3/4” thick.
NED315

 Northstar Building LLC
northstarbuildingct.com

Inspiration for a contemporary master limestone floor and beige floor drop-in bathtub remodel in Bridgeport with recessed-panel cabinets, dark wood cabinets, a one-piece toilet, beige walls, an undermount sink, limestone countertops and a hinged shower door
Inspiration for a contemporary master limestone floor and beige floor drop-in bathtub remodel in Bridgeport with recessed-panel cabinets, dark wood cabinets, a one-piece toilet, beige walls, an undermount sink, limestone countertops and a hinged shower door

 GCDD Group
Sarah Natsumi Moore and Andres Galindo
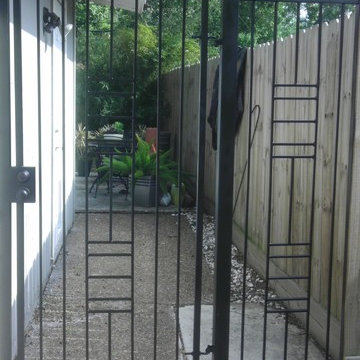
Example of an eclectic exterior home design in Austin
Example of an eclectic exterior home design in Austin
 Inviting Home Inc
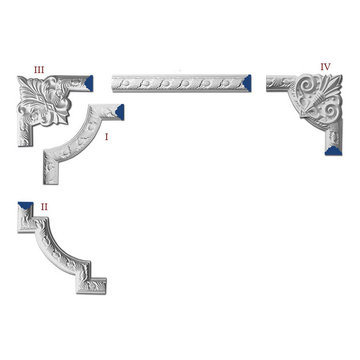
Galena panel molding and framing molding corners set | Inviting Home Inc
Example of a classic home design design in Miami
Example of a classic home design design in Miami

 Matter of Architecture
scouting shots by Leone Design Studio
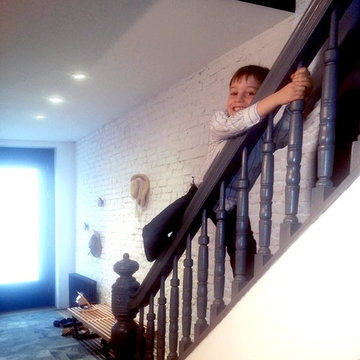
Example of a minimalist home design design in New York
Example of a minimalist home design design in New York
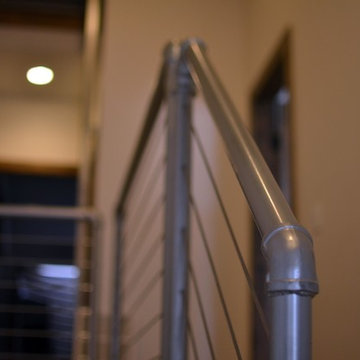
 Titan Stairs, Utah!
Industrial Steel Pipe Railing with Stainless Steel Cable
Inspiration for a mid-sized contemporary staircase remodel in Salt Lake City
Inspiration for a mid-sized contemporary staircase remodel in Salt Lake City
24