
Search results for "Involves securing" in Home Design Ideas
 Nicholson Builders
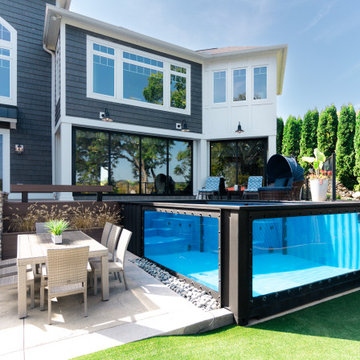
The genesis of this exterior remodeling project was to add a pool and outdoor bath/changing room, hot tub, and covered exterior seating to the backyard of their new home, overlooking the river. This would also involve an expanded horizontal ground plane to allow for a safe play area for children and outdoor family activities.
The clients also wanted a design solution that would offer the opportunity for several additional months of outdoor living activities per year. Part of this desire included a need for functional and well-equipped outdoor grilling and kitchen area with easily accessible covered seating. Another project requirement that evolved was to allocate space for a secured dog run enclosure and easily serviceable restroom area for the pets.
 HANDYMAN EXPERT
Shed Assembly in Sandy Springs, GA
Professional Shed Assembly and Installation You Can Rely On ?️
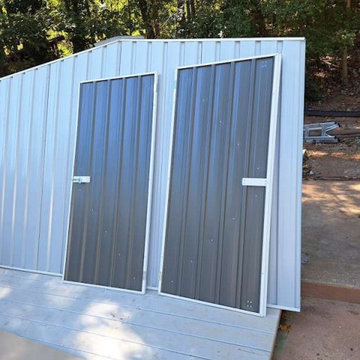
At Handyman Expert, we recently completed a shed assembly in Sandy Springs, GA for one of our valued clients. The project involved the installation of an ABSCO Premier 10×10 ft. metal shed, perfectly fitted on an already prepared concrete base. Our team started by carefully sorting and organizing all shed components, ensuring a smooth and efficient assembly process from start to finish.
Once the walls were assembled, we constructed the full frame directly on the concrete pad, securely attaching the roof panels and strengthening the entire structure with concrete anchors for long-term durability. To guarantee full protection from moisture, we sealed all screw holes and roof joints with high-quality silicone. After completing the installation, we cleaned the area thoroughly — leaving the job site spotless and the client completely satisfied.
#ShedAssembly #ShedInstallation #HandymanExpert #ShedAssemblyService #MetalShedInstallation #HomeImprovement
https://handyman-expert.com/project/sandy-springs-ga/shed-assembly/
https://handyman-expert.com/sandy-sprinds-ga/handyman-services/
 Leo’s Magic Glass
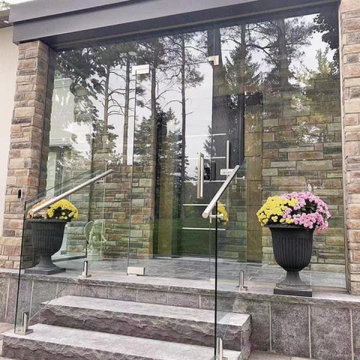
A winter storm door in glass installation typically involves the placement of a glass-enclosed door in the entryway of a home or building, designed specifically to provide an additional layer of insulation and protection against harsh winter weather conditions.
The glass panel in the winter storm door is typically double-paned, which provides an extra layer of insulation and helps to reduce heat loss. This can help to improve energy efficiency and lower heating costs during the winter months.
In terms of installation, a winter storm door in glass is typically mounted on the exterior of an existing entry door, and may feature a variety of design options such as decorative glass, hardware, and finishes. The installation process may involve anchoring the door securely to the frame of the entryway, and ensuring that the door is properly sealed to prevent air leaks and drafts.
Winter storm doors in glass offer several advantages over traditional doors. They can help to improve energy efficiency and lower heating costs, while also providing an extra layer of protection against harsh winter weather conditions. Additionally, they can enhance the overall aesthetic of a home or building, adding a touch of elegance and sophistication to the entryway.
Overall, a winter storm door in glass installation is a popular choice for those seeking to improve energy efficiency and protect against harsh winter weather conditions. With a range of design options available, it's possible to find a winter storm door in glass that perfectly suits your needs and enhances the overall aesthetic of your home or building.
Find the right local pro for your project


 SEVEN SUN LLC
This project involved replacing an outdated front entry door with a high-performance fiberglass system designed to improve energy efficiency, security, and overall curb appeal.
We installed a ProVia Embarq fiberglass entry door with sidelites on both sides, creating a balanced and inviting entrance. The new door features a custom exterior finish paired with a clean white interior, allowing it to complement both the home’s exterior and interior spaces.
The sidelites are equipped with advanced quad-pane glass, providing enhanced insulation, improved energy efficiency, and increased comfort throughout the year.
To complete the system, a full-view storm door with stainless steel mesh was added, offering ventilation, protection, and long-term durability without obstructing the look of the entry door.
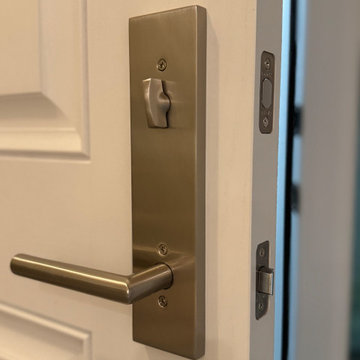
The upgraded hardware in satin nickel adds a modern touch while ensuring smooth operation and secure locking. Careful attention was given to the installation process, including precise alignment, sealing, and finishing details to ensure long-term performance and a clean final result.
This transformation not only enhanced the appearance of the home’s entryway but also improved comfort, functionality, and everyday usability.

 VA Renderings
Project Overview: The Backyard Renovation 3D Rendering project was developed to visually communicate the design intent and vision for a residential outdoor space. The project aimed to provide clear and engaging representations for both the contractor and the homeowner's association, facilitating a shared understanding of the proposed enhancements.
Key Features:
1. New Driveway with Automatic Gates: The design features a contemporary driveway equipped with automated gates, providing convenience and improved security for the property.
2. Exercise Gym with Yoga Area: A dedicated space for fitness activities that includes both a traditional exercise gym and a serene yoga area, encouraging an active and healthy lifestyle.
3. Coffee Station with Juice Bar: This inviting area is designed for relaxation and socialization, featuring a coffee station complemented by a juice bar to enhance outdoor entertaining.
4. Secluded Meditation Space: A tranquil retreat is included, featuring a soothing wall fountain, cold plunge, and sauna, all surrounded by lush tropical vegetation to create an oasis for relaxation and mindfulness.
5. Lush Tropical Vegetation: The landscaping incorporates a variety of tropical plants that enhance privacy, beautify the space, and contribute to the overall calming atmosphere of the outdoor environment.
Project Goals: The main goals of the project were to:
• Visualize the backyard renovation to gain approval from the homeowner’s association.
• Facilitate collaboration with the contractor by providing detailed renderings.
• Create an aesthetically appealing and functional outdoor living space that meets the lifestyle needs of the homeowners.
The 3D renderings successfully encapsulated the vision for the backyard renovation, presenting a harmonious blend of design and functionality. The visualizations served as a critical tool in moving forward with the project, ensuring clarity in communication and direction for all stakeholders involved.
 Schwartz and Architecture
Bruce Damonte
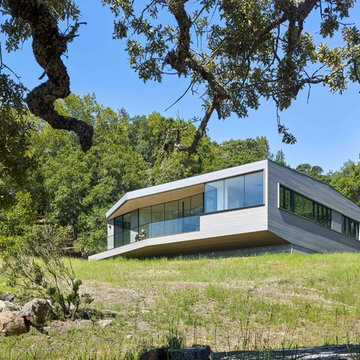
Mid-sized modern gray one-story wood flat roof idea in San Francisco
Mid-sized modern gray one-story wood flat roof idea in San Francisco

 WalkThru Garage Doors Inc.
Custom colour Fullview WalkThru Garage Door protecting a private automobile collection in Phoenix, Arizona WalkThru Garage Doors Inc.
Garage - mid-sized contemporary attached one-car garage idea in Toronto
Garage - mid-sized contemporary attached one-car garage idea in Toronto
 Abodeacious
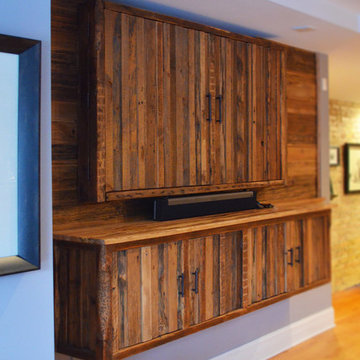
The goal of this project was to rehab the existing media pieces. Simple modern reclaimed industrial was the design direction. Execution involved piecing together several different sizes and types of reclaimed wood to build matching pieces. All the pieces were assembled and then custom installed on site.
A support system was secured to a brick wall to hold the massive 72” flat screen. Additional barn wood covers the support system, while also hiding all unsightly wires. Old growth 2x8’s make the rustic frame with retractable doors to provide cover.
The matching floating cabinet below has a rustic live edge oak top. Euro hinged doors with adjustable shelves inside provide easy access to plenty of storage. The piece is mounted to the wall using a French cleat system. Size as shown- Wall cover 130”W x 54”T. The TV frame is 68”W x 43”T x 8”D. Floating cabinet is 76”L x 24”H x 14D.
All individual elements are available in custom sizes to fit your media pieces. Please contact me for your custom needs and pricing. The installation is only available for local clients within the Chicago area.
 Brett King Builder

Within the major layout change on the second floor, two much-needed storage closets were conveniently carved back to back; one accessible from the bathroom (crafted in a space behind the vanity wall, pictured above) and the other in the hallway at the top of the winding stairs. Because all ceiling beams were exposed, an access needed to be created to hide all the bathroom water and drain lines. Walking down two steps to enter the new bathroom became the avenue to meet the challenge of where to house the plumbing. Building up the floor and sandwiching all pipes between the floors was the best solution. The original pine floor boards were carefully lifted up and wisely set aside in the exact order they had been laid. Next, sheets of plywood were installed and the framework set up. The drain lines were run and the second layer of plywood fastened to the new framework. Once secured, the original pine boards were positioned back in place as their original order. One gentle step now eases you into this classic period bathroom with modern amenities, without a hint of the all the work involved to get it there.
 Abodeacious
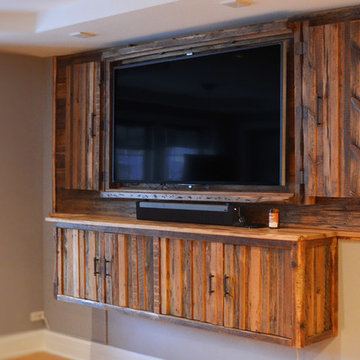
The goal of this project was to rehab the existing media pieces. Simple modern reclaimed industrial was the design direction. Execution involved piecing together several different sizes and types of reclaimed wood to build matching pieces. All the pieces were assembled and then custom installed on site.
A support system was secured to a brick wall to hold the massive 72” flat screen. Additional barn wood covers the support system, while also hiding all unsightly wires. Old growth 2x8’s make the rustic frame with retractable doors to provide cover.
The matching floating cabinet below has a rustic live edge oak top. Euro hinged doors with adjustable shelves inside provide easy access to plenty of storage. The piece is mounted to the wall using a French cleat system. Size as shown- Wall cover 130”W x 54”T. The TV frame is 68”W x 43”T x 8”D. Floating cabinet is 76”L x 24”H x 14D.
All individual elements are available in custom sizes to fit your media pieces. Please contact me for your custom needs and pricing. The installation is only available for local clients within the Chicago area.
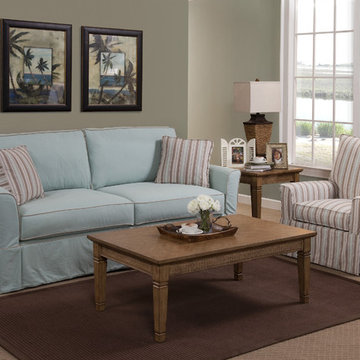
 Hauser Stores
Our slipcover & upholstery collection is bench-built by skilled craftspeople on a special order basis. Each piece is individually crafted and it is for this reason that the dimensions listed are approximate. Each will vary to some degree due to fabric, internal filling, being slipcovered or fully upholstered, and individual craftspeople involved with its manufacturing. All frames are made of 1/8″ engineered hardwoods cut on a C & C router. All frame joints are interlocked and glued for strength and durability. Corners are block reinforced to provide extra stability for longevity. We only use top of the line Drop-in Coil Units surrounded by angle iron and then secured to the frame for inner strength. Heavy gauge coils are used in the drop-in coil unit for consistent seating. Eight way hand tie is also available at an upcharge. Synthetic option is available please call for details.
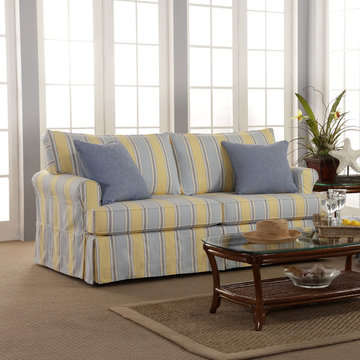 Hauser Stores
Our slipcover & upholstery collection is bench-built by skilled craftspeople on a special order basis. Each piece is individually crafted and it is for this reason that the dimensions listed are approximate. Each will vary to some degree due to fabric, internal filling, being slipcovered or fully upholstered, and individual craftspeople involved with its manufacturing. All frames are made of 1/8″ engineered hardwoods cut on a C & C router. All frame joints are interlocked and glued for strength and durability. Corners are block reinforced to provide extra stability for longevity. We only use top of the line Drop-in Coil Units surrounded by angle iron and then secured to the frame for inner strength. Heavy gauge coils are used in the drop-in coil unit for consistent seating. Eight way hand tie is also available at an upcharge. Synthetic option is available please call for details.
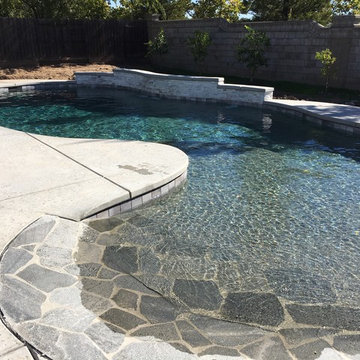
 Z Pool Designs
The clients asked us to create a pool which would facilitate her need for wheelchair access. Below the beach entrance is a large cabo shelf as well as a wall tether for securing her chair. They requested subtle colors so we used the Waterfall 'Yosemite' tile color and softer white/grey/beige split faced travertine on the raised bond beam and three water features of 4', and 2 at 1' wide.
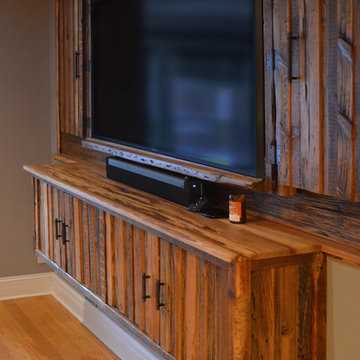 Abodeacious
The goal of this project was to rehab the existing media pieces. Simple modern reclaimed industrial was the design direction. Execution involved piecing together several different sizes and types of reclaimed wood to build matching pieces. All the pieces were assembled and then custom installed on site.
A support system was secured to a brick wall to hold the massive 72” flat screen. Additional barn wood covers the support system, while also hiding all unsightly wires. Old growth 2x8’s make the rustic frame with retractable doors to provide cover.
The matching floating cabinet below has a rustic live edge oak top. Euro hinged doors with adjustable shelves inside provide easy access to plenty of storage. The piece is mounted to the wall using a French cleat system. Size as shown- Wall cover 130”W x 54”T. The TV frame is 68”W x 43”T x 8”D. Floating cabinet is 76”L x 24”H x 14D.
All individual elements are available in custom sizes to fit your media pieces. Please contact me for your custom needs and pricing. The installation is only available for local clients within the Chicago area.
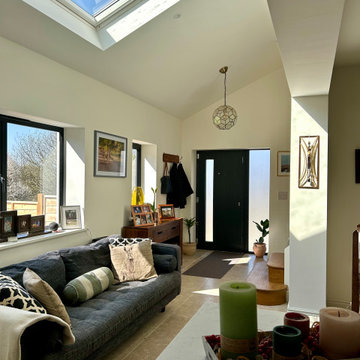
 Rebecca Randall Colour and Design
This project involved the complete restoration and remodeling of a small, semi-detached Victorian gardener’s cottage. Having remained untouched for over 30 years, the property was in desperate need of a sympathetic overhaul to transition it into a functional family home.
The owners, originally from South Africa, placed a high priority on the "Braai" lifestyle—the South African tradition of social, outdoor cooking and living. The challenge was to integrate this cultural requirement into a traditional English cottage setting while navigating the strict constraints of the property’s location within the Green Belt and an Area of Outstanding Natural Beauty (AONB).
Designing within an AONB is always a delicate balancing act, made more complex here by a history of previous extensions. To secure planning permission, we produced a meticulous Design and Access Statement, engaging in close consultation with local planners to ensure the new additions were proportionate and respectful of the cottage's heritage.
The internal layout was reimagined to create an expansive, open-plan kitchen and living area that serves as the home's central hub. To honor the owners' roots, the design centers on the transition between the interior and the landscape. We created a bespoke outdoor terrace specifically designed for the summer "Braai," positioned to take full advantage of the views over the surrounding open countryside.
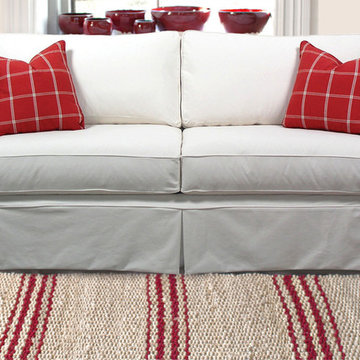 Hauser Stores
Our slipcover & upholstery collection is bench-built by skilled craftspeople on a special order basis. Each piece is individually crafted and it is for this reason that the dimensions listed are approximate. Each will vary to some degree due to fabric, internal filling, being slipcovered or fully upholstered, and individual craftspeople involved with its manufacturing. All frames are made of 1/8″ engineered hardwoods cut on a C & C router. All frame joints are interlocked and glued for strength and durability. Corners are block reinforced to provide extra stability for longevity. We only use top of the line Drop-in Coil Units surrounded by angle iron and then secured to the frame for inner strength. Heavy gauge coils are used in the drop-in coil unit for consistent seating. Eight way hand tie is also available at an upcharge. Synthetic option is available please call for details.
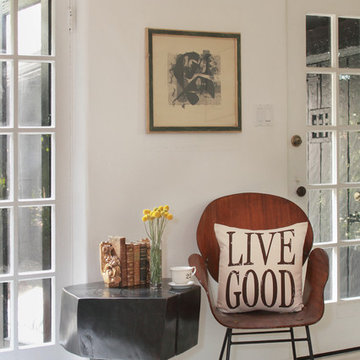
 Live Good
Why is organic a better choice?
Exposure to synthetic pesticides has been shown to cause cancer and a range of other harmful health effects including damage to the nervous system, lungs, and reproductive organs. The persistent chemicals used in conventional agriculture not only reach consumers and those involved in food production but also contaminate soil, air, and waterways, poisoning entire communities and depleting the long-term usability of natural resources.
Organic agriculture, which eliminates these harmful chemicals, can actually mitigate a number of environmental threats by conserving water, emitting lower levels of greenhouse gases, and sequestering carbon in the soil. These benefits not only slow climate change but also make the food supply more secure by preventing soil erosion and water loss and maintaining biodiversity.
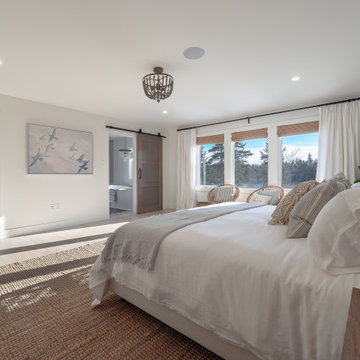
 Staged For Upsell
Modern lake house decorated with warm wood tones and blue accents.
Example of a large transitional master light wood floor bedroom design with white walls
Example of a large transitional master light wood floor bedroom design with white walls
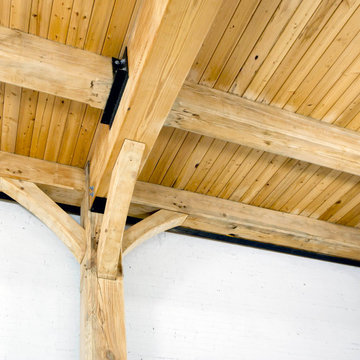
 PBC Design + Build
We here at PBC love a great project, especially when it involves one of our favorite local non-profit organizations. Kids Making It is a youth woodworking program that teaches valuable vocational, entrepreneurial and life skills to at-risk, low income, and disadvantaged kids. At KMI they strive to keep local kids in school, out of trouble, and on a path to a successful future. It is an amazing organization that is all heart, and one that we are proud to have been involved with for several years.
When Jimmy Pierce, founder and executive director of KMI, came to PBC with a specific need (more space) and general idea of what he wanted we knew that we had to be a part of it. As with all of our projects, the addition to the current Kids Making It building started as a design-build consultation. We called upon our friend and amazing architect Rob Romero to sit down with us, along with Jimmy and KMI program director, Andy Crowther to discuss the possibilities. The specific focus was on creating a space that KMI could use as they continued to grow their organization. Jimmy and Andy wanted a place where they could train the students in new trades and take the wood-working that they had already learned a step further. They needed open and they needed BIG. That’s where the timber framing came in.
Timber framing is a style of building construction that uses heavy timber frames as opposed to more slender lumber. It is post and beam construction, built like furniture using wood joinery to hold the framing in place. This type of construction has been around for hundreds of years but isn’t used as commonly as it once was due to the high cost of materials and specialized tradespeople that it requires. That’s where Atlantic Barn and Timber Company came in, they heard about the need and answered the call. Very graciously, they offered to erect the timber framing for free. And just like that the materials and equipment arrived, the frames were assembled, stood up, and secured in place…all on that little corner of 7th and Castle Street.
At 2,257 square feet, the first floor will be the home to the new storefront, a large (class)room, and a storage bay for donated materials. The second floor of the addition will measure 1,982 square feet and offer an open space, offices, a full bathroom, conference room, and aforementioned decks overlooking the front and the rear of the building.
PBC Design + Build is beyond proud to be a part of such a wonderful project, and we consider ourselves very fortunate to be able to aid in KMI’s mission.
4