
Search results for "Involves setting" in Home Design Ideas


 CBNT Co.
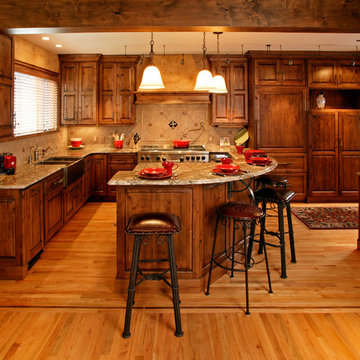
Example of a mountain style kitchen design in Denver with a farmhouse sink, raised-panel cabinets, medium tone wood cabinets, beige backsplash and paneled appliances
 Angela Otten - Inspire Kitchen Design Studio
Emily Redfield; EMR Photography
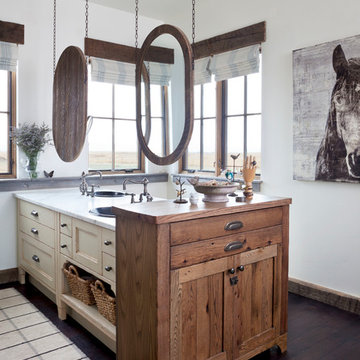
Country dark wood floor bathroom photo in Denver with a drop-in sink, white walls and recessed-panel cabinets
Country dark wood floor bathroom photo in Denver with a drop-in sink, white walls and recessed-panel cabinets
Find the right local pro for your project

 The Yeatman Group
Example of a transitional utility room design in Richmond with shaker cabinets, gray cabinets, white walls and a side-by-side washer/dryer

 Ed Hughey, Architect & Realtor
 http://dennisburnettphotography.com
Inspiration for a mid-sized transitional open concept and formal dark wood floor and brown floor living room remodel in Austin with white walls, a concealed tv and no fireplace
Inspiration for a mid-sized transitional open concept and formal dark wood floor and brown floor living room remodel in Austin with white walls, a concealed tv and no fireplace

 Donald A. Gardner Architects
This five bedroom home features generous walk-in closets, skylights and elegant ceilings. Columns and a tray ceiling define the dining room, while a massive serving bar brings the entire living space together by the kitchen. With its cooktop island, nearby pantry, and large front-facing window, the kitchen has an exceptionally open feel. The master suite offers a sitting room with porch access.



Sponsored
Delaware, OH

Buckeye Basements, Inc.
Central Ohio's Basement Finishing ExpertsBest Of Houzz '13-'21
 Evolve Residential
Sean Litchfield

Example of a mid-sized beach style dark wood floor mudroom design in Boston with multicolored walls
Example of a mid-sized beach style dark wood floor mudroom design in Boston with multicolored walls

 The Creative Kitchen Company
The beautiful lake house that finally got the beautiful kitchen to match. A sizable project that involved removing walls and reconfiguring spaces with the goal to create a more usable space for this active family that loves to entertain. The kitchen island is massive - so much room for cooking, projects and entertaining. The family loves their open pantry - a great functional space that is easy to access everything the family needs from a coffee bar to the mini bar complete with ice machine and mini glass front fridge. The results of a great collaboration with the homeowners who had tricky spaces to work with.
 User
UserCraft Room

Utility room - modern u-shaped porcelain tile and brown floor utility room idea in Salt Lake City with an undermount sink, shaker cabinets, green cabinets, granite countertops, beige walls and a side-by-side washer/dryer
Utility room - modern u-shaped porcelain tile and brown floor utility room idea in Salt Lake City with an undermount sink, shaker cabinets, green cabinets, granite countertops, beige walls and a side-by-side washer/dryer

 Hudson Place Realty
Property Marketed by Hudson Place Realty - Style meets substance in this circa 1875 townhouse. Completely renovated & restored in a contemporary, yet warm & welcoming style, 295 Pavonia Avenue is the ultimate home for the 21st century urban family. Set on a 25’ wide lot, this Hamilton Park home offers an ideal open floor plan, 5 bedrooms, 3.5 baths and a private outdoor oasis.
With 3,600 sq. ft. of living space, the owner’s triplex showcases a unique formal dining rotunda, living room with exposed brick and built in entertainment center, powder room and office nook. The upper bedroom floors feature a master suite separate sitting area, large walk-in closet with custom built-ins, a dream bath with an over-sized soaking tub, double vanity, separate shower and water closet. The top floor is its own private retreat complete with bedroom, full bath & large sitting room.
Tailor-made for the cooking enthusiast, the chef’s kitchen features a top notch appliance package with 48” Viking refrigerator, Kuppersbusch induction cooktop, built-in double wall oven and Bosch dishwasher, Dacor espresso maker, Viking wine refrigerator, Italian Zebra marble counters and walk-in pantry. A breakfast nook leads out to the large deck and yard for seamless indoor/outdoor entertaining.
Other building features include; a handsome façade with distinctive mansard roof, hardwood floors, Lutron lighting, home automation/sound system, 2 zone CAC, 3 zone radiant heat & tremendous storage, A garden level office and large one bedroom apartment with private entrances, round out this spectacular home.

 Jennifer Gilmer Kitchen & Bath
Bob Narod
Inspiration for a timeless medium tone wood floor open concept kitchen remodel in DC Metro with an undermount sink, recessed-panel cabinets, white cabinets, marble countertops, stainless steel appliances and an island
Inspiration for a timeless medium tone wood floor open concept kitchen remodel in DC Metro with an undermount sink, recessed-panel cabinets, white cabinets, marble countertops, stainless steel appliances and an island
 Jennifer Taylor Studio
Photographer: Beth Singer
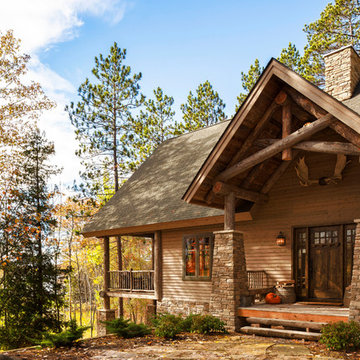
Inspiration for a large rustic beige one-story wood exterior home remodel in Detroit with a hip roof
Inspiration for a large rustic beige one-story wood exterior home remodel in Detroit with a hip roof

Sponsored
Columbus, OH

Hope Restoration & General Contracting
Columbus Design-Build, Kitchen & Bath Remodeling, Historic Renovations

 Zola European Windows
This Boulder, Colorado remodel by fuentesdesign demonstrates the possibility of renewal in American suburbs, and Passive House design principles. Once an inefficient single story 1,000 square-foot ranch house with a forced air furnace, has been transformed into a two-story, solar powered 2500 square-foot three bedroom home ready for the next generation.
The new design for the home is modern with a sustainable theme, incorporating a palette of natural materials including; reclaimed wood finishes, FSC-certified pine Zola windows and doors, and natural earth and lime plasters that soften the interior and crisp contemporary exterior with a flavor of the west. A Ninety-percent efficient energy recovery fresh air ventilation system provides constant filtered fresh air to every room. The existing interior brick was removed and replaced with insulation. The remaining heating and cooling loads are easily met with the highest degree of comfort via a mini-split heat pump, the peak heat load has been cut by a factor of 4, despite the house doubling in size. During the coldest part of the Colorado winter, a wood stove for ambiance and low carbon back up heat creates a special place in both the living and kitchen area, and upstairs loft.
This ultra energy efficient home relies on extremely high levels of insulation, air-tight detailing and construction, and the implementation of high performance, custom made European windows and doors by Zola Windows. Zola’s ThermoPlus Clad line, which boasts R-11 triple glazing and is thermally broken with a layer of patented German Purenit®, was selected for the project. These windows also provide a seamless indoor/outdoor connection, with 9′ wide folding doors from the dining area and a matching 9′ wide custom countertop folding window that opens the kitchen up to a grassy court where mature trees provide shade and extend the living space during the summer months.
With air-tight construction, this home meets the Passive House Retrofit (EnerPHit) air-tightness standard of
 John Sutton Photography
John Sutton Photography
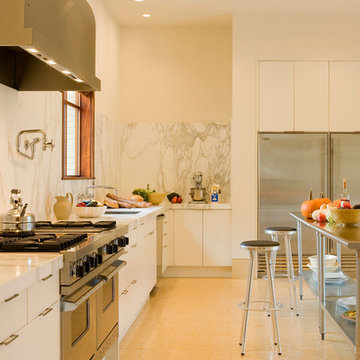
Example of a trendy kitchen design in San Francisco with white backsplash and marble backsplash
Example of a trendy kitchen design in San Francisco with white backsplash and marble backsplash

 Waukee CabinetWorks
Designer: Laura Ross
Cabinets: WCW Heritage Doors
Floating Shelves: WCW Heritage Live Edge Walnut
Wall Oven & Microwave: KitchenAid
Cooktop & Downdraft: Thermador
Countertop: MSI Quartz Arctic White Countertop
Countertop Installer: Fox Countertops
Paint: Benjamin Moore in Narraganset Green and Super White
Pantry: Plus Closets
Photo: PREPIowa

 STEPHANIE BRADSHAW
Photos by Jennifer Hughes
Inspiration for a mediterranean dark wood floor living room library remodel in Baltimore with white walls, a standard fireplace and no tv
Inspiration for a mediterranean dark wood floor living room library remodel in Baltimore with white walls, a standard fireplace and no tv

Sponsored
Columbus, OH

Trish Takacs Design
Award Winning & Highly Skilled Kitchen & Bath Designer in Columbus
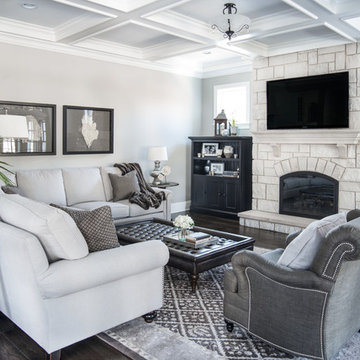
Living room - traditional formal dark wood floor living room idea in Chicago with gray walls, a standard fireplace and a wall-mounted tv

 enzy design
This remodel involved a lot of reconfiguring of the main floor. The kitchen moved to the back of the house, where it overlooks the lovely back yard, and provides more connection to the living room. The laundry, mudroom, powder room, and dining room were also relocated for a better use of the space. The driving factor of this project was the desire for the family to feel more connected to their home and to each other.
11