
Search results for "Involving visuals" in Home Design Ideas

 James Lambiasi Architect
Work desk in kitchen. The desk itself was created by white Corian countertop material.
photo: Naoomi Kurozumi
Inspiration for a small contemporary galley and built-in desk dark wood floor and brown floor home office remodel in Tokyo with an undermount sink, flat-panel cabinets, light wood cabinets, solid surface countertops, blue backsplash, glass tile backsplash, paneled appliances, no island and blue walls
Inspiration for a small contemporary galley and built-in desk dark wood floor and brown floor home office remodel in Tokyo with an undermount sink, flat-panel cabinets, light wood cabinets, solid surface countertops, blue backsplash, glass tile backsplash, paneled appliances, no island and blue walls

 Harmony Gardens Landscaping Inc
The Harmony Gardens Landscaping team has been fortunate to work with many homeowners in Barrhaven who are eager to put special touches on their property.
More often than not, this involves enhancing the front yard and side access area. Curb appeal is essential, so we work hard to design spaces that are more visually appealing, while also paying close attention to promoting harmony in the eco-system.
As you will see from the progression of photos, this home now has a very welcoming front yard and side yard.
Need help making your property more welcoming? Ask our team for a personal consultation!
 Harmony Gardens Landscaping Inc
The Harmony Gardens Landscaping team has been fortunate to work with many homeowners in Barrhaven who are eager to put special touches on their property.
More often than not, this involves enhancing the front yard and side access area. Curb appeal is essential, so we work hard to design spaces that are more visually appealing, while also paying close attention to promoting harmony in the eco-system.
As you will see from the progression of photos, this home now has a very welcoming front yard and side yard.
Need help making your property more welcoming? Ask our team for a personal consultation!
Find the right local pro for your project
 Harmony Gardens Landscaping Inc
The Harmony Gardens Landscaping team has been fortunate to work with many homeowners in Barrhaven who are eager to put special touches on their property.
More often than not, this involves enhancing the front yard and side access area. Curb appeal is essential, so we work hard to design spaces that are more visually appealing, while also paying close attention to promoting harmony in the eco-system.
As you will see from the progression of photos, this home now has a very welcoming front yard and side yard.
Need help making your property more welcoming? Ask our team for a personal consultation!

 JUMA architects
This commission involved the renovation and conversion of two duplex apartments into one single residence/retreat. The two existing external stairs were removed and replaced by a single internal staircase. This intervention made it possible to create one large outdoor area and maximise the existing view. The steel canopies and wooden sun terraces act as visual links between the two original living units. In collaboration with Minimum Arquitectura.
Foto's © Verne en Raül Candales Franch
 Harmony Gardens Landscaping Inc
The Harmony Gardens Landscaping team has been fortunate to work with many homeowners in Barrhaven who are eager to put special touches on their property.
More often than not, this involves enhancing the front yard and side access area. Curb appeal is essential, so we work hard to design spaces that are more visually appealing, while also paying close attention to promoting harmony in the eco-system.
As you will see from the progression of photos, this home now has a very welcoming front yard and side yard.
Need help making your property more welcoming? Ask our team for a personal consultation!



 TKP Architects
David Patterson Photography
Example of a large arts and crafts yellow brick gable roof design in Denver with a shingle roof
Example of a large arts and crafts yellow brick gable roof design in Denver with a shingle roof
 Azenco Outdoor
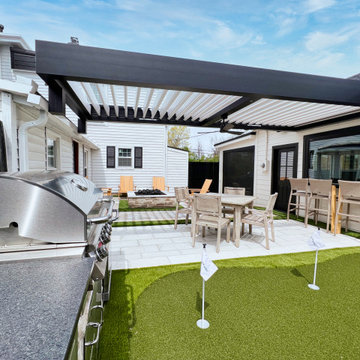
The brilliant design project involved creating a seamless connection between the serene courtyard and the elegant dining room. To ensure uninterrupted views of the backyard from the dining room, pergola risers were skillfully integrated. By elevating the pergola height and anchoring it to the home's pass-through bar window with the sturdy R-BLADE™ frame, a remarkable visual flow was achieved. The opposite end of the pergola was cleverly affixed to the out-build atop the risers, eliminating the need for intrusive support columns. This ingenious layout beautifully preserved the panoramic sightlines around the patio, resulting in a stunning and harmonious space.
 Azenco Outdoor
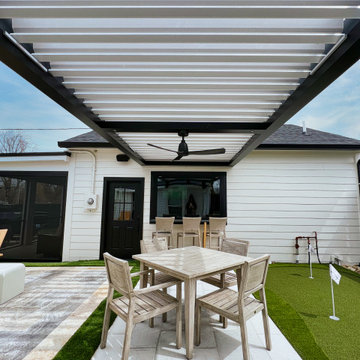
The brilliant design project involved creating a seamless connection between the serene courtyard and the elegant dining room. To ensure uninterrupted views of the backyard from the dining room, pergola risers were skillfully integrated. By elevating the pergola height and anchoring it to the home's pass-through bar window with the sturdy R-BLADE™ frame, a remarkable visual flow was achieved. The opposite end of the pergola was cleverly affixed to the out-build atop the risers, eliminating the need for intrusive support columns. This ingenious layout beautifully preserved the panoramic sightlines around the patio, resulting in a stunning and harmonious space.
 Azenco Outdoor
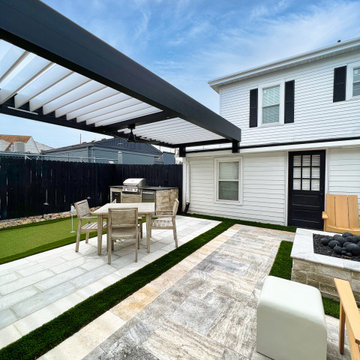
The brilliant design project involved creating a seamless connection between the serene courtyard and the elegant dining room. To ensure uninterrupted views of the backyard from the dining room, pergola risers were skillfully integrated. By elevating the pergola height and anchoring it to the home's pass-through bar window with the sturdy R-BLADE™ frame, a remarkable visual flow was achieved. The opposite end of the pergola was cleverly affixed to the out-build atop the risers, eliminating the need for intrusive support columns. This ingenious layout beautifully preserved the panoramic sightlines around the patio, resulting in a stunning and harmonious space.
 Harmony Gardens Landscaping Inc
The Harmony Gardens Landscaping team has been fortunate to work with many homeowners in Barrhaven who are eager to put special touches on their property.
More often than not, this involves enhancing the front yard and side access area. Curb appeal is essential, so we work hard to design spaces that are more visually appealing, while also paying close attention to promoting harmony in the eco-system.
As you will see from the progression of photos, this home now has a very welcoming front yard and side yard.
Need help making your property more welcoming? Ask our team for a personal consultation!

 Advance Design Studio, Ltd.
When Bill and Jackie Fox decided it was time for a 3 Season room, they worked with Todd Jurs at Advance Design Studio to make their back yard dream come true. Situated on an acre lot in Gilberts, the Fox’s wanted to enjoy their yard year round, get away from the mosquitoes, and enhance their home’s living space with an indoor/outdoor space the whole family could enjoy.
“Todd and his team at Advance Design Studio did an outstanding job meeting my needs. Todd did an excellent job helping us determine what we needed and how to design the space”, says Bill.
The 15’ x 18’ 3 Season’s Room was designed with an open end gable roof, exposing structural open beam cedar rafters and a beautiful tongue and groove Knotty Pine ceiling. The floor is a tongue and groove Douglas Fir, and amenities include a ceiling fan, a wall mounted TV and an outdoor pergola. Adjustable plexi-glass windows can be opened and closed for ease of keeping the space clean, and use in the cooler months. “With this year’s mild seasons, we have actually used our 3 season’s room year round and have really enjoyed it”, reports Bill.
“They built us a beautiful 3-season room. Everyone involved was great. Our main builder DJ, was quite a craftsman. Josh our Project Manager was excellent. The final look of the project was outstanding. We could not be happier with the overall look and finished result. I have already recommended Advance Design Studio to my friends”, says Bill Fox.
Photographer: Joe Nowak

Sponsored
Columbus, OH

Snider & Metcalf Interior Design, LTD
Leading Interior Designers in Columbus, Ohio & Ponte Vedra, Florida
 AS-Built Studio

A new Home in Leschi, Seattle, designed for a couple who enjoy cooking, entertaining and a
variety of water recreation.
This new home is situated in a very active
neighborhood. Visual and sound features are used to
create a calm, and privacy from the street, while large windows and bi
-
folding doors open to
views of the beautiful gardens and the lake.
Program includes a wine cellar with a refurbished bank
-
safe door,
radiant floors, rain harvesting
system that feeds the water feature and garden irrigation, custom designed steel staircase and
other artisanal touches.
to maximize the value of such prime property, the house is oriented for optimal lake views and
designed to the maximum height and lot coverage allowable by code. Permitting involved
obtaining a height variance, as well as a complex ECA exemption.
 Harmony Gardens Landscaping Inc
The Harmony Gardens Landscaping team has been fortunate to work with many homeowners in Barrhaven who are eager to put special touches on their property.
More often than not, this involves enhancing the front yard and side access area. Curb appeal is essential, so we work hard to design spaces that are more visually appealing, while also paying close attention to promoting harmony in the eco-system.
As you will see from the progression of photos, this home now has a very welcoming front yard and side yard.
Need help making your property more welcoming? Ask our team for a personal consultation!

 THE PLACE for Kitchens & Baths
Porcelain Tile - white marble. Wood look tile. Completed in Del Mar Ca
Inspiration for a large transitional master white tile and porcelain tile porcelain tile and brown floor freestanding bathtub remodel in San Diego with recessed-panel cabinets, beige cabinets, a one-piece toilet, blue walls, an undermount sink and quartz countertops
Inspiration for a large transitional master white tile and porcelain tile porcelain tile and brown floor freestanding bathtub remodel in San Diego with recessed-panel cabinets, beige cabinets, a one-piece toilet, blue walls, an undermount sink and quartz countertops

 Peter Q Brown Innovative Design
This project at 703 South Grand Avenue involves the redesign and rebuilding of the homes crumbling front porch.
See the project video here: https://youtu.be/6lIf19XYYvk
The scope of work will be to remove the porches existing concrete foundation, concrete slab surface, two sets of concrete steps, and 3 steel roof support columns. Other than replacing the wood shingles to match, the existing roof structure will remain un-touched.
The porch roof will be supported with a new concrete foundation wall, Craftsman style columns and a low lap siding railing wall. The siding, color scheme, and trim details will be in character with the existing home. This new porch will be accessed with wood steps from both the front street side and the south driveway side.
The new design is primarily focused on matching the character of the existing 2 story home, yet upgrading it visually in a way that is harmonious with this South Bozeman neighborhood’s historic character.

Sponsored
Columbus, OH
Snider & Metcalf Interior Design, LTD
Leading Interior Designers in Columbus, Ohio & Ponte Vedra, Florida
 Hatano Studio, LLC

Interior design is considered functional art, as it involves balancing both functionality and aesthetics. It requires finding a harmonious balance between the preferences of different families, blending elements of modernity and tradition, and considering various other factors. This new house in Bellevue, WA features a craftsman-style exterior, while the interior exhibits a slightly more modern design. The combination of warmer and cooler tones, textures, and the use of smooth surfaces, along with punctuating black accent fixtures, creates a cohesive and visually appealing space.
 Glam Architecture
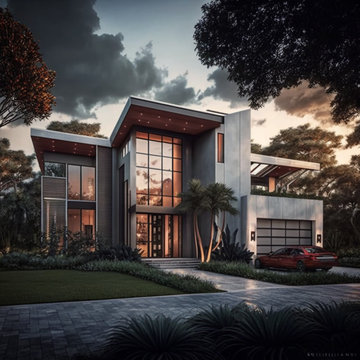
Mixed Materials: Modern architecture often combines different materials to create visual interest. This might involve blending materials like wood, steel, glass, concrete, or stone. Contrasting textures and finishes add depth and character to the overall design.
 A to Z Construction Inc.
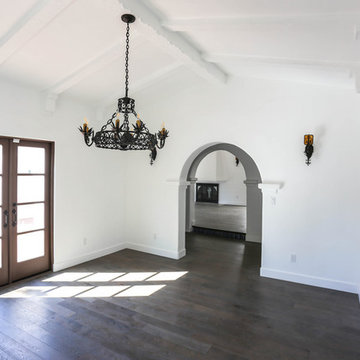
In the prestigious Beverly Hills project, we embarked on a comprehensive renovation that involved a complete gutting and transformation of the house. By removing support walls within the kitchen area, we successfully created a spacious and open kitchen layout, optimizing functionality and visual appeal. Additionally, our team undertook the complete remodeling of five bathrooms and a powder room, ensuring a seamless blend of luxury and functionality. The installation of custom-made wood windows and elegant engineered floors throughout the entire house added a touch of sophistication and cohesiveness to the overall design.
6