
Search results for "Involving" in Home Design Ideas

 SGDI - Sarah Gallop Design Inc.
This whole home reno involved creating a kitchen greatroom on the main floor and significantly re configuring the upper floor including making a full master bathroom and converting an extra bedroom into walk in closet.
An old family home transformed into a modern home for a great young family home of busy professionals.

 Sarah Herman Landscape Design
You can read more about the project through this Houzz Feature link: https://www.houzz.com/magazine/hillside-yard-offers-scenic-views-and-space-for-contemplation-stsetivw-vs~131483772
 Watershed Builders
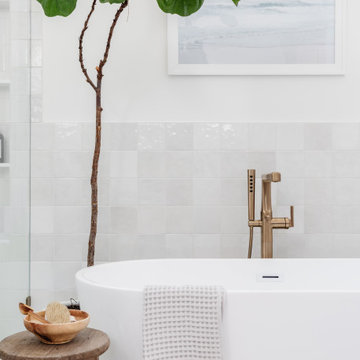
This project involved a complete removal of the primary bathroom and replacement of all finishes. As part of the process we created a new doorway opening into a private office beyond, and an enlarged storage area where a small linen closet had been previously. Ceilings were clipped to eliminate busy wall angles and the shower was raised to create loft in the space.
Find the right local pro for your project

 Alair Homes Arlington
This is a project we took over and finished after another contractor could not complete it. It involved ripping out almost all of the interior framing and rough-in work from the past contractor. Features Allura woodtone exterior siding with lots of upgraded interior finishes.
 Watch Hill Designs, LLC
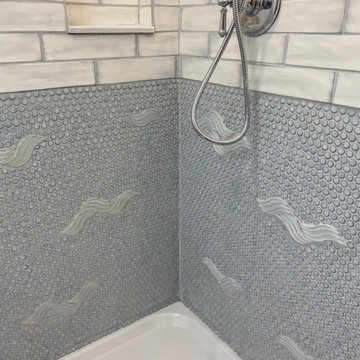
Wanted the tile to represent the coastal view from their window - get the teenagers lifestyles involved (one loves music the other is a lifeguard) Be coastal “but not over done”
Here we used blue penny tile to represent the ocean - incorporated glass waves and added acrylic legs to the vanity for 2 reasons: firstly, to allow the room to feel large and secondly to bring in the theme of the glass waves for a consistent look
 Alair Homes Arlington
This is a project we took over and finished after another contractor could not complete it. It involved ripping out almost all of the interior framing and rough-in work from the past contractor. Features Allura woodtone exterior siding with lots of upgraded interior finishes.
 Alair Homes Arlington
This is a project we took over and finished after another contractor could not complete it. It involved ripping out almost all of the interior framing and rough-in work from the past contractor. Features Allura woodtone exterior siding with lots of upgraded interior finishes.

 Cabinet Creations
Here are some before and after pictures of a kitchen that the customer wanted us to refinish the existing cabinets. We removed the doors and drawers and finished them in our shop while painting all of the cabinets boxes in place. This is a far less disruptive method of refinishing a room and speeds up the time involved in the project not having to install the cabinet boxes.
 Cabinet Creations
Here are some before and after pictures of a kitchen that the customer wanted us to refinish the existing cabinets. We removed the doors and drawers and finished them in our shop while painting all of the cabinets boxes in place. This is a far less disruptive method of refinishing a room and speeds up the time involved in the project not having to install the cabinet boxes.
 Designs Daly
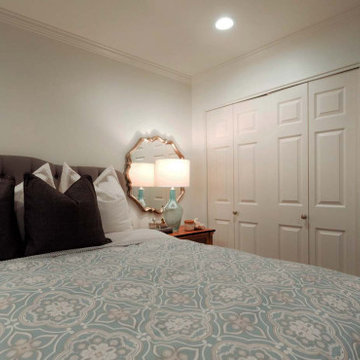
We were commissioned to design and implement an innovative layout for the master suite which involved expanding the master bathroom and creating a contemporary open feel. In addition to this, we upgraded all lighting systems, devised a new layout for the hallway bathroom, and expertly furnished and decorated the common areas.
 Designs Daly
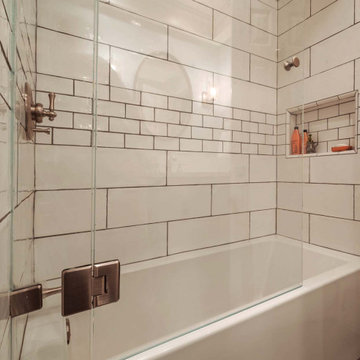
We were commissioned to design and implement an innovative layout for the master suite which involved expanding the master bathroom and creating a contemporary open feel. In addition to this, we upgraded all lighting systems, devised a new layout for the hallway bathroom, and expertly furnished and decorated the common areas.
 LA Wallcovering
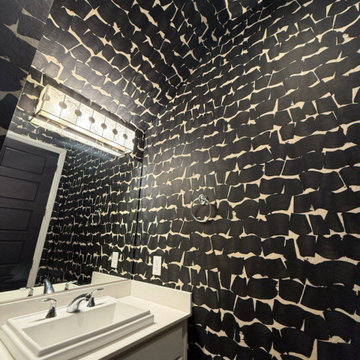
Los Angeles projects often involve creative designs and high-end materials. I’ve installed wallpaper in lofts, bungalows, and contemporary homes across the city. From paper to vinyl to custom murals, each install is approached with a clean, professional finish in mind.
 LA Wallcovering
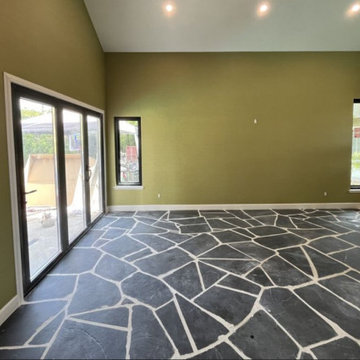
Los Angeles commercial jobs often involve design-forward spaces with high expectations. I’ve handled wallpaper installations in showrooms, production offices, and luxury retail, using a range of wallcoverings from custom prints to high-end textures all applied with precision.

 Elements by K Sorbe
This is the second large scale project we have worked on for this client. Initially, we oversaw the gut and remodel of her home on West Lake Okoboji. The client is relocating to the area to be more involved with her grandchildren. We worked with the builder to customize this home that will accommodate the client, her lifestyle, and her family for years to come.
 Watershed Builders
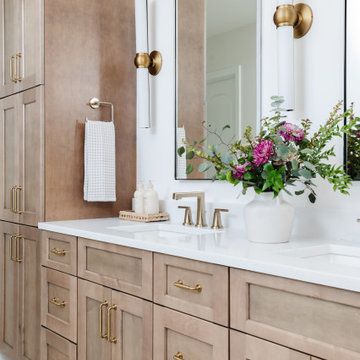
This project involved a complete removal of the primary bathroom and replacement of all finishes. As part of the process we created a new doorway opening into a private office beyond, and an enlarged storage area where a small linen closet had been previously. Ceilings were clipped to eliminate busy wall angles and the shower was raised to create loft in the space.

 Colwynn Garden Design
This section of the front yard was excavated and filled in with drainage rocks to create a Rain Garden. This is situated in a spot that captures storm-water flow coming down the hillside and provides a basin to store rainwater that normally would have run straight off the slope.
Blue River Rocks cover the area and create an illusion of water when wet.
 Kerry Ferguson-Arnold Design
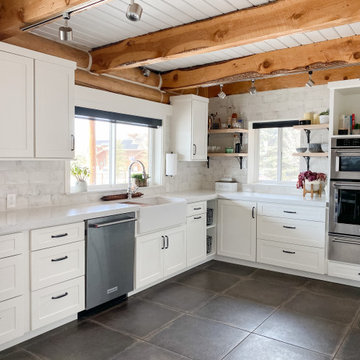
This project involved converting a dark and dated, exposed log kitchen to something lighter and more functional for a young family. We removed a cramped island and had to max out storage in other ways by adding pull out trash, pantry and utensil stations. Painting the v-groove paneling white and covering the logs with full height tile made the small space much more airy and cheerful.
 LA Wallcovering
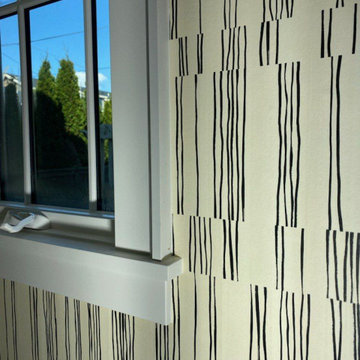
Los Angeles projects often involve creative designs and high-end materials. I’ve installed wallpaper in lofts, bungalows, and contemporary homes across the city. From paper to vinyl to custom murals, each install is approached with a clean, professional finish in mind.
 Sun Shore Construction
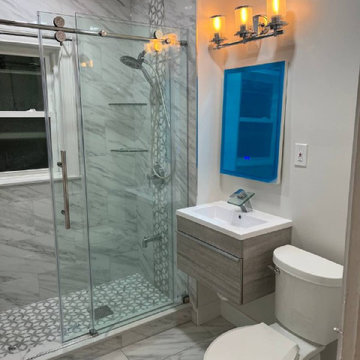
This project involved a complete transformation of an outdated bathroom in Dorchester, MA. The renovation included the installation of a custom-sized walk-in shower, a new floating vanity, a new toilet, and new tile flooring. The result is a modern, functional bathroom that caters to the homeowners' needs and aesthetic preferences.
 Father & Son Construction
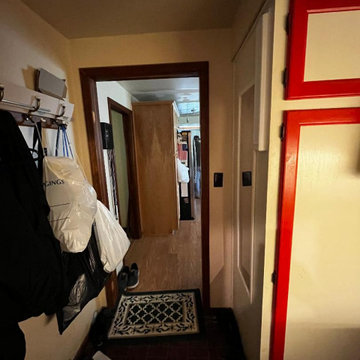
This Ortonville homeowner wanted to redo his laundry area to include a half bath on the first floor. The job would involve building a wall with a door to the right of this photo as the room was wide open. We would also install a new LVT floor in the bathroom and the corridor that leads to the kitchen.
135