
Search results for "Involving" in Home Design Ideas
 Suwannee Sunshine Services
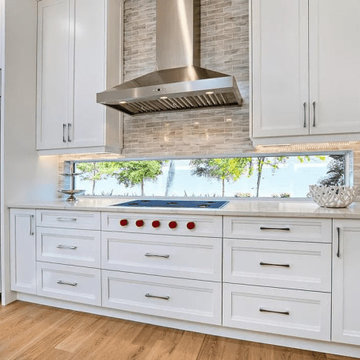
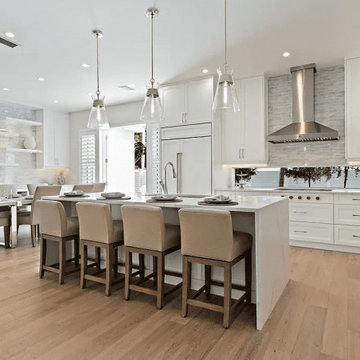
We designed this spectacular kitchen through our three-dimensional kitchen planner. Large, long cabinets add extra storage but furthermore enhance the height of the room. Simple and elegant this design is a perfect example that less is more. The island was made out of 100% quartz for style and durability. Our clients were involved during the entire process and love their new kitchen.
 Connecticut Roofcrafters Llc
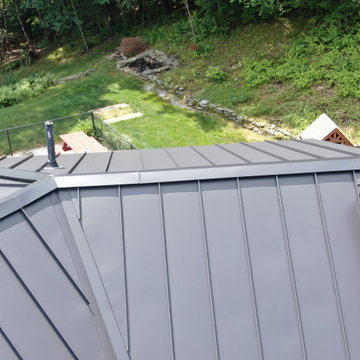
Overhead view of the intricate angles involved with this 24-gauge steel standing seam installation on a contemporary residence in Killingworth, CT. We specified and installed Englert A1300 roof system in matte black. The decking was prepared with full high-temperature Ice and Water shield underlayment from Grace. Panels were joined with a 1.5" mechanical lock. For this installation, we removed and then replaced the dormer and valley-adjacent siding.
 Minerva Luxury Designs Inc.
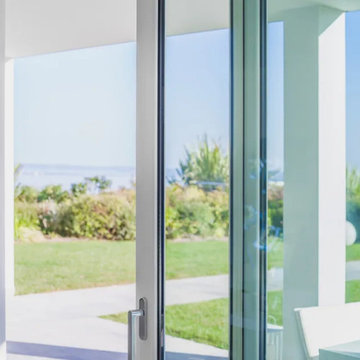
Sliding safety patio door
We can produce large reinforced windows.
Large windows for a luxury residence on the banks of Lake Garda.
The windows had to provide the highest levels of security and burglary protection with minimal visual impact, while also ensuring occupants could see outside.
The solution we proposed, involving the use of the window structures and reinforced glass, guaranteed compliance with WK4 safety standards, while meeting the customer’s aesthetic requirements.
Find the right local pro for your project
 KAS Interior Design
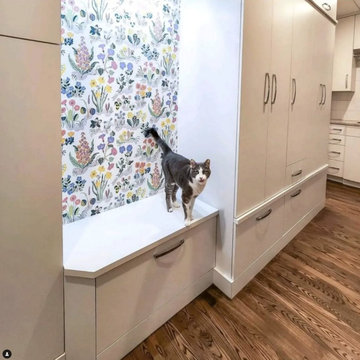
This project involved modernizing a laundry room in an Ohio condominium, tailored for senior clients seeking affordability without compromising on functionality. Custom-built cabinetry was essential to maximize the utility of the area. The design featured sleek white laminate cabinets complemented by a white porcelain tile backsplash. The cabinetry was meticulously crafted with unique interior fittings to optimize storage and functionality. This bench has a drawer pull-out for additional storage.
 Montemayor General Contracting
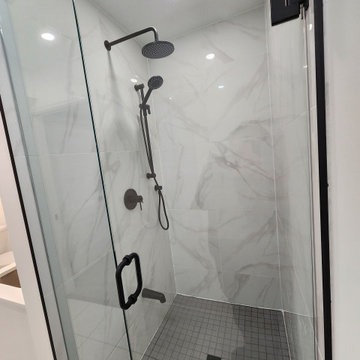
Welcome to the Milverton Basement and Bathroom Renovation, where functionality meets style. This project involved a full transformation of a basement space into a bright, modern, and functional living area complete with a beautifully designed bathroom.
 Oltean Construction
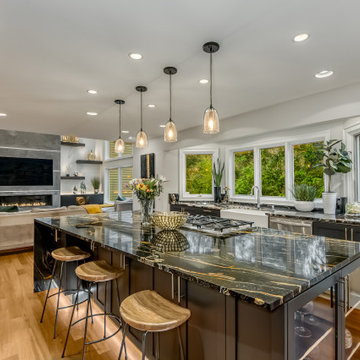
This project involved several spaces in the home. First, the entire den are was lifted from sunken to level with the rest of the home. We then installed new Brazilian cherry hardwood floors in the den and through the kitchen careful to match the color and finish with the rest of the home. The new fireplace and TV area was created and the followed the clients design for the new fireplace hearth, mantel, and shelving (with custom lighting).
The cabinets in the kitchen were painted, we installed new countertops and slab backsplash, new plumbing fixtures at the kitchen sink, and rewired the area for a new cooktop.

 Berry Built and Design, inc.
This project involved multiple walls being removed in order to create a more unified and open space.
Inspiration for a large contemporary l-shaped dark wood floor and brown floor eat-in kitchen remodel in Seattle with an undermount sink, shaker cabinets, white cabinets, quartz countertops, multicolored backsplash, marble backsplash, stainless steel appliances, an island and white countertops
Inspiration for a large contemporary l-shaped dark wood floor and brown floor eat-in kitchen remodel in Seattle with an undermount sink, shaker cabinets, white cabinets, quartz countertops, multicolored backsplash, marble backsplash, stainless steel appliances, an island and white countertops
 In N Out Remodeling
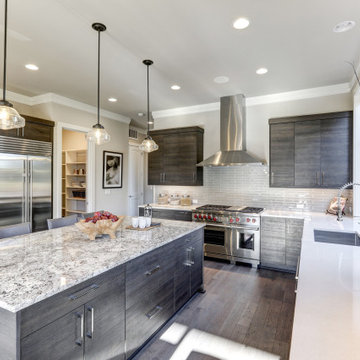
Recently, In N Out Remodeling completed a stunning kitchen remodel in San Diego, featuring a custom-designed island. This project involved modernizing the entire space with high-quality materials, optimizing layout, and integrating top-of-the-line appliances. The centerpiece, a functional and stylish island, offers extra storage and seating, perfect for both cooking and entertaining. Our team's attention to detail and craftsmanship turned this kitchen into a beautiful, functional hub for the family.
 Sun Shore Construction
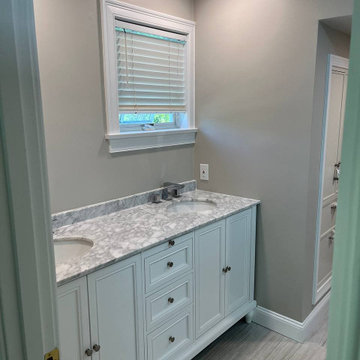
 transformed a dated bathroom into a modern, functional space. The project involved a complete overhaul, including the replacement of the bathtub with a walk-in shower, the creation of a new closet, and the installation of new fixtures. The result was a modern, functional bathroom that catered to the homeowners' needs and aesthetic preferences.
 Suwannee Sunshine Services
We designed this spectacular kitchen through our three-dimensional kitchen planner. Large, long cabinets add extra storage but furthermore enhance the height of the room. Simple and elegant this design is a perfect example that less is more. The island was made out of 100% quartz for style and durability. Our clients were involved during the entire process and love their new kitchen.
 LINEA Design Build Remodel
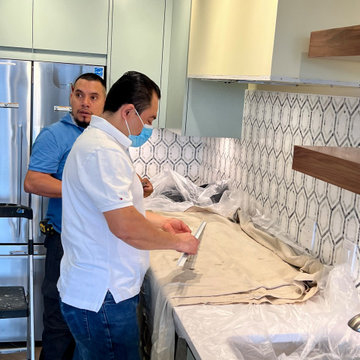
At LINEA Design Build Remodel we're experts at dealing with complex remodels, and entirely renovating this top floor Watergate co-op, complete with layout changes and a new fireplace and flue to the roof, is right up our alley. This gut and reconstruction involved asbestos removal and remediation, re-engineering and replacing the entire fireplace system, and special sound insulation to allow for porcelain plank flooring throughout the unit. The result, complete with gorgeous mint cabinetry, is top drawer. LINEA Design Build Remodel delivers luxury DC living at its best.
 LINEA Design Build Remodel
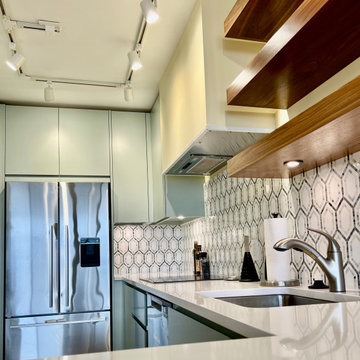
At LINEA Design Build Remodel we're experts at dealing with complex remodels, and entirely renovating this top floor Watergate co-op, complete with layout changes and a new fireplace and flue to the roof, is right up our alley. This gut and reconstruction involved asbestos removal and remediation, re-engineering and replacing the entire fireplace system, and special sound insulation to allow for porcelain plank flooring throughout the unit. The result, complete with gorgeous mint cabinetry, is top drawer. LINEA Design Build Remodel delivers luxury DC living at its best.

 Robin's Nest Interiors
Another aspect of this Family Home Update involved gutting the Kitchen, making the layout more efficient, expanding the island, updating the custom cabinets and taking them all the way to the ceiling, and installing new appliances, countertops, backsplash and fixtures. The newly refinished floors look amazing against the new rich wood cabinet stain. The slate and ledge-stone backsplash brings the outdoors in. The island provides lots of prep space and is large enough to accommodate 4 leather saddle seat barstools.
 Builders Flooring & Design
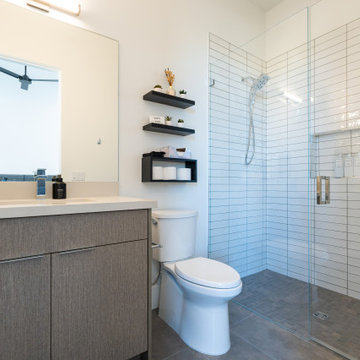
White subway tiles are revered for their versatility and classic appeal. The horizontal straight stack pattern, in particular, complements both contemporary and traditional styles, making it a favorite among homeowners and designers alike. This pattern involves laying the tiles in straight horizontal lines, creating a sleek and orderly appearance. The simplicity of this design allows other elements of the bathroom, such as fixtures and accessories, to stand out while maintaining a cohesive and harmonious look.
 Lilola Home
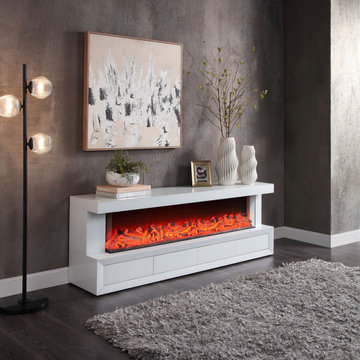
Discover the Dorian TV Stand, a perfect blend of functionality and contemporary design. This elegant TV stand features a built-in fireplace with 7 selectable flame color options, adding a cozy touch to your space. It's equipped with a speaker system offering Bluetooth connectivity for an immersive audio experience. The stand boasts four spacious drawers, providing ample storage for your media and accessories. Crafted for easy setup, it requires minimal assembly, mainly involving the placement of realistic-looking fake wood in the fireplace area. The Dorian TV Stand is not just a piece of furniture, but a lifestyle upgrade for your modern home entertainment needs.
 Mission Exteriors
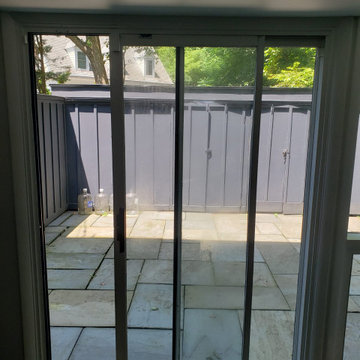
Our client's project involved a window transformation using the Andersen 100 Series Line. Originally, they had a sliding glass door next to a large picture window with a gliding window underneath. We upgraded to a 100 series composite sliding glass door and combined the adjacent windows to maximize the natural light. The result: a seamless blend of functionality and aesthetics, turning their space into a true masterpiece.
 Cordeiro Construction, Inc
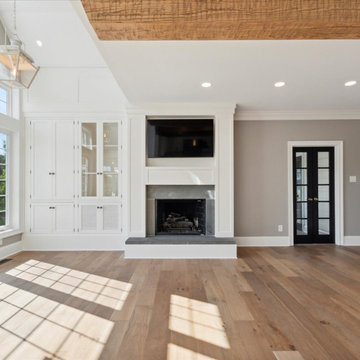
Our project involved a complete makeover of the kitchen and mudroom to suit the client's preferences. We installed new countertops, backsplash, sink, and faucet in the kitchen, along with a fresh coat of paint on the cabinets and new handles. Structural improvements included adding a new cabinet, exposed beams, and a support beam for stability. Hardwood floors were laid throughout the first floor, including the stairs, and custom-built-ins were incorporated into the mudroom design. Electrical and plumbing updates were carried out, along with additional touches like shiplap in the breakfast area and exposed beams in the family room, enhancing the overall appeal of the space.
 Studio 76 Kitchens and Baths
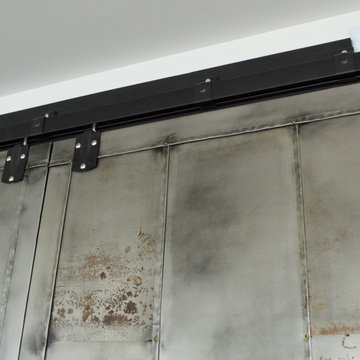
This contemporary lakefront home underwent a major renovation that also involved a two-story addition. Every room’s design takes full advantage of the stunning lake view. Second-floor changes include a workout room / home gym with a sauna hidden behind a sliding industrial metal door.
 Oltean Construction
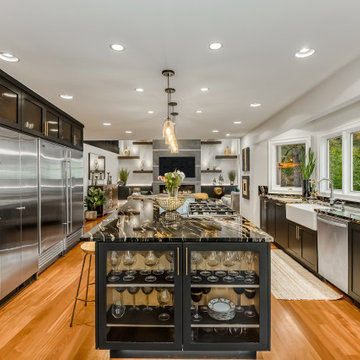
This project involved several spaces in the home. First, the entire den are was lifted from sunken to level with the rest of the home. We then installed new Brazilian cherry hardwood floors in the den and through the kitchen careful to match the color and finish with the rest of the home. The new fireplace and TV area was created and the followed the clients design for the new fireplace hearth, mantel, and shelving (with custom lighting).
The cabinets in the kitchen were painted, we installed new countertops and slab backsplash, new plumbing fixtures at the kitchen sink, and rewired the area for a new cooktop.

 Jay Sifford
This project involved increasing the perceived scale of an existing undersized travertine patio in the back yard of a new home. The kidney shaped patio did nothing for the lines of the house. We visually extended the patio by running travertine "planks" parallel to the loggia to elongate the space and to give a slight illusion of antiquity, seeing the planks as remnants of a previous foundation on the property. The planks are interplanted with 'Bronzita' carex to pick up the color of the rusted metal sculpture. It will further soften the lines as it grows in. The blue star juniper complements the orange in the plants and sculpture. Photo by Jay Sifford.
172