
Search results for "Involving" in Home Design Ideas
 The Workshops of David T. Smith
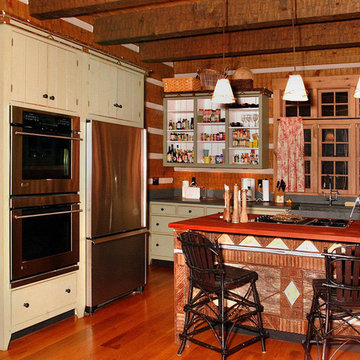
Adirondacks Style
We have done a fair amount of Adirondacks style furniture and kitchens over the years.
We usually do a more primitive style cabinet. The design additions are usually willow twigging, birch bark, horn hardware and funky paint colors and paint combos.
We make and paint the cabinets in our shop and we do simple twig, bark and horn work. I have Adirondacks artists friends that I can call upon to do the more involved work shown in these photos if that is what you would like.

 Anthony Michael Interior Design, Ltd.
This magnificent French inspired home contains 35 rooms, and the project took Anthony Michael Interior Design over six years to complete.
Anthony was involved from the ground up, and played a key role in EVERY facet of the design, finishes and architecture, as well as the exterior grounds, iron gates, pavilion, statuary, fountains, etc. ( Anthony bought the iron pavillion from the Coca cola estate in Atlanta GA.) Flying to Paris seven times in one year to monitor the progress on the stone fabrication, and sourcing antiquities.
This home was truly a labor of love, and Anthony put his heart and soul into this magnificent tribute to Louis XVI. Currently the highest priced real estate listing in Chicago at $50,000,000.
 Heiser Designs
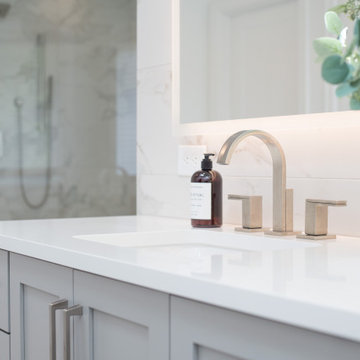
This remodel project in Kirkland involved a new master bath and laundry room. The master bath was once a dark and dated space, but was transformed into a bright, open and inviting space that provides the perfect ambiance and functionality for getting ready for the day.
Find the right local pro for your project

 Spectrum Design Group
Example of a mid-sized minimalist 3/4 stone slab dark wood floor doorless shower design in Chicago with flat-panel cabinets, dark wood cabinets, a one-piece toilet, beige walls, a drop-in sink and solid surface countertops



 Greenleaf Construction | Home
This project wasn't just the ultimate in creating an open concept home -- it was a great team building exercise as well. This massive effort couldn't have succeeded without the contributions of everyone involved, and with a project of this scale it takes the entire team to get every last detail correct from start to finish. I particularly enjoyed the structural feat of making a massive 20' tall load bearing wall completely disappear and then seeing the impact natural light can have in an open area. We love challenges like this one!

 Cynthia Kriz Design
Freestanding bathtub - mid-sized modern master gray tile and stone slab white floor freestanding bathtub idea in Miami with flat-panel cabinets, medium tone wood cabinets, white walls, a vessel sink and concrete countertops

 All Surface Restoration
 specializes in brick paver polymeric sand installation in Metro Detroit Oakland County, MI. Request a free estimate on brick paver maintenance at: http://surfacerestoration.com/services/brick-paver-restoration/
or call 248-475-0004

 Birdseye Cabinetry
; This Cabinet Refacing project involved converting the upper cabinet boxes to full height cabinets to the ceiling. Small boxes were added above the pre-existing uppers to achieve this and new crown moulding finishes the effect. The clients appreciate the new pantry along the side of the fridge, as well as the renovated desk area.
All base cabinets shown use the clients pre-existing cabinet boxes as a way to keep costs down.

 Cabinets by Trivonna
The customers purchased a beautiful home on the lake to down-size and enjoy the lake living. They started to "beautify" their new home tackling small projects and that turned into a massive remodeling process that involved multiple rooms, such as the living room and the kitchen. Here you can see the entertainment center. The piece is visible from kitchen, so the cabinets had to match the kitchen cabinetry. To give this design more interest we added cabinets with different depth, doors routed for glass and wire mesh--- Cabinets by Bellmont 1900 series, door style Whistler in white paint
 Newschool Builders LLC
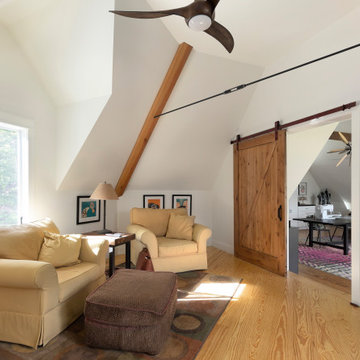
Nestled against the backdrop of the Worcester Mountain Range lies this timeless Modern Farmhouse. This project consisted of a full gut to most of the interior as well as new windows, doors, siding, decks, and trim. Part of the project involved building an addition to join the detached garage to the main house as well as redefining the entry with a beautiful and functional mudroom and powder room. We also built out a new dining room with a ton of glass which helped to connect the interior with the lush gardens outside.
Custom cabinetry, millwork, and builtins throughout. Doug Fir Timbers were used to support the load above while also providing a warm and handsome ascetic value throughout the downstairs as we opened the floorpan up. It is always refreshing to breath new life into an outdated structure.

 Ober Woodworking
This is a shaped handrail which serpentines around an elliptical landing and down and elliptical stairway. My head still spins when I recall the math involved getting this just right. The long runs were shaped with machines and routers, but the turnout at the bottom was all done by hand and a keen eye. To further complicate the process, the finish on it is a multi-stepped process which needed to be done in place after all the joinery was completed and faired. We did all that on temporary spindles and then enlisted the help of all the carpenters on site to lift it up in one piece and set it back down on over 150 spindles. The contractor on this project was Birdseye Building Company of Richmond, Vermont.
 Provost Companies, Inc.
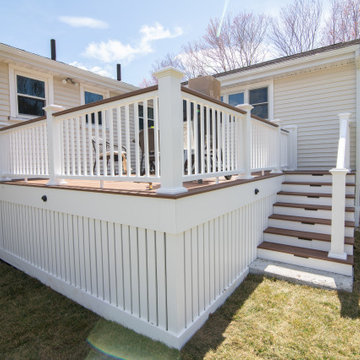
This project involved removing a failing deck and drainage system. Our construction crew installed a brand new deck with Azek Timbertech mahogany decking and their composite railing system with mahogany drink rail. This deck also included a hidden door system and slat detail around the base. We also plumbed a quick connect gas line to eliminate the client having to worry about filling grill tanks. Our landscape construction teams also installed a brand new drainage system around the entire property that will manage roof, gutter, and downspout water in conjunction with surface water. The system will collect all of the aforementioned and direct it to a recharge system located below grade.
Provost Companies is a fully licensed and insured general contractor serving Canton, MA.
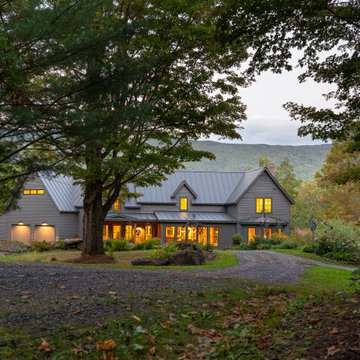 Newschool Builders LLC
Nestled against the backdrop of the Worcester Mountain Range lies this timeless Modern Farmhouse. This project consisted of a full gut to most of the interior as well as new windows, doors, siding, decks, and trim. Part of the project involved building an addition to join the detached garage to the main house as well as redefining the entry with a beautiful and functional mudroom and powder room. We also built out a new dining room with a ton of glass which helped to connect the interior with the lush gardens outside.
Custom cabinetry, millwork, and builtins throughout. Doug Fir Timbers were used to support the load above while also providing a warm and handsome ascetic value throughout the downstairs as we opened the floorpan up. It is always refreshing to breath new life into an outdated structure.

 AMEK Custom Builders
Open Sesame! Unlocking the potential in this space involved removing walls around the original kitchen.
Unlike the old kitchen that only had one narrow access point next to the refrigerator, this new open concept is ideal for entertaining allowing guests to easily move around.

 Kentucky Tile Closeouts
This is the side party room for Winchell's. They chose the darker American Estates for their remodel. Wood tile has come a long way in its realistic features and likeness to real wood. Our selection of wood tile is always changing, but check with us and see what's arriving soon.



 Lightstreams Glass Tile
Lightstreams Renaissance Collection Celadon Pool and Spa
Photos courtesy of Mystic Pools and Spas


239