
Search results for "Involving" in Home Design Ideas


 Merge-Point Architects & Builders
Design & construction involving total gut of existing bathroom and raising of ceiling. The original space was expanded by adding a dormer to contain the water closet and the tub alcove.

 Brancati Construction
Renovation included Kitchen tile work and the Master Suite – this custom remodel involved substantial finish carpentry and custom cabinetry as well as custom tile & stonework throughout the Master Bath.
Find the right local pro for your project

 J. Carsten Remodeling
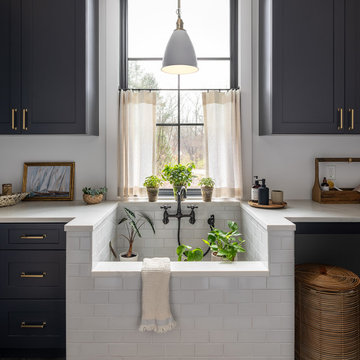
This handicap accessible shower involved removing a corner tub, installing a glass block window, and recessing the floor to allow for a zero- clearance entry. The Schluter shower system was used to water-proof the shower.


 Standale Home Studio
Standale HOmeSTudio involvement was selecting the STI, Ledge Stone, Strada Mist Veincut for the fireplacr surround and continuing the LVP from the kitchen.
 Built By Wade
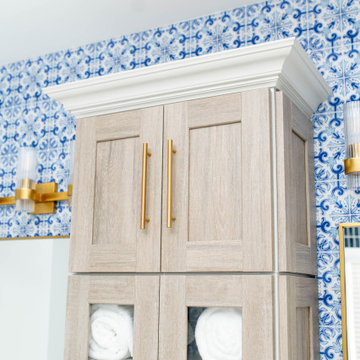
This bathroom had a layout change that involved taking out the garden tub, enlarging the shower and adding a wall. We added wallpaper to the back of the vanity wall that imitates tile.
 Built By Wade
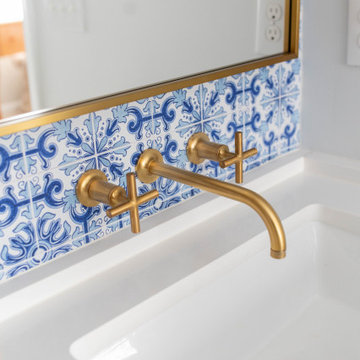
This bathroom had a layout change that involved taking out the garden tub, enlarging the shower and adding a wall. We added wallpaper to the back of the vanity wall that imitates tile.
 Built By Wade
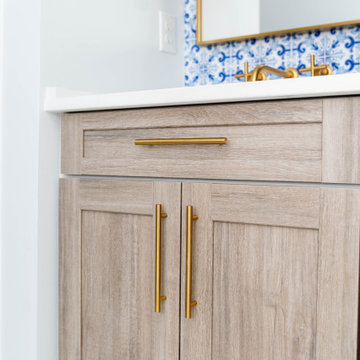
This bathroom had a layout change that involved taking out the garden tub, enlarging the shower and adding a wall. We added wallpaper to the back of the vanity wall that imitates tile.

 ODS Architecture
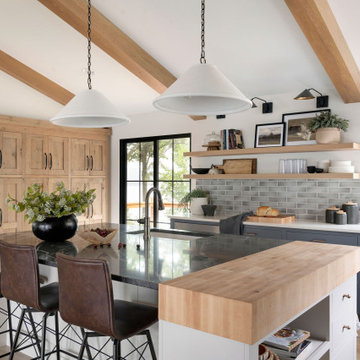
The owners interest and involvement in design is reflected in the books and objects on these open shelves at the dining area.
Mid-sized trendy medium tone wood floor kitchen/dining room combo photo in Denver with white walls
Mid-sized trendy medium tone wood floor kitchen/dining room combo photo in Denver with white walls
 Habitations Residential Design Group
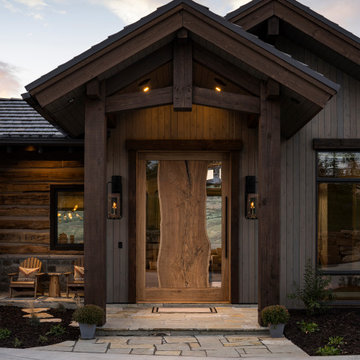
Inspiration for a rustic vaulted ceiling front door remodel in Salt Lake City with brown walls and a medium wood front door

 OMNIA Group Architects
This project involved multiple additions, a complete interior renovation and reconfiguration and a new detached garage and studio.
Example of a large classic red two-story mixed siding exterior home design in Philadelphia
Example of a large classic red two-story mixed siding exterior home design in Philadelphia

 Dragonfly Tile & Stone Works, Inc.
Traditional bath with white handmade ceramic subway tile and white and black basketweave floor. Tile design and installation by Dragonfly Tile & Stone Works, Inc.
 Built By Wade
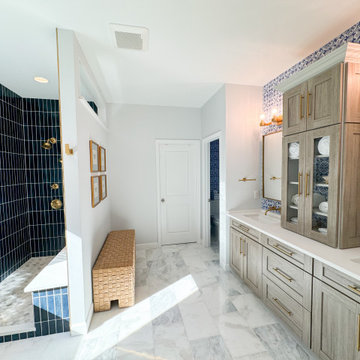
This bathroom had a layout change that involved taking out the garden tub, enlarging the shower and adding a wall. We added wallpaper to the back of the vanity wall that imitates tile.
 Built By Wade
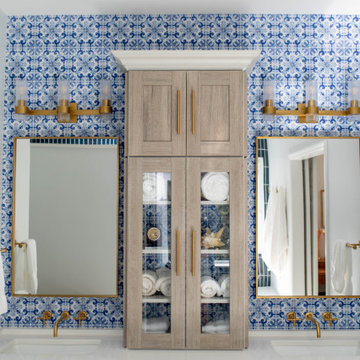
This bathroom had a layout change that involved taking out the garden tub, enlarging the shower and adding a wall. We added wallpaper to the back of the vanity wall that imitates tile.


 Built By Wade
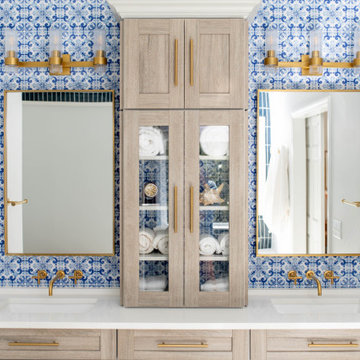
This bathroom had a layout change that involved taking out the garden tub, enlarging the shower and adding a wall. We added wallpaper to the back of the vanity wall that imitates tile.

 Woodscape Construction
This project involved an open gazebo, Timbertech decking, Fortress Iron railing, a large storage shed under the deck and a sunken hot tub.
Deck - large traditional backyard deck idea in DC Metro with a roof extension
Deck - large traditional backyard deck idea in DC Metro with a roof extension

 Built By Wade
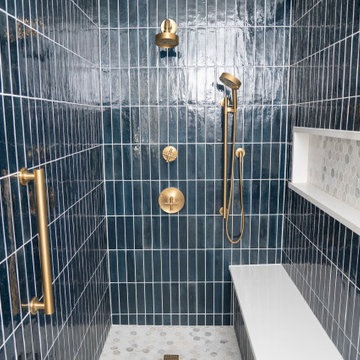
This bathroom had a layout change that involved taking out the garden tub, enlarging the shower and adding a wall. We added wallpaper to the back of the vanity wall that imitates tile.
40