
Search results for "Involving" in Home Design Ideas
 Arizona Tile
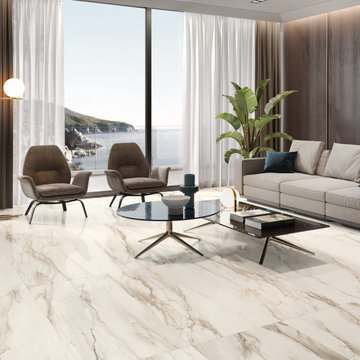
The Tru Marmi Series is a rectified glazed porcelain. Digital print technology creates some of the same characteristics as some of the most sought-after natural stones, including marble. Because this material is a porcelain product, maintenance risks involved with actual stone are eliminated.

 Faux Home | Home & Hue
Kathleen Yusiewicz
Custom home design in Mebane, NC combining craftsman style with rustic and modern elements. Faux Home was involved in every aspect of designing and decorating this home in conjunction with Synergy Building Company in Carrboro, NC.

 Huntington Remodeling
Kitchen - mid-sized transitional medium tone wood floor and beige floor kitchen idea in Dallas with an undermount sink, shaker cabinets, white cabinets, white backsplash, stainless steel appliances, an island and white countertops
Find the right local pro for your project
 ArchiCGI 3D Rendering
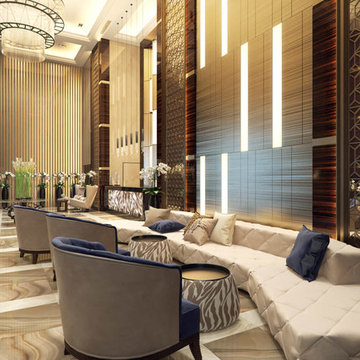
This Commercial interior Design Architectural Rendering is a splendid example of modern luxury with ethnic elements. The most striking thing about it is how exquisitely designer played with shapes, textures and colors. Round chairs, soft tables looking like African drums, complicated wall decor – all that has a mesmerizing effect.

 Designer Cabinets, Granite & Tile
A kitchen remodeling, featuring Wellborn Cabinetry. This design involves a mix of dark and white cabinetry, with a medium-toned granite countertop and white lighting.
Photo by Adam Abrams, CKD

 Northern Roof Tiles
One of the most prestigious projects we have supplied is the Martin House in Buffalo NY. Designed by Frank Lloyd Wright in 1904 it was the largest residential complex of his career and one of the most expensive.
Although the house had fallen in to disrepair and a number of the buildings demolished, the Darwin Martin House Corporation have over seen its re-birth and return to its former glory.
Northern became involved in 1994 and supplied tiles for the main house in 1996 and the Barton house a year later. Once the Pergola and Garage had been re-created we again supplied tiles, finishing out a 14 year involvement with the project. This is a true masterpiece of American design and heritage and you owe yourself a visit.

 New Vision Projects Inc
This project involved a lot of structural and concrete work to get it to the point that it is at now. We were able to entirely open up the space and bring together a fully functional eating and entertainment area. We are so pleased to get our new friends and clients back in their new beautiful home.

 Panache Design
We maintained the home's original footprint and renovated according to the client's wishes to have an "Old English" style home. This involved adding trim and stain, utilized rod iron, changing the tile flooring out for wood etc. The end result was beautiful.

 Thomson Remodeling Company, Inc.
This was a larger project involving a new addition, kitchen, bathroom, mudroom and patio.
Photography by Andras Frenyo
Example of a large classic single-wall medium tone wood floor dining room design in Baltimore with light wood cabinets, wood countertops and an island
Example of a large classic single-wall medium tone wood floor dining room design in Baltimore with light wood cabinets, wood countertops and an island

 Philip Petrino Interior Design
Large eclectic open concept vinyl floor family room photo in Miami with beige walls and no fireplace


 Elite Edge LLC
This project involved demo of the customers closet, paint, and adding semi custom modular closets. Customer chose a grey colored flat panel design. Included were two laundry hampers, jewelry inserts in the drawers, and a valet rod.
 Espalux Renovation Inc.
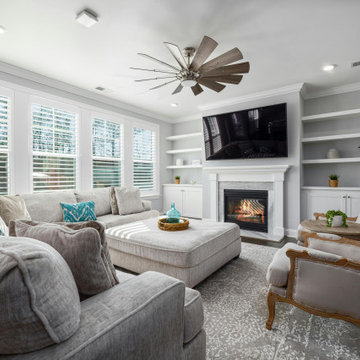
Revamping a traditional dining room into a modern haven involves maximizing natural light and creating a bright, airy atmosphere.
Living room - modern living room idea in Montreal
Living room - modern living room idea in Montreal
 HCS Exterior
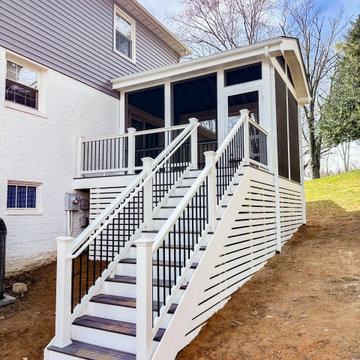
The project involved replacing a 238 sq ft free-standing deck with Trex Transcend & Select materials, including a screened gable roof of 168 sq ft. Upgrades featured new footings, cocktail and classic railings, low-voltage riser lights, and an outdoor ceiling fan.
 Jenna Caradonna Design, LLC
New construction project that involved full interior design for all units.
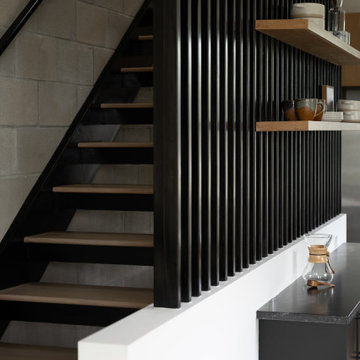
Example of a mid-sized trendy wooden floating metal railing staircase design in Austin with metal risers
Example of a mid-sized trendy wooden floating metal railing staircase design in Austin with metal risers
 Elite Edge LLC
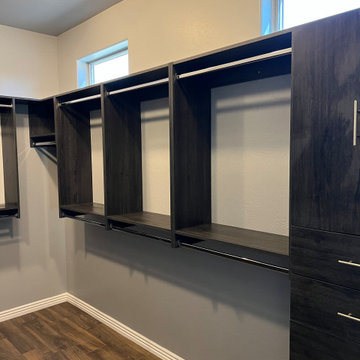
This project involved demo of the customers closet, paint, and adding semi custom modular closets. Customer chose a grey colored flat panel design. Included were two laundry hampers, jewelry inserts in the drawers, and a valet rod.
 Post Road Architecture & Design
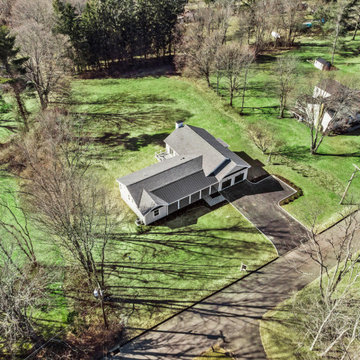
Designed with Winslow Architects Inc., this gut renovation involved partial demolition of an existing structure and a full interior gut renovation plus a 750 square foot addition including new two-car garage, living spaces and bonus room.
 Post Road Architecture & Design
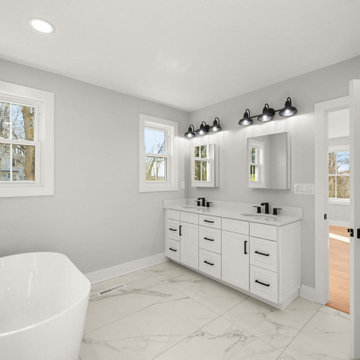
Designed with Winslow Architects Inc., this gut renovation involved partial demolition of an existing structure and a full interior gut renovation plus a 750 square foot addition including new two-car garage, living spaces and bonus room.

 Planet Art Gallery - Calgary
this piece was created for a wonderful couple who loved art and wanted to step out and have a piece of art created just for them. The process involved many ideas and suggestions and was a very personal and rewarding experience.
 Post Road Architecture & Design
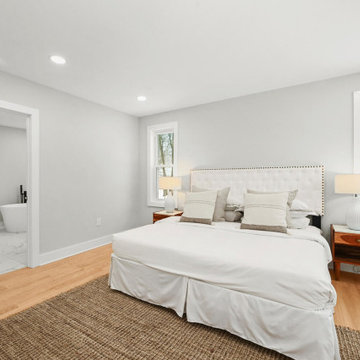
Designed with Winslow Architects Inc., this gut renovation involved partial demolition of an existing structure and a full interior gut renovation plus a 750 square foot addition including new two-car garage, living spaces and bonus room.
73