
Search results for "Involving" in Home Design Ideas
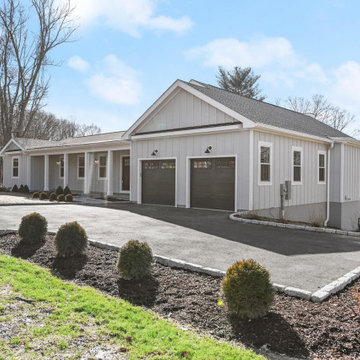
 Post Road Architecture & Design
Designed with Winslow Architects Inc., this gut renovation involved partial demolition of an existing structure and a full interior gut renovation plus a 750 square foot addition including new two-car garage, living spaces and bonus room.
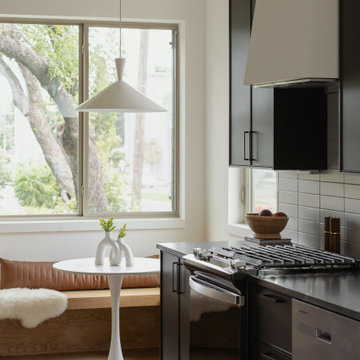
 Jenna Caradonna Design, LLC
New construction project that involved full interior design for all units.
Eat-in kitchen - mid-sized contemporary light wood floor and brown floor eat-in kitchen idea in Austin with an undermount sink, black cabinets, granite countertops, green backsplash, ceramic backsplash, stainless steel appliances and black countertops
Eat-in kitchen - mid-sized contemporary light wood floor and brown floor eat-in kitchen idea in Austin with an undermount sink, black cabinets, granite countertops, green backsplash, ceramic backsplash, stainless steel appliances and black countertops
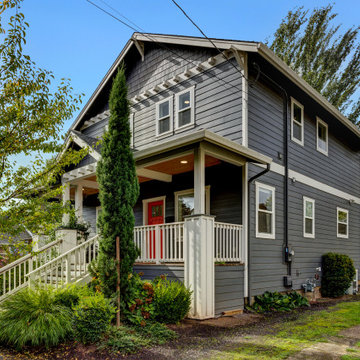
 Oltean Construction
This project involved a complete top to bottom remodel of the main house, and finishing a basement to be used as an ADU.
The exterior of the home was given new trim, paint, porch, deck, stairs, gutters, pergola and landscaping.
Find the right local pro for your project
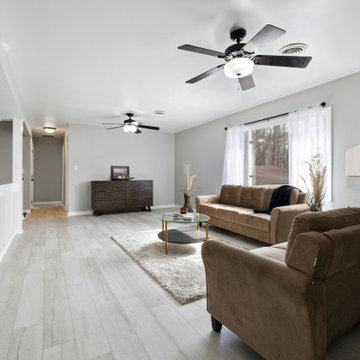
 Espalux Renovation Inc.
Transforming a space from traditional to modern involves embracing clean lines, open layouts, and a minimalist approach.
Minimalist living room photo in Montreal
Minimalist living room photo in Montreal
 Right Arm Construction
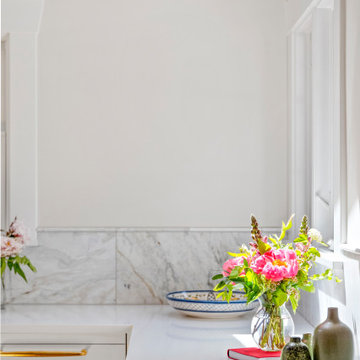
This project involved removing a wall between the kitchen and dining room to add more light and space between the 2 rooms and adding a small addition to the kitchen. The resulting space is warm and inviting and filled with light provided by 2 new skylights.


 Z & Co. Design Group
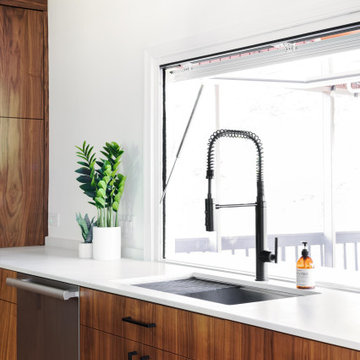
Kitchen - transitional l-shaped dark wood floor and brown floor kitchen idea in Atlanta with a farmhouse sink, shaker cabinets, white cabinets, white backsplash, subway tile backsplash, stainless steel appliances, an island and gray countertops

 Designer Cabinets, Granite & Tile
A kitchen remodeling, featuring Wellborn Cabinetry. This design involves a mix of dark and white cabinetry, with a medium-toned granite countertop and white lighting.
Photo by Adam Abrams, CKD

 Distinctive Bathrooms and Kitchens
Tub Special Room, Basic design, Low end Bathroom, Good value for the money: Bathroom Display at our 2035 Lanthier Showroom, Ottawa, Ontario, Canada. Designed by Susan Mitchell, and Dominic Manzo @ Distinctive Bathrooms and Kitchens. You can come view our 30+ bathroom displays.
 Designer Cabinets, Granite & Tile
A kitchen remodeling, featuring Wellborn Cabinetry. This design involves a mix of dark and white cabinetry, with a medium-toned granite countertop and white lighting.
Photo by Adam Abrams, CKD
 General Property Solutions
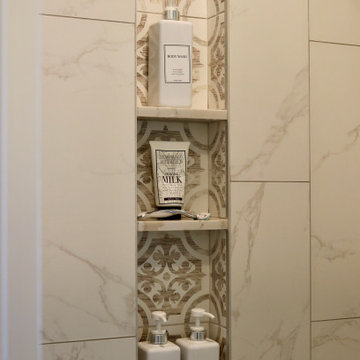
This bedroom was remodeled due to an A/C leak. It involved new walls, ceiling, carpet, windows, doors and converting an existing bathroom into two different baths, creating a long, narrow en suite bathroom in this room.

 Tom O'Shea Landscaping- The Art of Natural Design
The landscape to this commercial building was installed immediately after the building was constructed and involved intensive soil remediation. The plants were chosen to compliment the building colors. The cost of this project (which included the back of the building (not shown) came to $20,000.00.
 SWAG Home Staging & Design
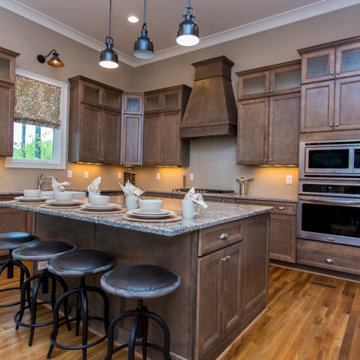
This rustic kitchen includes stylish barstools and pendant lights. A large island and breakfast bar make the kitchen inviting to company and keep the cook involved in all activities.
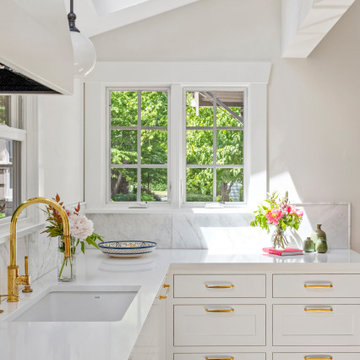 Right Arm Construction
This project involved removing a wall between the kitchen and dining room to add more light and space between the 2 rooms and adding a small addition to the kitchen. The resulting space is warm and inviting and filled with light provided by 2 new skylights.

 Creative Surfaces Countertops & Tile
This kitchen remodel involved removal of all the kitchen cabinets, countertops and flooring. The new kitchen features Cambria Bellingham countertops with a white farmhouse sink. The backsplash is Katelo, Interceramic Series 3x6 Brite White Subway. The ceramic flooring is Florida Tile, Natura Porcelain Plank Flooring, Nantucket Gray.

 Teness Herman
Photo: Teness Herman © 2015 Houzz
Inspiration for an eclectic basement remodel in Portland
Inspiration for an eclectic basement remodel in Portland

 KZ Architecture
The project involved a large program that would yield a massive home on a limited and restricted site. The design strategy involved deconstructing the volume into pavilions that could generate a dialogue between built form and landscape and create intimate connections between the golf course and the living spaces.
Robin Hill

 Provost Companies, Inc.
This landscape construction project involved the design and construction of a fully functional custom outdoor kitchen featuring Lynx appliances, Vetrazzo countertops, and stone veneer.
Includes a direct gas grill and side burner. Hot and cold fully functional sink with a cocktail station.
This project also features a Unilock Richcliff patio with a town hall accent.
Provost Companies is a landscaping company serving Canton, MA.
 Provost Companies, Inc.
This landscape construction project involved the design and construction of a fully functional custom outdoor kitchen featuring Lynx appliances, Vetrazzo countertops, and stone veneer.
Includes a direct gas grill and side burner. Hot and cold fully functional sink with a cocktail station.
This project also features a Unilock Richcliff patio with a town hall accent.
Provost Companies is a landscaping company serving Canton, MA.

 Lori Pedersen Home
We were involved in every step of this project - from demolition, through the full renovation, and finally staging and showcasing for its market debut Open House. Each element was carefully selected, to create a warm and welcoming home, that a new younger family would love.
Photo Credit: Arnal Photography
74