
Search results for "Involving" in Home Design Ideas
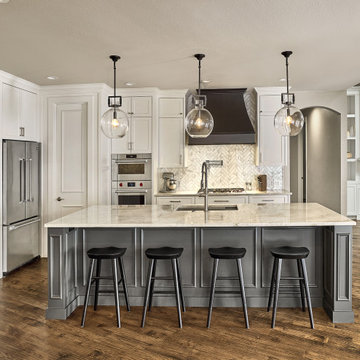


 Trace Ventures
Photography by Tom Gatlin
Mid-century modern gray one-story gable roof idea in Nashville
Mid-century modern gray one-story gable roof idea in Nashville

 Wright Jenkins Home Design
This second-story addition to an already 'picture perfect' Naples home presented many challenges. The main tension between adding the many 'must haves' the client wanted on their second floor, but at the same time not overwhelming the first floor. Working with David Benner of Safety Harbor Builders was key in the design and construction process – keeping the critical aesthetic elements in check. The owners were very 'detail oriented' and actively involved throughout the process. The result was adding 924 sq ft to the 1,600 sq ft home, with the addition of a large Bonus/Game Room, Guest Suite, 1-1/2 Baths and Laundry. But most importantly — the second floor is in complete harmony with the first, it looks as it was always meant to be that way.
©Energy Smart Home Plans, Safety Harbor Builders, Glenn Hettinger Photography
Find the right local pro for your project
 Wright Jenkins Home Design
This second-story addition to an already 'picture perfect' Naples home presented many challenges. The main tension between adding the many 'must haves' the client wanted on their second floor, but at the same time not overwhelming the first floor. Working with David Benner of Safety Harbor Builders was key in the design and construction process – keeping the critical aesthetic elements in check. The owners were very 'detail oriented' and actively involved throughout the process. The result was adding 924 sq ft to the 1,600 sq ft home, with the addition of a large Bonus/Game Room, Guest Suite, 1-1/2 Baths and Laundry. But most importantly — the second floor is in complete harmony with the first, it looks as it was always meant to be that way.
©Energy Smart Home Plans, Safety Harbor Builders, Glenn Hettinger Photography

 Ying Li Architect
The design of this backyard involves leveling existing grade as much as 15%. The use of boulders for retaining wall meshes with existing landscape .

 Sconset Chair Company LLC
The project involved two Sconset Chairs for the backyard of a client.
This is an example of a rustic landscaping in Philadelphia.
This is an example of a rustic landscaping in Philadelphia.

 Designer Cabinets, Granite & Tile
This project involve a renovation of the kitchen and surrounding areas, with accommodation for the family pets. Elaborate cabinetry was used in the kitchen, with brown wood used for the surrounding areas that included storage space and a dog bath.
Photo by Adam Abrams, CKD

 RAMSAY GOURD ARCHITECTS
This major remodel on Lake Champlain involved removing the roof a simple cape and adding another story, creating a substantial home. The corner turret anchors the building and provides great space for a breakfast room, home office and and artist's studio!

 Jenna Caradonna Design, LLC
New construction project that involved full interior design for all units.
Mid-sized trendy light wood floor and brown floor kitchen/dining room combo photo in Austin with white walls
Mid-sized trendy light wood floor and brown floor kitchen/dining room combo photo in Austin with white walls

 Paradigm Interiors
We were involved with this award-winning historic preservation project from the beginning. We were honored to help the owners restore this home from a condemnable state to its current beauty!
 Paradigm Interiors
We were involved with this award-winning historic preservation project from the beginning. We were honored to help the owners restore this home from a condemnable state to its current beauty!

 Miriam's River House Designs, LLC
Photo of metaphysical interior window of the Japanese Tea House. All our art glass designed pieces are copyrighted and a book comes with each detailing the metaphysical meanings involved. All our art designed glass pieces are signed and the pattern is never repeated.
Photo credits: Dan Drobnick


 Right Arm Construction
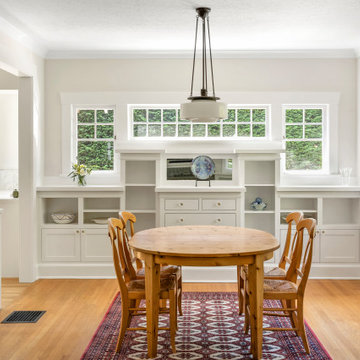
This project involved removing a wall between the kitchen and dining room to add more light and space between the 2 rooms and adding a small addition to the kitchen. The resulting space is warm and inviting and filled with light provided by 2 new skylights.
 Right Arm Construction
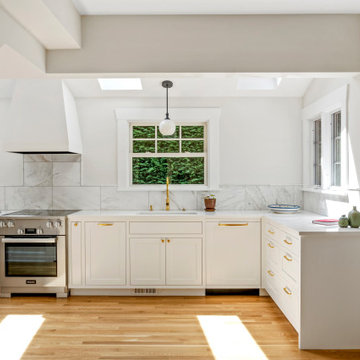
This project involved removing a wall between the kitchen and dining room to add more light and space between the 2 rooms and adding a small addition to the kitchen. The resulting space is warm and inviting and filled with light provided by 2 new skylights.
 Allman Remodeling Contractors
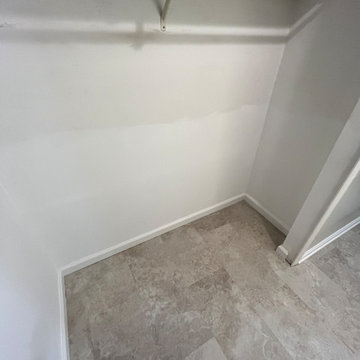
This project involved a comprehensive renovation of a multi-functional kitchen space, including hallways, a bathroom, and a laundry area. The goals were to remove outdated materials, address structural and cosmetic issues, and install modern, durable flooring to enhance the functionality and aesthetics of the space due to flooding from a burst pipe.
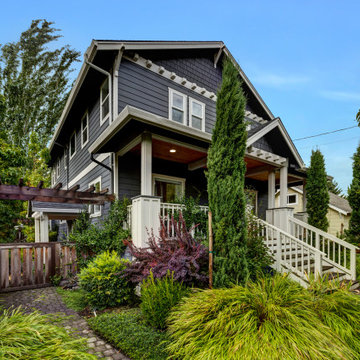
 Oltean Construction
This project involved a complete top to bottom remodel of the main house, and finishing a basement to be used as an ADU.
The exterior of the home was given new trim, paint, porch, deck, stairs, gutters, pergola and landscaping.

 The D. H. Ellison Co.
This project involved a complete reconfiguration of the driveway and the creation of an allee of trees leading up to a courtyard in front of the house. A Pool House, swimming pool and spa was added to the side yard and a sunroom was added to the rear of the home.
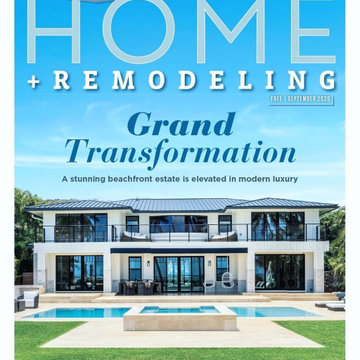
 All Things New Hawaii
Shout out to @hawaiihomemag
For the amazing opportunity to part of their September Feature Story!! Its such a blessing to see the hard work showcased for all to see. Knowing the long hours of everyone involved from the homeowner, architect, many subcontractors, and the A-Team from All Things New. So cool!!!

 Torrco Design Center
Take a peek at Torrco Design Center's involvement in a Stamford, CT home along the Long Island Sound.
Example of a trendy master white tile freestanding bathtub design in New York with an integrated sink, a one-piece toilet and white walls
Example of a trendy master white tile freestanding bathtub design in New York with an integrated sink, a one-piece toilet and white walls
75