
Search results for "Involving" in Home Design Ideas
 tbj design
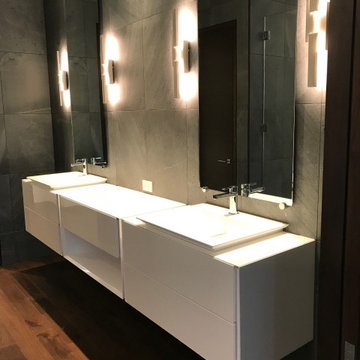
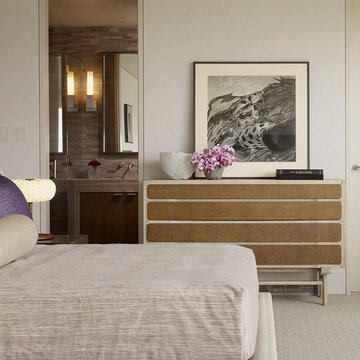
Guest Suite - Bedroom 1 Bath - Vanity ||| We were involved with most aspects of this newly constructed 2,700 sq ft penthouse guest suite, including: comprehensive construction documents; interior details, drawings and specifications; custom power & lighting; client & builder communications. ||| Penthouse and interior design by: Harry J Crouse Design Inc ||| Builder: Balfour Beatty
 A. Bollman & Sons.
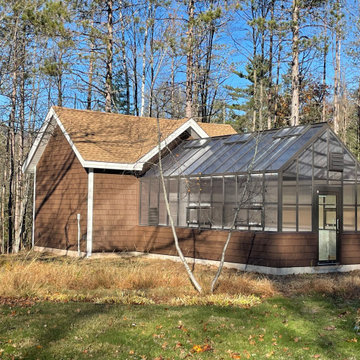
This new construction free-standing custom greenhouse and garage features a fully finished interior space with plenty of natural light, a storage loft, and added amenities like an electric kiln and EV charger. Siting this new building also involved a new graded landscape, driveway, and drainage.

 JS Interiors LLC
An eclectic, bohemian parlor level apartment in the historic Crown Heights neighborhood of Brooklyn, New York. This project involved selecting paint colors and furnishings for a 1-bedroom apartment, as well as art installation and styling.
Find the right local pro for your project

 OVOLO Interiors
Quick kitchen remodel makeover project which involved:
replacing the tile countertops with new quartz countertops, replacing the older tile backsplash with an updated tile backsplash, changing the old fluorescent lighting to a tray ceiling with recessed lighting, replacing the sink and faucet, and replacing the appliances. The existing cabinets were used and they were left as-is in terms of the finished color.
 Peregrine Design Build
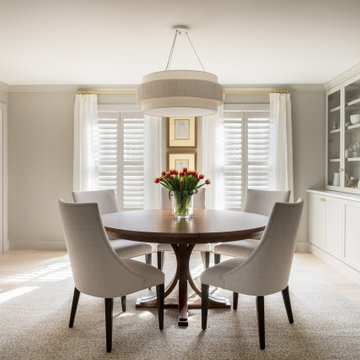
The renovation involved the removal of tired carpeting and the installation of white oak flooring, leading to a notable improvement in the overall aesthetic appeal. In addition, custom cabinets, elegantly painted in Benjamin Moore's Revere Pewter, were introduced to replace an underutilized fireplace and bookcase.

 Adam Abrams, CKD
This project involve a renovation of the kitchen and surrounding areas, with accommodation for the family pets. Elaborate cabinetry was used in the kitchen, with brown wood used for the surrounding areas that included storage space and a dog bath.
Photo by Adam Abrams, CKD
 enzy design
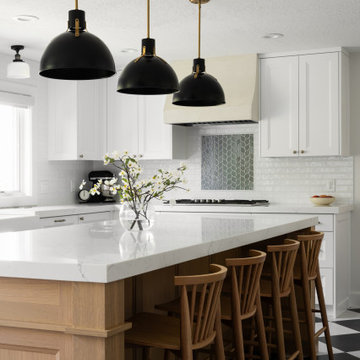
This remodel involved a lot of reconfiguring of the main floor. The kitchen moved to the back of the house, where it overlooks the lovely back yard, and provides more connection to the living room. The laundry, mudroom, powder room, and dining room were also relocated for a better use of the space. The driving factor of this project was the desire for the family to feel more connected to their home and to each other.

 John Stadelman - Landscape Designer
This project involved replacing a high maintenace backyard wooden deck with a low maintenance paver patio. A stoop was built and covered with pavers to match the patio. Anchor Charleston pavers were installed in the color Northwoods. An accent band of Cambray tan was included in the border.


 Donna Moss Designs Inc.
A movie room alone is a perfect addition to any home, but when you get Donna Moss involved you not only get a movie room, you get an elegant and classy one too!

 Designer Roost llc
Project involved divining an existing lot into 2 parcels. one lot to contain the existing Queen Anne style home, an the new lot for the new home depicted. We obtained approvals the he proposed design by working with the neighborhood organization and the Landmarks commission.
 tbj design
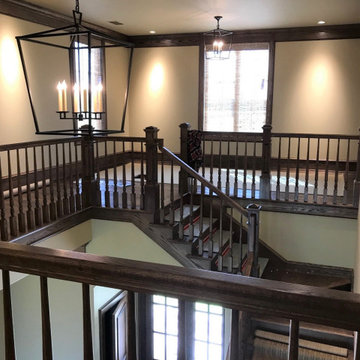
Interior view, Foyer ||| We were involved with many aspects of this newly constructed 9,800 sq ft (under roof) home, including: comprehensive construction documents; interior details, drawings and specifications; custom power & lighting; site planning; client & builder communications. ||| Home and interior design by: Harry J Crouse Design Inc ||| Photo by: Harry Crouse


 Miller-Roodell Architects Ltd
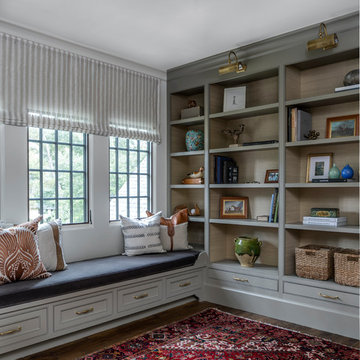
Located near Ennis, Montana, this cabin captures the essence of rustic style while maintaining modern comforts.
Jack Watkins’ father, the namesake of the creek by which this home is built, was involved in the construction of the Old Faithful Lodge. He originally built the cabin for he and his family in 1917, with small additions and upgrades over the years. The new owners’ desire was to update the home to better facilitate modern living, but without losing the original character. Windows and doors were added, and the kitchen and bathroom were completely remodeled. Well-placed porches were added to further integrate the interior spaces to their adjacent exterior counterparts, as well as a mud room—a practical requirement in rural Montana.
Today, details like the unique juniper handrail leading up to the library, will remind visitors and guests of its historical Western roots.

 Thompson Remodeling
This open concept kitchen by Thompson Remodeling involved removing walls to allow open flow from the kitchen into the living and dining rooms. The star of this kitchen is the expansive island, anchored by gorgeous columns with features that include plenty of work space, built-in bookshelves, and seating for three. Perimeter cabinets are maple with a caramel, chocolate glaze finish and the island cabinetry is alder with chestnut finish. Other design details include quartz countertops and ceramic tile flooring and backsplash.


 SRA Design + Build Architects Corp.
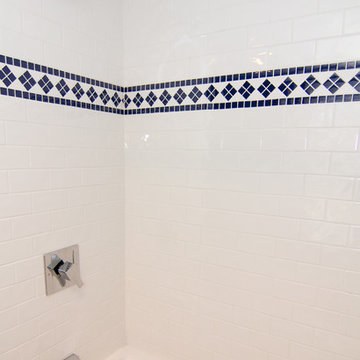
This turn of the century townhouse located off Park Avenue in the Carnegie Hill section of Manhattan was lovingly and meticulously restored over several years. The garden level was gutted and a kitchen and dining room installed. The parlor floor was renovated along with the third-floor master bedroom suite and the fourth floor children’s rooms. SRA was involved with architecture, construction and interior design of this stately home.
 Anne Kristobak Design
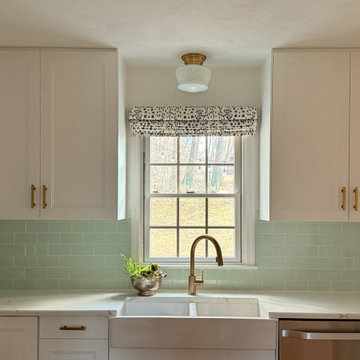
This complete renovation involved removing small upper cabinets (11" deep) and replacing with taller cabinets all the way to the ceiling. The clearance between new cabinets and counters is now 18" (it was 15" before - very difficult to put anything under them). We chose white since this kitchen is Northeast facing, so it does not get a lot of light.
 HCS Exterior
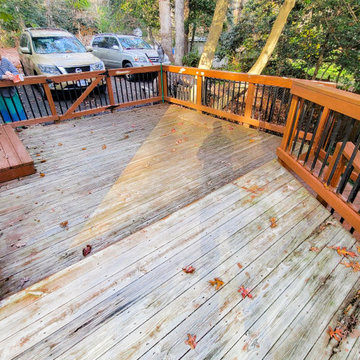
The project involved refurbishing a 1380 sq ft deck area with new PT Wood Joists and Select Grade-C lumber-treated decking. Joists were spaced 16" O.C and secured with galvanized hangers, while the deck surface was upgraded with waterproofed, high-quality boards and #9 x 3" wood screws.
 HCS Exterior
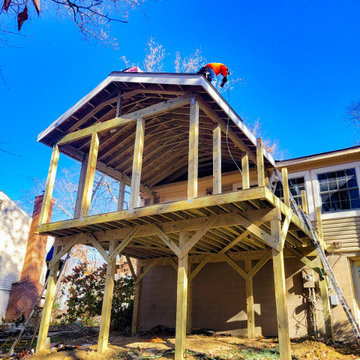
The project involved installing a 320 sq ft Trex Transcend deck with Carmel Decking boards and black clip fasteners, including a gable roof tied into the existing structure. Footings were set to local codes, with balusters and classic railing added. A 3-season sunroom was enhanced with Eze-Breeze and an LED ceiling fan.
86