
Search results for "Iny dva" in Home Design Ideas

 projectkj
Self
Inspiration for a small modern wooden straight staircase remodel in Louisville with wooden risers
Inspiration for a small modern wooden straight staircase remodel in Louisville with wooden risers

 JM Carpets
Large country u-shaped medium tone wood floor kitchen photo in Milwaukee with white cabinets and a peninsula
 TMD Custom Builders

Mid-sized transitional light wood floor kitchen photo in Denver with an undermount sink, shaker cabinets, light wood cabinets, onyx countertops, white backsplash, subway tile backsplash and stainless steel appliances
Find the right local pro for your project

 Plaistow Cabinet
Shiloh Cabinetry. Polar White, Inset
Kitchen - transitional kitchen idea in Manchester with white cabinets, beaded inset cabinets, marble countertops, white backsplash, marble backsplash and stainless steel appliances
Kitchen - transitional kitchen idea in Manchester with white cabinets, beaded inset cabinets, marble countertops, white backsplash, marble backsplash and stainless steel appliances

 Meg B. Frank Interiors
Tyler Mark Henderson
www.tylermarkhenderson.com
Home design - small industrial concrete floor home design idea in San Luis Obispo with white walls and a metal front door
Home design - small industrial concrete floor home design idea in San Luis Obispo with white walls and a metal front door



 Vicki Simon Interior Design
a hot color for a hallway leading to a guest bathroom

Example of an eclectic hallway design in Portland with pink walls
Example of an eclectic hallway design in Portland with pink walls

 Refined House, LLC
Example of a small transitional kids' gray tile and ceramic tile ceramic tile and white floor alcove shower design with shaker cabinets, blue cabinets, a two-piece toilet, gray walls, an undermount sink, quartz countertops and a hinged shower door

 Custom Surface Solutions
Custom Surface Solutions (www.css-tile.com) - Owner Craig Thompson (512) 430-1215. This project shows new 12 x 24 tile installed vertically with offset layout pattern on wall and floor. Includes shower box with linear glass accent tile back and vertical glass accent band. Tile edges are finished with Schluter Jolly satin aluminum profile edge trim.
 JM Carpets
Kitchen - large country u-shaped medium tone wood floor kitchen idea in Milwaukee with white cabinets and a peninsula

 Copperleaf Partners LLC / Copperleaf Residential
Inspiration for a timeless bathroom remodel in Atlanta with an undermount sink

 TreHus Architects+Interior Designers+Builders
Example of a large classic u-shaped dark wood floor eat-in kitchen design in Minneapolis with a double-bowl sink, recessed-panel cabinets, white cabinets, white backsplash, stainless steel appliances, an island and black countertops

 Oakford Home Furnishings
This tower style linen cabinet, was commissioned by a customer looking to finish off their bathroom renovation with a custom made-to-fit linen cabinet that would match with their vanity.
We designed and built this nearly 7 foot tall cabinet for the customer using traditional joinery methods, using rabbets and dados to hold the shelves in place for a very solid finished piece. Decorative molding and trim was added to the bottom of the cabinet and the legs provide a pleasing negative space under the tall cabinet.
Prefabricated molding, that matched the customer's vanity, was added to the top of the piece for added effect.
The piece was sealed and then finished with a white cabinet enamel. Decorative knobs were added to also match the vanity in the bathroom.

 Southern Living Plant Collection
This flashy variegated Oleander is perfect for almost any location. Its deep pink blooms and creamy white variegated foliage plus its resistance to drought, heat and salt make it the perfect accent for a more aggressive climate.
FEATURES
Bloom/Feature Variegated foliage accentuating vivid pink blooms
Plant Type Shrubs
Evergreen or Deciduous Evergreen
USDA Zones 8,9,10
Zone Detail Hardy 10-15°F
Key Features Heat tolerance, drought tolerance, water-wise, year-round interest, salt tolerant
Use Accent, container, mass planting, slope, hedge
Exposure Full sun
Bloom Season Summer
Dimension 6-8'H x 6-8'W
Growth Rate Moderate to fast
CARE
Water Water as needed
Soil Type Any
Fertilizer Early spring
Pruning Shape before growth begins in spring
PLANTING INSTRUCTIONS
water before planting
plant in full sun
dig hole 3X the width of pot,
backfill and plant 1”-2” above soil level
water and add more soil if needed
mulch plants

 Art of Design, Jennifer Copeland
Art of Design
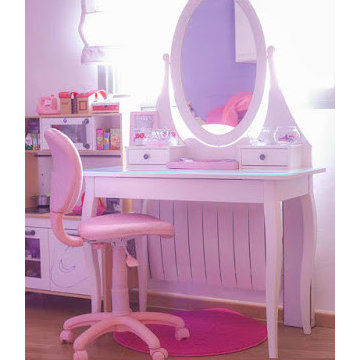
Home design - bedroom transitional girl home design idea in Grand Rapids with white walls
Home design - bedroom transitional girl home design idea in Grand Rapids with white walls
 Tom Ralston Concrete
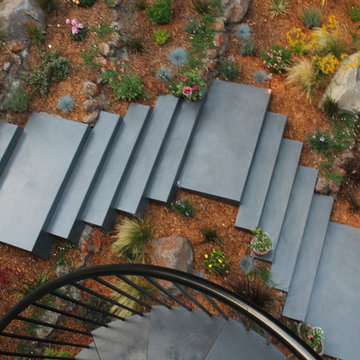
An overhead view of the Classic Gray concrete stairs that switch back and forth to the pool deck below.
Example of a trendy pool design in San Francisco
Example of a trendy pool design in San Francisco

 VIVA TILES INC
Modern Bathroom Design.
By using Carrera Polished White Porcelain Tiles on the floor you will get the most "wow" reaction from any guest.
You also can use another two selections which are Statuario White Polished and Astoria White Polished porcelain tiles.
Designer & Builder #Alireza Ghanbari
Provided by #Dizeh Design Build
Tile Supplier #VIVA TILES INC


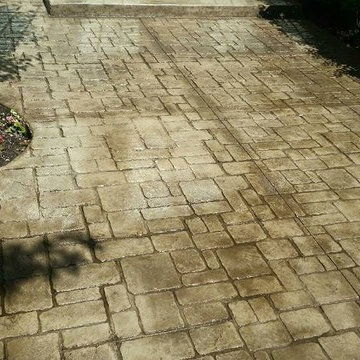
 Chicago Decorative Concrete Co., LLC
Stamped and Stained Concrete Patio
Inspiration for a concrete exterior home remodel in Chicago
Inspiration for a concrete exterior home remodel in Chicago
18