
Search results for "Ipe decking" in Home Design Ideas

 Congleton Lumber & Design Center
Ipe Deck with Douglas Fir Framing for Exterior Bi-Fold Western Red Cedar Shutters
Patio - coastal patio idea
Patio - coastal patio idea

 Custom Design Group
The multi-level, deck project has dedicated spaces for separate entertainment uses. The deck cover the entire back of the house facing the lake. It has a large area for seating - outside the master bedroom, family room and dining room - a step down area for outdoor dining, and a private area for those soaks in the hot tub. It has benches that double as seating and barriers from falling off the deck (even though the deck height does not require railing at these points). The Trex deck offers the 2-tone accents that are a standard option on all of our Trex decks. The elevated deck also has a custom built skirting to enclose the bottom of the elevated area, with access doors for storage. This project also includes lighting on the stairs and step downs and down lighting on all of the railing posts for evening ambiance.


Find the right local pro for your project
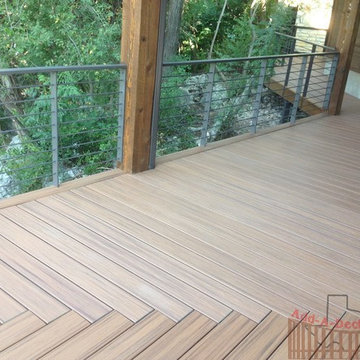


 Colorado Cottage & Deck
Custom deck located in Golden, Colorado. Decking is "Fiberon Horizon" composite decking in "Ipe". Railing is "Feeny CableRail".
Photo by Colorado Cottage & Deck


 ElementLumber.com
Ipe deck tiles, ipe steps, ipe siding, cable rail
Inspiration for a huge contemporary rooftop deck container garden remodel in New York with a pergola
Inspiration for a huge contemporary rooftop deck container garden remodel in New York with a pergola


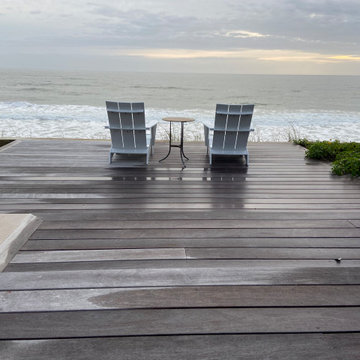


 Affordable Views By RJB Construction INC.
Deck - large traditional backyard deck idea in Denver with a roof extension


 Twisted Metals Welding & Fabrication, LLC
This is a fun project we did a while back. It features a tube steel Pergola with Ipe Runners. The main structure is 3" x 3" square tube columns and 3" x 6" tube beams. Front sides of Columns were capped with ¼” x 6” flat bar to give the structure more of a squared look. All butt welds were ground clean and polished. The entire structure was chemically treated black and coated with a Clear Finish.
The fireplace panel and trim were added shortly after completing the structure. Panels are ¼” hot rolled steel plate. The Paneling was done so that the middle piece rests in front of the sides, giving it more depth and character. The trim panel around the hearth is made from ¼” Flat bar. These were also blackened and cleared.

 PCF Construction Group
A cedar wrap-around deck was replaced with Tigerwood and cedar railing.
Deck - mid-sized traditional backyard deck idea in Seattle
Deck - mid-sized traditional backyard deck idea in Seattle
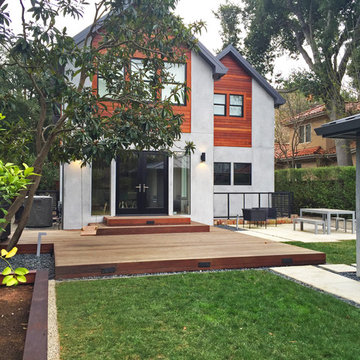
 Keith Willig Landscape Architecture, Inc.
Ipe wood decking steps down from the back doors and transitions into the back yard lawn and seating area.
Home design - modern home design idea in San Francisco
Home design - modern home design idea in San Francisco



 James McCoy Carpentry LLC
Inspiration for a small transitional backyard deck remodel in Philadelphia with no cover





 Bureau of Architecture and Design
Michael McAtee
Large minimalist rooftop outdoor kitchen deck photo in Chicago with an awning
Large minimalist rooftop outdoor kitchen deck photo in Chicago with an awning

 Mariane Wheatley-Miller
Jamie Young Photography
Inspiration for a mid-sized rustic brown two-story wood gable roof remodel in New York
Inspiration for a mid-sized rustic brown two-story wood gable roof remodel in New York


194