
Search results for "Ipe decking" in Home Design Ideas

 Shear Construction
Ipe and steel trellis over contemporary patio entryway
Large trendy backyard concrete patio photo in Los Angeles with a fireplace and a pergola
Large trendy backyard concrete patio photo in Los Angeles with a fireplace and a pergola


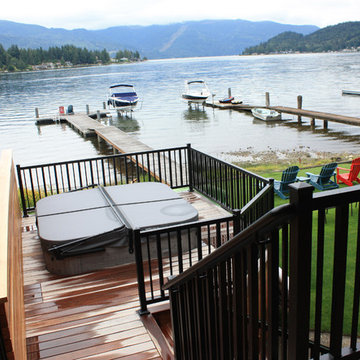
 Molly Maguire Landscape Architecture
The lowered Ipe hot tub deck does not interrupt views to the water from the house and deck above.
Home design - contemporary home design idea in Seattle
Home design - contemporary home design idea in Seattle
Find the right local pro for your project
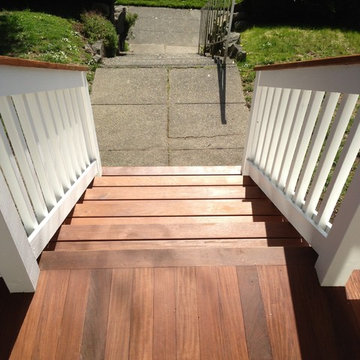


 DeckCreator
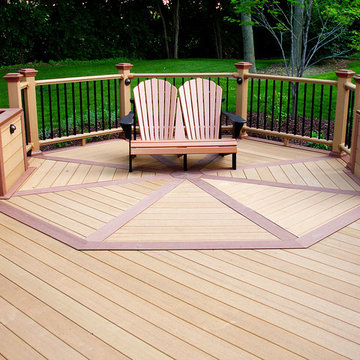
Beautiful 750+ sq ft deck with Fiberon Ipe decking accented with Tudor Brown borders, risers, and fascia; as well as black Westbury rails (including a curved section).

 McAdams Remodeling & Design
Sometimes you seek a beautiful space where you can commune with the outdoors but still feel at home. This Sammamish client has a gorgeous backyard that needed a new deck in order to take full advantage of summer. The space, while beautiful, also required a design that would maintain privacy from nearby neighbors. This deck, complete with a privacy screen was the perfect solution for their family. We love the look that the ipe wood provided!
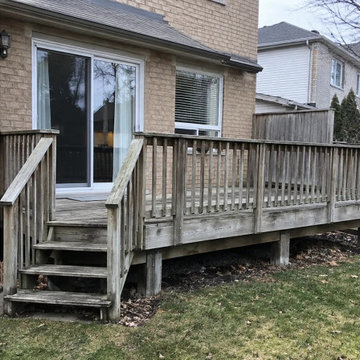
 Solid Deck & Fence
About 200 square feet of ipe hardwood in Burlington, replacing a weathered deck on the same footprint, with glass railing in black aluminum posts, an ipe top rail and ipe stairs down to the existing paver walk.



 DPG Pavers and Design
Paver patio and Ipe Wood deck and seating area with fire table; gold fines, planting
Photo of a small contemporary partial sun backyard concrete paver landscaping in San Francisco with a fire pit.
Photo of a small contemporary partial sun backyard concrete paver landscaping in San Francisco with a fire pit.

 Carpentry with Integrity, Inc.
Zuri Decking topped with a Rough-sawn cedar pergola. We used Ozcos Laredo hardware for our structure.
Mid-sized elegant backyard ground level deck photo in Chicago
Mid-sized elegant backyard ground level deck photo in Chicago

 Thomas Decks, LLC
 This is a 14' x 14' treated lumber deck with 1/2' heavy duty lattice privacy panels, lattice skirting, stone deck tiles attached to the joists, firepit tiles


 Archadeck of West County - Ellisville
For visual interest and area definition, this second story deck by Archadeck is designed with a bump out nook, floor board pattern and plank color change. Other details include contrasting white railing and deck post accent lights.

 xeristyle | exterior | design
Design ideas for a coastal drought-tolerant backyard landscaping in Orange County with decking.



 christophermichaelmyers
Custom teak and concrete outdoor dining table, designed by Christopher Myers of Just Terraces.
Large minimalist rooftop deck photo in Jacksonville with no cover
Large minimalist rooftop deck photo in Jacksonville with no cover

 Imagine Entrepreneurs/Patios, Balcons & Clotures
Inspiration for a mid-sized timeless rooftop deck container garden remodel in Montreal with a roof extension
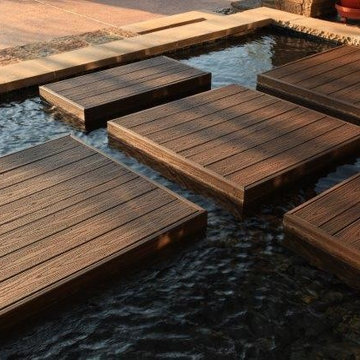




 Deck & Rail Supply
Grain pattern in capped composite edge decking with aluminum railing in background
Example of a minimalist backyard deck design in Kansas City
Example of a minimalist backyard deck design in Kansas City



231