
Search results for "Ipe decking" in Home Design Ideas

 Archadeck of West County - Ellisville
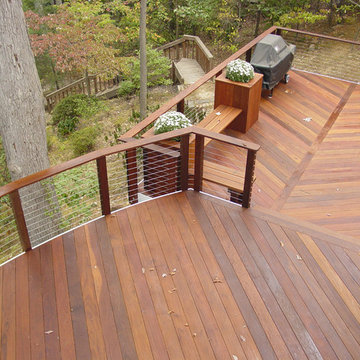
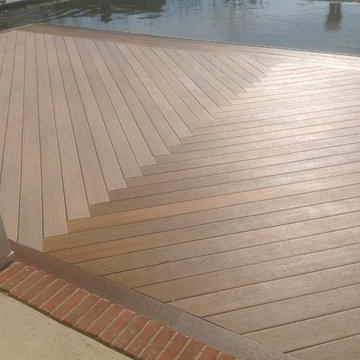
For visual interest and area definition, this second story deck by Archadeck is designed with a bump out nook, floor board pattern and plank color change. Other details include contrasting white railing and deck post accent lights.


Find the right local pro for your project


 TRP Construction LLC
This homeowner was having a problem with water leaking into their basement, and was also looking for a more attractive entryway for their walkout basement. To eliminate the water in the basement, we ran drainage before adding retaining walls and stairs as well as a new door into the basement. After that, we updated and enclosed the existing porch with screens and glass to create a 3-season living space and added a new Trex deck off the back with stairs.





 Becerra Paint Design
Deck - large modern hillside deck idea in San Francisco with decking
Deck - large modern hillside deck idea in San Francisco with decking
 graypants, inc.
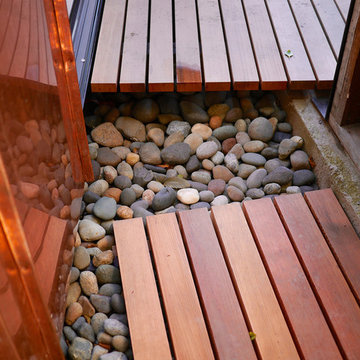
Garage by Graypants
Photo by Amos Morgan Photography
Example of a small minimalist home design design in Seattle
Example of a small minimalist home design design in Seattle



 Lush Design Build, LLC.
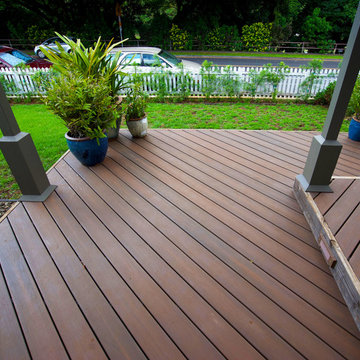
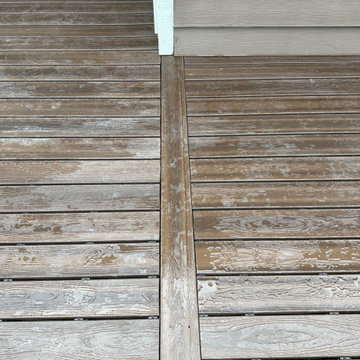
New composite decking, stairs, and hand rails built on a fortress steel framed structure.
Mid-sized minimalist backyard ground level metal railing deck photo in Indianapolis
Mid-sized minimalist backyard ground level metal railing deck photo in Indianapolis



 Archadeck of Chicagoland
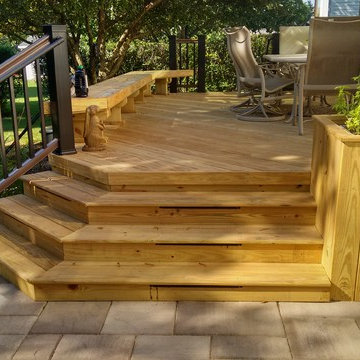
This Pressure Treated Pine Deck with Belgard Patio and fire pit makes for the perfect backyard retreat! The wood deck features Radiance Rails with square pickets and benches for plenty of seating. The Belgard paver patio makes for the perfect transition to the rest of the yard. The Weston Wall integrates to the fire pit with glass beads. This stunning outdoor living space makes for the perfect stay-cation!


 The Landmark Group
Design ideas for a large traditional backyard landscaping in Toronto with decking.

Sponsored
Fredericksburg, OH

High Point Cabinets
Columbus' Experienced Custom Cabinet Builder | 4x Best of Houzz Winner

 Tradition Outdoor Living
Our client in Katy, Texas had an existing covered patio that was too small to meet their family's needs. Tradition Outdoor Living designed a large outdoor retreat, perfect for their family and with plenty of space for entertaining or visiting with family and friends. This open plan included a pergola, outdoor kitchen and bar, stamped concrete and a fire pit with seating area.
Stepping out onto the patio, your attention is immediately drawn to the stunning stone firepit and seating area. This custom bench provides additional seating for roasting S’mores, stargazing, and serves as a wall to hide the large utility box in the yard.
The polygal covered pergola offers partial shade with added protection from the heat and rain. Enjoy grilling, dining, and entertaining without having to worry about the unpredictable Texas weather.
The raised bar constructed from the same stone as the outdoor kitchen and fire pit ties the old and new spaces together. The entire outdoor space flows seamlessly with the custom stamped concrete overlay.
Our clients love their expanded outdoor space for grilling, watching TV, enjoying the hot tub and of course watching the night sky by the fire pit.

 Imagine Entrepreneurs/Patios, Balcons & Clotures
Inspiration for a mid-sized timeless rooftop deck container garden remodel in Montreal with a roof extension


239