
Search results for "Iptv services" in Home Design Ideas

 Stowe Craft and Design
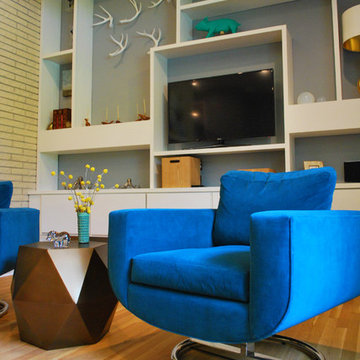
These Italian Designed swivel rockers are perfect for this basement entertainment room. With exceptional, handmade craftsmanship, these chairs are great for relaxing with a movie or rotating to curl up with a book by the fire place.

 TKS Design Group
Download our free ebook, Creating the Ideal Kitchen. DOWNLOAD NOW
This unit, located in a 4-flat owned by TKS Owners Jeff and Susan Klimala, was remodeled as their personal pied-à-terre, and doubles as an Airbnb property when they are not using it. Jeff and Susan were drawn to the location of the building, a vibrant Chicago neighborhood, 4 blocks from Wrigley Field, as well as to the vintage charm of the 1890’s building. The entire 2 bed, 2 bath unit was renovated and furnished, including the kitchen, with a specific Parisian vibe in mind.
Although the location and vintage charm were all there, the building was not in ideal shape -- the mechanicals -- from HVAC, to electrical, plumbing, to needed structural updates, peeling plaster, out of level floors, the list was long. Susan and Jeff drew on their expertise to update the issues behind the walls while also preserving much of the original charm that attracted them to the building in the first place -- heart pine floors, vintage mouldings, pocket doors and transoms.
Because this unit was going to be primarily used as an Airbnb, the Klimalas wanted to make it beautiful, maintain the character of the building, while also specifying materials that would last and wouldn’t break the budget. Susan enjoyed the hunt of specifying these items and still coming up with a cohesive creative space that feels a bit French in flavor.
Parisian style décor is all about casual elegance and an eclectic mix of old and new. Susan had fun sourcing some more personal pieces of artwork for the space, creating a dramatic black, white and moody green color scheme for the kitchen and highlighting the living room with pieces to showcase the vintage fireplace and pocket doors.
Photographer: @MargaretRajic
Photo stylist: @Brandidevers
Do you have a new home that has great bones but just doesn’t feel comfortable and you can’t quite figure out why? Contact us here to see how we can help!

 Jacqueline Hosford Interior Design, LLC
Walls were removed to open up kitchen. New space plan reversed the living and dining areas to make better sense of the whole space. Adjacent studio apartment was also annexed to become a substantial master bedroom suite.
photo credit: Jesse Epstein
Find the right local pro for your project

 Fusion Cabinets, Inc.
Gray textured modern media storage with smoked glass top. Floating shelves.
Inspiration for a mid-sized contemporary loft-style light wood floor living room remodel in Tampa with gray walls and a wall-mounted tv
Inspiration for a mid-sized contemporary loft-style light wood floor living room remodel in Tampa with gray walls and a wall-mounted tv

 Umakat Designs, Inc.
Wall panels behind television and the media cabinet.
Built by Peter Kontomichalos of Umakat Designs Inc
Client: Tiffany of Barbara Gavin Designs
Mid-sized trendy formal and enclosed carpeted and beige floor living room photo in New York with white walls and a wall-mounted tv
Mid-sized trendy formal and enclosed carpeted and beige floor living room photo in New York with white walls and a wall-mounted tv

 DeBoard Electronics
Example of a mid-sized classic enclosed carpeted living room design in Little Rock with orange walls and a wall-mounted tv





 DuraBuilt Construction Inc.
we remodel this living room and replaced half round window with a rectangle window to give the room more contemporary look, we created a smooth finish on all wall and ceiling, installed floating cabinet, wall mount tv, we designed and installed the door trim and baseboard, installed the floating corner shelves, resurfaced the hardwood floors, replaced all switch and outlets, install contemporary ceiling fan, decorated the room with the homeowner guitars,
Photos by Durabuilt Construction Inc,

 KLYNS STUDIO LLC
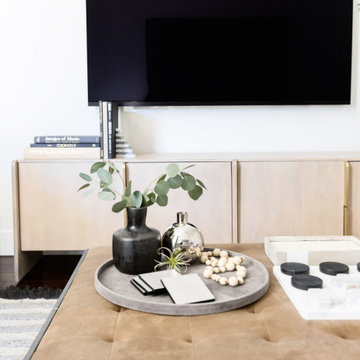
Family room - small transitional enclosed ceramic tile and beige floor family room idea in New York with gray walls and a tv stand


 Maxwell + Finch Interiors
Yoann Ricau for Maxwell + Finch Interiors
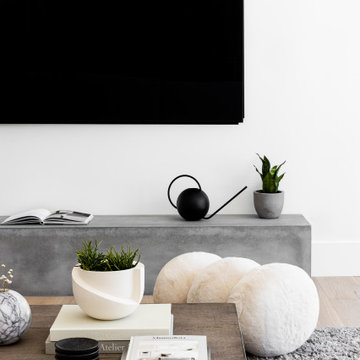
Inspiration for a mid-sized scandinavian open concept medium tone wood floor living room remodel in New York with gray walls and a wall-mounted tv
Inspiration for a mid-sized scandinavian open concept medium tone wood floor living room remodel in New York with gray walls and a wall-mounted tv

 SoundSight Technologies
Living room - mid-sized transitional formal and enclosed medium tone wood floor living room idea in New York with gray walls, no fireplace and a media wall



 FPAV Electronics
TV Mounted above fireplace with soundbar mounted below.
Example of a transitional living room design in Detroit
Example of a transitional living room design in Detroit
 The Wall units
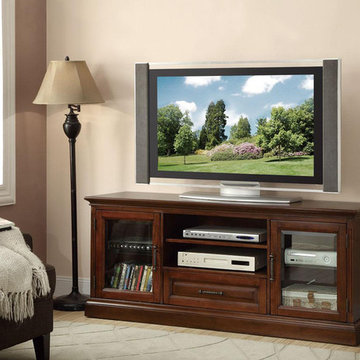
Finished in cherry, this beautiful TV Console feature twisted metal hardware in an antique brown finish and beveled glass doors, which give this piece a traditional and elegant appeal.
Dimensions:
TV Stand: 60.00" Length x 18.00" Width x 26.00" Height
Carton Size: 62.50" Length x 20.50" Width x 30.00" Height
Free shipping US
www.thewallunits.com/listing/modern-tv-stands


 Eymeric Widling Photography
Family room library - mid-sized 1950s open concept light wood floor and beige floor family room library idea in Calgary with white walls, no fireplace and no tv

 Haven Interior Design LLC
Photo by Haven Interior Design
Inspiration for a mid-sized 1960s home design remodel in Charleston
Inspiration for a mid-sized 1960s home design remodel in Charleston

 National Custom Homes
Photography: Ron Rosenzweig
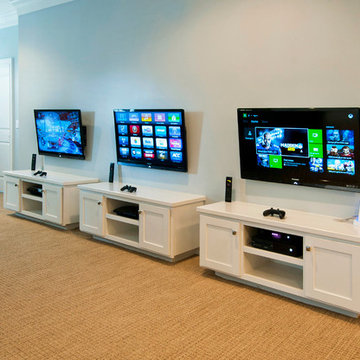
Inspiration for a transitional family room remodel in Miami
Inspiration for a transitional family room remodel in Miami


6