
Search results for "Ireland" in Home Design Ideas




Find the right local pro for your project


 Woodale
Louis XVI
Kitchen pantry - large eclectic u-shaped dark wood floor kitchen pantry idea in Dublin with an undermount sink, beaded inset cabinets, white cabinets, marble countertops, white backsplash, stone slab backsplash, stainless steel appliances and an island
Kitchen pantry - large eclectic u-shaped dark wood floor kitchen pantry idea in Dublin with an undermount sink, beaded inset cabinets, white cabinets, marble countertops, white backsplash, stone slab backsplash, stainless steel appliances and an island

 Shutter Nation of Orange County
Graber, Skandia, Kathy Ireland, Steven Dale
Example of a classic kids' room design in Orange County
Example of a classic kids' room design in Orange County

 Designer View Blinds and Shutters
Designer Roller Shades by Kathy Ireland
Example of a minimalist dining room design in Milwaukee
Example of a minimalist dining room design in Milwaukee

 DHD Architecture and Interior Design
This Lower Fifth Avenue Loft building is a corner property located in Manhattan’s Flatiron District. This Beaux-Arts style building was constructed in 1907 and converted to a residential Co-op in 1981. Our renovation combines two 5th-floor units into an expansive, light-filled haven with both classic and industrial details.
Design features include exposed columns, distressed wide plank oak floors, custom blackened steel and wire-glass partitions, restored original window casings, custom wainscoting, antique bronze hardware, and an elegant glossy coffered ceiling. The entry hall doubles as a gallery for the client’s extensive art collection, which is highlighted throughout the space against neutral tones. A quirky grouping of cookie jars pops in the eating nook, creating a feature visible from the living room.
Project Completion: August 2014
Architecture: DHD
Project Architect: Jill Diamant
Interior Designer: J.D. Ireland
Design Consultant: Kyle O’Donnell / Quoin Group Inc.
Photography: Bruce Katz
www.brucekatzphoto.com



 Woodale
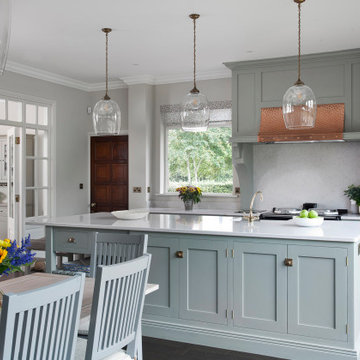
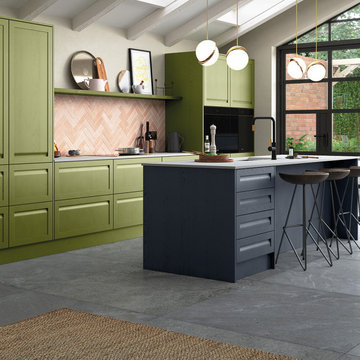
Luxury Crisp White hand painted kitchen.
Example of a large eclectic u-shaped dark wood floor kitchen pantry design in Dublin with an undermount sink, beaded inset cabinets, white cabinets, marble countertops, white backsplash, stone slab backsplash, stainless steel appliances and an island
Example of a large eclectic u-shaped dark wood floor kitchen pantry design in Dublin with an undermount sink, beaded inset cabinets, white cabinets, marble countertops, white backsplash, stone slab backsplash, stainless steel appliances and an island
 Studio 31 Interior Design
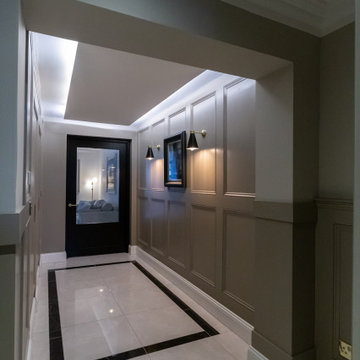
“A refined hallway design that balances original period proportions with contemporary detailing. Wall panelling, integrated lighting and a clean floor border create a strong visual transition from the traditional entrance to the modern extension beyond.”

 Beltway Blinds
This beautiful solar roller inspired by Kathy Ireland and installed by Beltway Blinds for this room in McLean Va.
The sheerness of the shades filters the light and keeps the room cool and lighted.
 Woodale
Louis XVI by Woodale Designs
Kitchen pantry - large eclectic u-shaped dark wood floor kitchen pantry idea in Dublin with an undermount sink, beaded inset cabinets, white cabinets, marble countertops, white backsplash, stone slab backsplash, stainless steel appliances and an island
Kitchen pantry - large eclectic u-shaped dark wood floor kitchen pantry idea in Dublin with an undermount sink, beaded inset cabinets, white cabinets, marble countertops, white backsplash, stone slab backsplash, stainless steel appliances and an island

 Association of Professional Landscape Designers
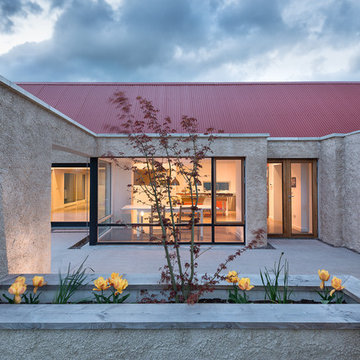
A courtyard garden in Dublin designed by APLD member James Doyle
Inspiration for a traditional landscaping in Dublin.
Inspiration for a traditional landscaping in Dublin.
96